
Elizabeth Johnson
RE/MAX Results
(651) 661-4632
152 Total Sales
3 in Maple Grove
$284K - $475K Price Range
Estimated Value: $221,428
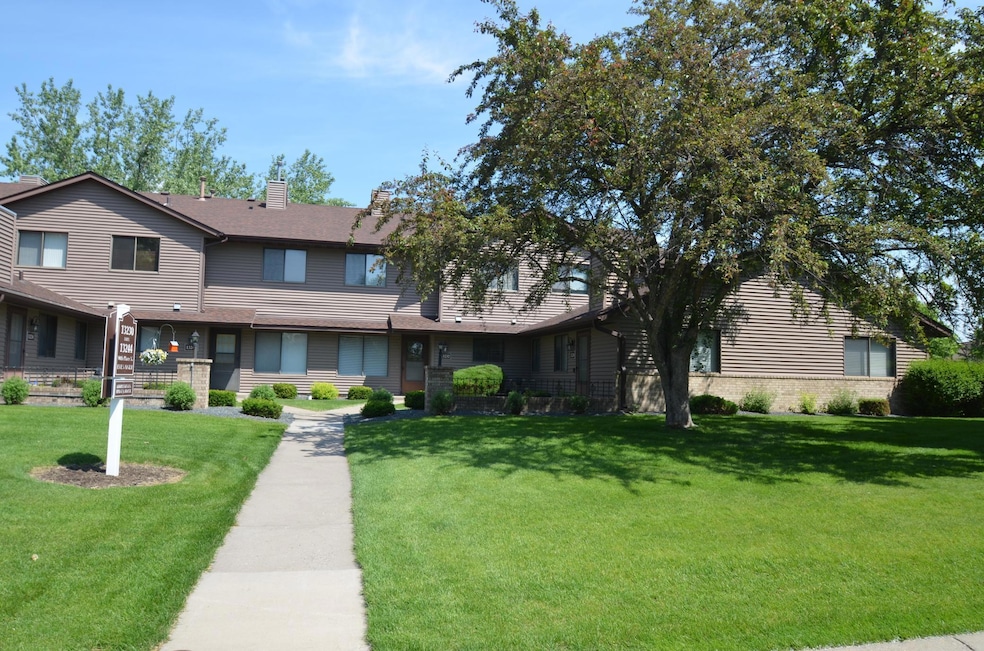
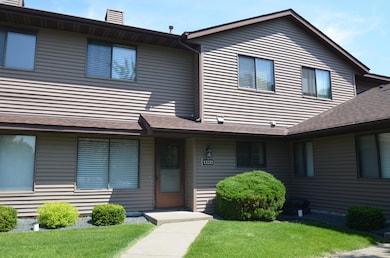
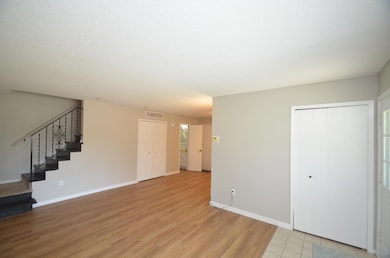
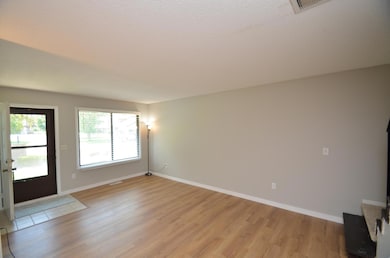
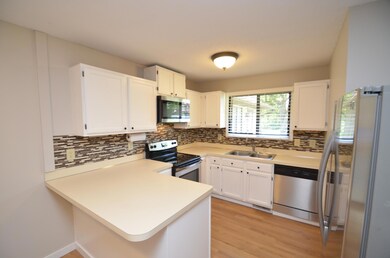
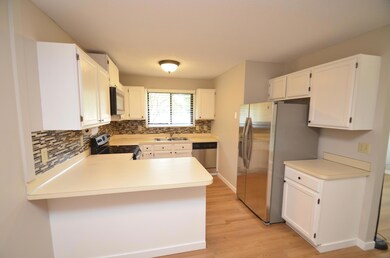
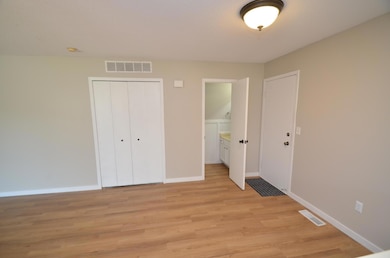
Welcome to this beautifully maintained 2-bedroom, 2-bath townhome nestled in a prime Maple Grove location! Step inside to discover fresh neutral paint, updated flooring, and a bright, open-concept layout that’s both functional and inviting. The main level features a spacious living area, a charming half bath, and a well-appointed kitchen with white cabinetry, stainless steel appliances, and a stylish tile backsplash.
Upstairs, you’ll find two generously sized bedrooms and a full bathroom with updated tile work and plenty of storage. Enjoy the convenience of a private one-car garage and in-unit laundry. This home offers low-maintenance living with great walkability, just minutes from local schools, parks, shopping, dining, and all that Maple Grove has to offer.
This turnkey townhome is a must-see!
Last Agent to Sell the Property
eXp Realty Brokerage Phone: 6122095353 Listed on: 06/05/2025
We collect this data history from publicly available records. To have your information removed, we recommend requesting removal directly through your county’s website.
Elizabeth Johnson
RE/MAX Results
(651) 661-4632
152 Total Sales
3 in Maple Grove
$284K - $475K Price Range
Terri Danielson
Coldwell Banker Realty
(612) 429-4704
69 Total Sales
1 in Maple Grove
$360,000 Price
Jason Miller
Trust Real Estate Company, LLC
(320) 407-0199
180 Total Sales
1 in Maple Grove
$370,000 Price
Doneva Renee Rawls
Wonderland Realty LLC
(763) 373-5782
77 Total Sales
2 in Maple Grove
$215K - $265K Price Range
Matthew Austinson
Keller Williams Premier Realty
(715) 553-5291
87 Total Sales
1 in Maple Grove
$378,000 Price
Rochelle Johnson-Brown
Edina Realty, Inc.
(612) 431-9232
167 Total Sales
1 in Maple Grove
$1,074,900 Price
We collect this data history from publicly available records. To have your information removed, we recommend requesting removal directly through your county’s website.
| Date | Buyer | Sale Price | Title Company |
|---|---|---|---|
| $221,000 | Flex Title | ||
| Wilson Amanda Lynn | $85,570 | Liberty Title Inc | |
| Benoit Luke | $62,197 | -- | |
| Secretary Of H U D | -- | None Available | |
| Minnesota Housing Finance Agency | $149,312 | -- | |
| Bohnert Alissa | $149,900 | -- | |
| Schuft Steven J | $144,900 | -- | |
| Lange Heather A | $75,600 | -- |
We collect this data history from publicly available records. To have your information removed, we recommend requesting removal directly through your county’s website.
| Date | Status | Borrower | Loan Amount |
|---|---|---|---|
| Open | $198,900 | ||
| Previous Owner | Wilson Amanda Lynn | $78,500 | |
| Previous Owner | Wilson Amanda Lynn | $81,291 |
We collect this data history from publicly available records. To have your information removed, we recommend requesting removal directly through your county’s website.
| Date | Event | Price | List to Sale | Price per Sq Ft |
|---|---|---|---|---|
| 08/01/2025 08/01/25 | Sold | $221,000 | 0.0% | $201 / Sq Ft |
| 07/07/2025 07/07/25 | Pending | -- | -- | -- |
| 06/20/2025 06/20/25 | Off Market | $221,000 | -- | -- |
| 06/05/2025 06/05/25 | For Sale | $225,000 | -- | $205 / Sq Ft |
We collect this data history from publicly available records. To have your information removed, we recommend requesting removal directly through your county’s website.
| Year | Tax Paid | Tax Assessment Tax Assessment Total Assessment is a certain percentage of the fair market value that is determined by local assessors to be the total taxable value of land and additions on the property. | Land | Improvement |
|---|---|---|---|---|
| 2025 | $2,644 | $216,100 | $81,300 | $134,800 |
| 2024 | $2,480 | $209,600 | $71,600 | $138,000 |
| 2023 | $2,293 | $193,900 | $59,300 | $134,600 |
| 2022 | $2,061 | $195,000 | $53,000 | $142,000 |
| 2021 | $1,986 | $171,200 | $46,800 | $124,400 |
| 2020 | $1,937 | $163,000 | $43,200 | $119,800 |
| 2019 | $1,797 | $152,400 | $41,300 | $111,100 |
| 2018 | $1,614 | $135,900 | $33,200 | $102,700 |
| 2017 | $1,486 | $109,900 | $23,500 | $86,400 |
| 2016 | $1,240 | $106,000 | $23,500 | $82,500 |
| 2015 | $1,047 | $92,000 | $16,000 | $76,000 |
| 2014 | -- | $85,500 | $18,000 | $67,500 |
JJ
Seller's Agent in 2025
Joseph Johnson
eXp Realty
(612) 209-5353
106 Total Sales
Seller Co-Listing Agent in 2025
Amanda Otis
eXp Realty
(612) 501-8245
117 Total Sales
Buyer's Agent in 2025
Parker Pemberton
Pemberton RE
(952) 522-6884
695 Total Sales
Buyer Co-Listing Agent in 2025
Adam Darula
Pemberton RE
(612) 803-5596
104 Total Sales
Source: NorthstarMLS
MLS Number: 6733549
APN: 15-119-22-13-0196
Disclaimer: Certain information contained herein is derived from information provided by parties other than Homes.com. All information provided is deemed reliable, but is not guaranteed to be accurate and should be independently verified.
All data is obtained from various sources and may not have been verified by broker or MLS GRID. Supplied Open House Information is subject to change without notice. All information should be independently reviewed and verified for accuracy. Properties may or may not be listed by the office/agent presenting the information. Some IDX listings have been excluded from this website.
Listings courtesy of NorthstarMLS as distributed by MLS GRID.
Based on information submitted to the MLS GRID
Ask me questions while you tour the home.