
Michelle Tjomsland
InMotion Realty
(612) 441-2933
152 Total Sales
2 in Cannon Falls
$322K - $342K Price Range


Estimated Value: $361,000 - $380,000
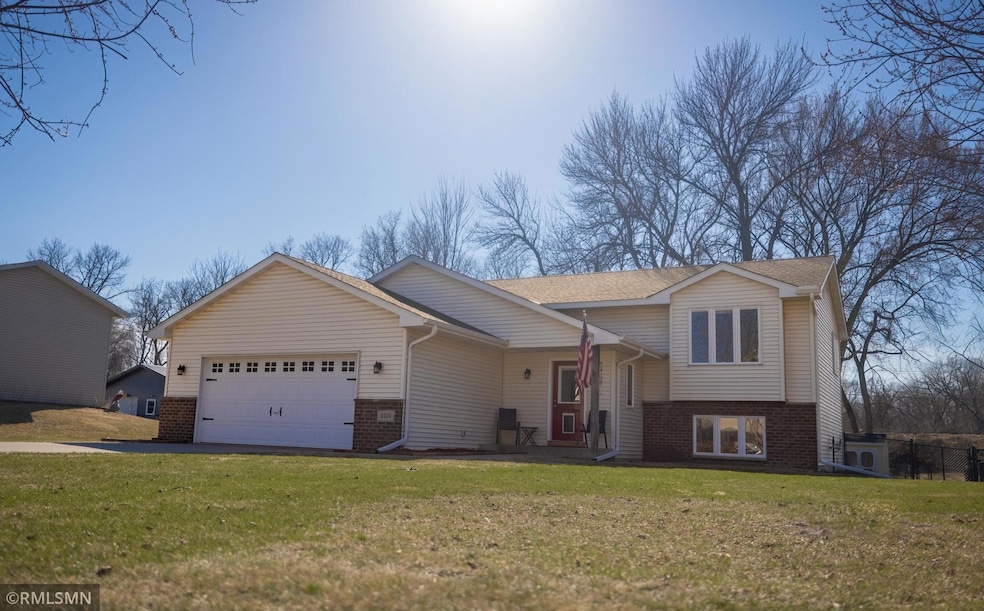
This 4 bdrm/2 bath home is move-in ready! All updates completed. Spacious foyer welcomes you to open main floor living area with vaulted ceiling. Spacious lower level family room includes a kitchenette. Major appliances updated: furnace '25, AC '25, dryer '23, refrigerator '22, range '23. Never a backyard neighbor. Fenced backyard with storage shed and chicken coop. Empty lot to the north is owned by the city for access to utilities. Homeowner is allowed to use it for a garden, backyard access, etc.
We collect this data history from publicly available records. To have your information removed, we recommend requesting removal directly through your county’s website.
Michelle Tjomsland
InMotion Realty
(612) 441-2933
152 Total Sales
2 in Cannon Falls
$322K - $342K Price Range
Paul Ekstrom
Realty ONE Group Choice
(763) 324-9669
48 Total Sales
1 in Cannon Falls
$800,000 Price
David Pope
Fieldstone Real Estate Specialists
(651) 564-9766
84 Total Sales
12 in Cannon Falls
$410K - $498K Price Range
Chelsea Erickson
LaBelle Real Estate Group Inc
(612) 441-2146
165 Total Sales
1 in Cannon Falls
$320,000 Price
Jessica Johnson
Coldwell Banker Realty
(612) 453-0252
128 Total Sales
1 in Cannon Falls
$249,900 Price
Misty May
Coldwell Banker Realty
(612) 662-2788
61 Total Sales
1 in Cannon Falls
$123,000 Price
We collect this data history from publicly available records. To have your information removed, we recommend requesting removal directly through your county’s website.
| Date | Buyer | Sale Price | Title Company |
|---|---|---|---|
| $360,751 | Burnet Title | ||
| Wagenknecht Stacy Marie | $147,500 | Knight Barry Title | |
| Wagenknecht Joshua | $287,000 | Knight Barry Ttl United Llc | |
| Lundstrom Andrew D | $232,000 | Goodhue County Abstract | |
| Regenscheid Brandon S | $147,200 | -- | |
| Troybilt Homes Inc | $32,000 | -- |
We collect this data history from publicly available records. To have your information removed, we recommend requesting removal directly through your county’s website.
| Date | Status | Borrower | Loan Amount |
|---|---|---|---|
| Open | $354,000 | ||
| Closed | Love William | $349,927 | |
| Previous Owner | Wagenknecht Joshua | $256,500 |
We collect this data history from publicly available records. To have your information removed, we recommend requesting removal directly through your county’s website.
| Date | Event | Price | List to Sale | Price per Sq Ft |
|---|---|---|---|---|
| 06/20/2025 06/20/25 | Sold | $360,750 | -0.5% | $176 / Sq Ft |
| 05/07/2025 05/07/25 | Pending | -- | -- | -- |
| 04/11/2025 04/11/25 | For Sale | $362,500 | -- | $177 / Sq Ft |
We collect this data history from publicly available records. To have your information removed, we recommend requesting removal directly through your county’s website.
| Year | Tax Paid | Tax Assessment Tax Assessment Total Assessment is a certain percentage of the fair market value that is determined by local assessors to be the total taxable value of land and additions on the property. | Land | Improvement |
|---|---|---|---|---|
| 2026 | $4,698 | $364,500 | $52,500 | $312,000 |
| 2025 | $4,698 | $353,700 | $52,500 | $301,200 |
| 2024 | $4,360 | $353,700 | $52,500 | $301,200 |
| 2023 | $2,179 | $341,500 | $52,500 | $289,000 |
| 2022 | $3,752 | $323,000 | $42,000 | $281,000 |
| 2021 | $3,544 | $264,600 | $42,000 | $222,600 |
| 2020 | $3,366 | $247,000 | $42,000 | $205,000 |
| 2019 | $3,244 | $230,700 | $42,000 | $188,700 |
| 2018 | $2,944 | $222,400 | $31,500 | $190,900 |
| 2017 | $2,712 | $210,500 | $31,500 | $179,000 |
| 2016 | $2,584 | $193,600 | $31,500 | $162,100 |
| 2015 | $2,266 | $185,500 | $31,500 | $154,000 |
| 2014 | -- | $164,300 | $35,000 | $129,300 |
Seller's Agent in 2025
Bradd Strelow
Cannon Realty
(612) 986-4676
55 Total Sales
Buyer's Agent in 2025
Tyler Thomas
Compass
(952) 454-6563
86 Total Sales
Source: NorthstarMLS
MLS Number: 6700718
APN: 52.480.0311
Disclaimer: Certain information contained herein is derived from information provided by parties other than Homes.com. All information provided is deemed reliable, but is not guaranteed to be accurate and should be independently verified.
All data is obtained from various sources and may not have been verified by broker or MLS GRID. Supplied Open House Information is subject to change without notice. All information should be independently reviewed and verified for accuracy. Properties may or may not be listed by the office/agent presenting the information. Some IDX listings have been excluded from this website.
Listings courtesy of NorthstarMLS as distributed by MLS GRID.
Based on information submitted to the MLS GRID
Ask me questions while you tour the home.