
Dina House
Brokerocity Inc
(224) 246-8499
103 Total Sales
3 in Pingree Grove
$245K - $274K Price Range


Estimated Value: $354,066
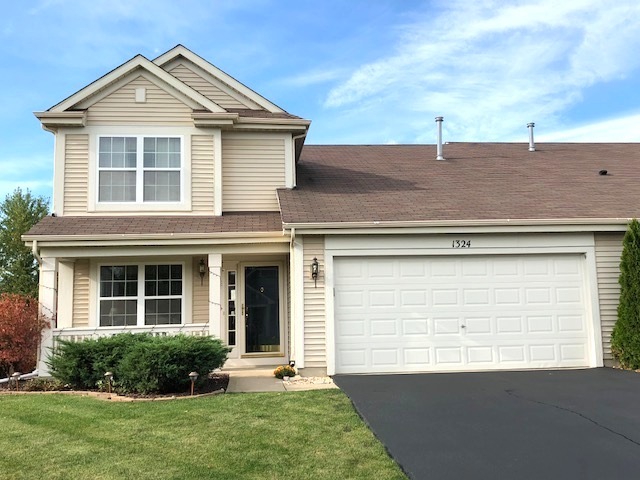
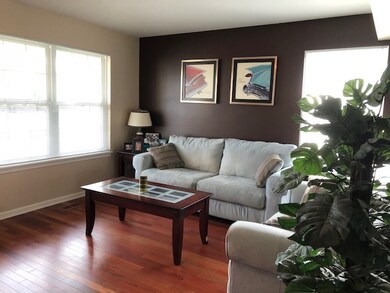
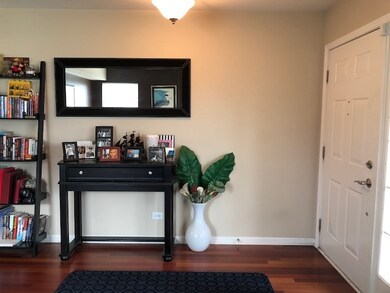
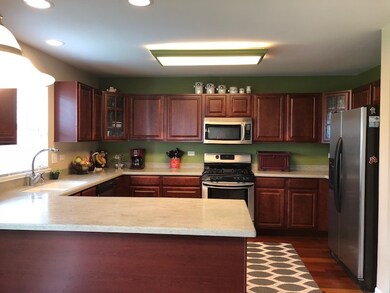
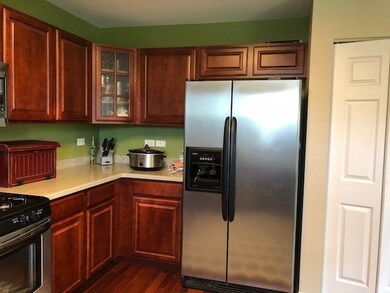
CAMBRIDGE LAKES DUPLEX LARGEST MODEL,BIGGEST YARD(PRIVACY FENCE) A FENCE DIVING THE PROPERTY WILL BE INSTALLED SOON, BEAUTIFULLY MAINTAINED, GORGEOUS KITCHEN FEATURES UPGRADED CABINETS, CORIAN COUNTER TOPS,STAINLESS STEEL APPLS,PANTRY, BREAKFAST BAR, SPACIOUS EATING AREA . FIRST FL LDY RM/MUD RM W/HIGH END WASHER & DRYER. FOYER, FORMAL LIVING RM,FAMILY RM w/ BRAND NEW CARPETING/ WOOD LAMINATE FLOORING THRU OUT. UPGRADED WHITE TRIM AND DOORS.UPGRADED OAK BANISTER LEADING TO 2ND FL FEATURING LARGE LOFT, MASTER SUITE W/WALKIN CLOSET MB W/DOUBLE BOWL SINKS CERAMIC FLS AND TUB AREA. 2 MORE BEDROOMS & FULL BATH/GARAGE HAS ATTIC STORAGE/COMPLETELY NEW ASPHALT DRIVEWAY/ MAKES THIS HOME EVERYTHING YOU COULD WANT. RESORT STYLE LIVING WITH AMENTIES IE WALKING PATHS,FISHING LAKES, CLUB HOUSE/OUTDOOR POOL/BASKETBALL COURTS (INDOOR) LIBRARY, EXERCISE WORKOUT RM, DAY CARE, KIDS CLUB, BASEBALL FIELDS/ETC. CARPETS WILL BE CLEANED. MUST SEE
Last Agent to Sell the Property
Christine Hauck
Century 21 Integra License #475121820 Listed on: 10/21/2017
We collect this data history from publicly available records. To have your information removed, we recommend requesting removal directly through your county’s website.
Dina House
Brokerocity Inc
(224) 246-8499
103 Total Sales
3 in Pingree Grove
$245K - $274K Price Range
Jay Patel
eXp Realty
(224) 501-9801
55 Total Sales
4 in Pingree Grove
$430K - $440K Price Range
Oliva Escutia
Real People Realty
(815) 893-2710
59 Total Sales
1 in Pingree Grove
$275,000 Price
Dave Goddard
Garry Real Estate
(585) 514-5663
105 Total Sales
1 in Pingree Grove
$473,990 Price
Roberto Morales-Corona
Coldwell Banker Realty
(224) 427-6956
65 Total Sales
1 in Pingree Grove
$409,990 Price
Nicholas Rhoads
HomeSmart Connect LLC
(815) 981-4286
59 Total Sales
1 in Pingree Grove
$275,000 Price
We collect this data history from publicly available records. To have your information removed, we recommend requesting removal directly through your county’s website.
| Date | Buyer | Sale Price | Title Company |
|---|---|---|---|
| $212,000 | Fidelity National Title | ||
| -- | First American Title Ins Co | ||
| -- | None Available | ||
| $262,000 | First American Title |
We collect this data history from publicly available records. To have your information removed, we recommend requesting removal directly through your county’s website.
| Date | Status | Borrower | Loan Amount |
|---|---|---|---|
| Open | $205,509 | ||
| Closed | $207,190 | ||
| Closed | $206,649 | ||
| Closed | $208,160 | ||
| Previous Owner | $195,690 | ||
| Previous Owner | $26,000 | ||
| Previous Owner | $200,000 |
We collect this data history from publicly available records. To have your information removed, we recommend requesting removal directly through your county’s website.
| Date | Event | Price | List to Sale | Price per Sq Ft |
|---|---|---|---|---|
| 03/26/2018 03/26/18 | Sold | $212,000 | 0.0% | $107 / Sq Ft |
| 02/18/2018 02/18/18 | Pending | -- | -- | -- |
| 02/14/2018 02/14/18 | Price Changed | $212,000 | -3.6% | $107 / Sq Ft |
| 11/20/2017 11/20/17 | Price Changed | $219,900 | -2.3% | $111 / Sq Ft |
| 10/21/2017 10/21/17 | For Sale | $225,000 | -- | $113 / Sq Ft |
We collect this data history from publicly available records. To have your information removed, we recommend requesting removal directly through your county’s website.
| Year | Tax Paid | Tax Assessment Tax Assessment Total Assessment is a certain percentage of the fair market value that is determined by local assessors to be the total taxable value of land and additions on the property. | Land | Improvement |
|---|---|---|---|---|
| 2025 | $7,326 | $106,740 | $22,702 | $84,038 |
| 2024 | $7,326 | $98,441 | $20,937 | $77,504 |
| 2023 | $6,918 | $89,023 | $18,934 | $70,089 |
| 2022 | $6,405 | $77,680 | $17,457 | $60,223 |
| 2021 | $6,236 | $73,062 | $16,419 | $56,643 |
| 2020 | $6,130 | $71,197 | $16,000 | $55,197 |
| 2019 | $6,003 | $68,334 | $15,357 | $52,977 |
| 2018 | $6,129 | $61,801 | $14,413 | $47,388 |
| 2017 | $6,015 | $58,852 | $13,725 | $45,127 |
| 2016 | $6,013 | $56,028 | $13,066 | $42,962 |
| 2015 | -- | $52,916 | $12,340 | $40,576 |
| 2014 | -- | $52,769 | $12,193 | $40,576 |
| 2013 | -- | $53,737 | $12,417 | $41,320 |
C
Seller's Agent in 2018
Christine Hauck
Century 21 Integra
Buyer's Agent in 2018
Mark Faruzzi
Vylla Home
(847) 812-5689
13 Total Sales
Source: Midwest Real Estate Data (MRED)
MLS Number: MRD09783468
APN: 02-29-315-004
Disclaimer: Certain information contained herein is derived from information provided by parties other than Homes.com. All information provided is deemed reliable, but is not guaranteed to be accurate and should be independently verified.
All data is obtained from various sources and may not have been verified by broker or MLS GRID. Supplied Open House Information is subject to change without notice. All information should be independently reviewed and verified for accuracy. Properties may or may not be listed by the office/agent presenting the information. Some IDX listings have been excluded from this website.
Listings courtesy of Midwest Real Estate Data (MRED) as distributed by MLS GRID.
Based on information submitted to the MLS GRID
Ask me questions while you tour the home.