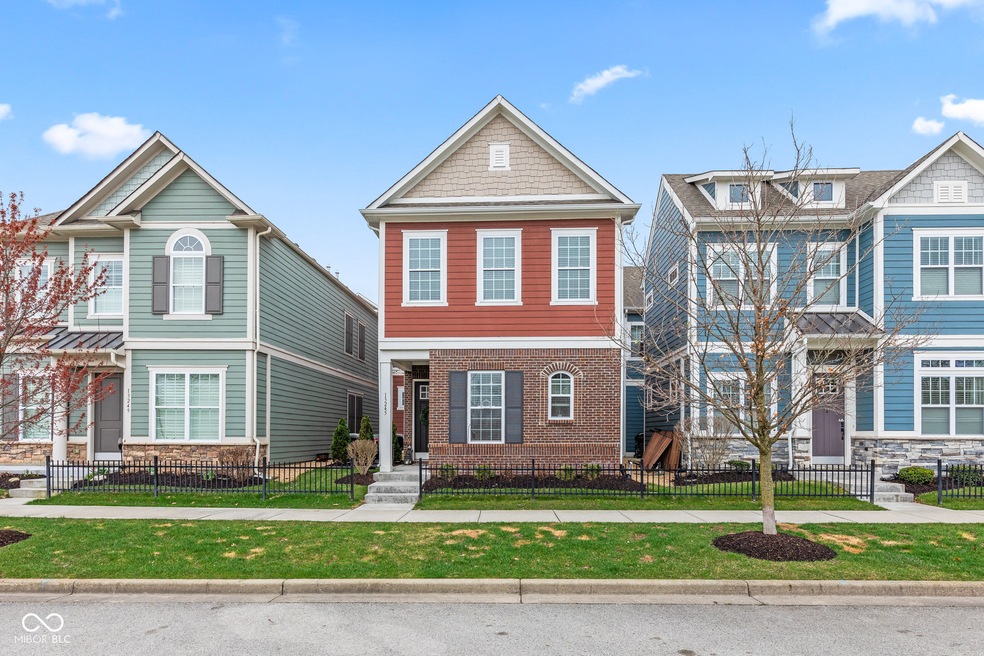
NOT LISTED FOR SALE

13245 E 131st St Fishers, IN 46037

Fishers Area

Estimated Value: $426,000 - $451,419

3 Beds
4 Baths
2,530 Sq Ft
$175/Sq Ft Est. Value

Sale Details

Date Sold: June 27, 2025

Last sale price $425,000 $168 Per Sq Ft

Est. 4% increase in value since last sale

Current estimated payment $2,926 / mo

61 Days on Market

Highlights

  • Contemporary Architecture
  • High Ceiling
  • 2 Car Attached Garage
  • Thorpe Creek Elementary School Rated A
  • Covered Patio or Porch
  • Eat-In Kitchen

About This Home

As of June 2025

Welcome to this beautiful walk-up villa in the Saxony subdivision of Fishers, offering 2,530 square feet of luxurious living space. With four bedrooms and four bathrooms, this home is perfect for comfortable living. Highlights include soaring 10-foot ceilings, an open floor plan bathed in natural light, and an impressive kitchen with an oversized island and five-burner gas range. The family room features custom-built cabinetry for entertainment with accent wall for your TV. A versatile loft with a built-in office nook welcomes you as you enter the upstairs. Stunning owners suite with a tray ceiling and a generous sized master closet. Need a 4th bedroom or looking for that "basement space"? Head to the next level for the 4th bedroom and half bath. Complete this with a private paver patio off the side and an epoxied floor 2 car garage w/ a 4ft bump AND electric charger hook up. Low-maintenance living awaits!

Last Agent to Sell the Property

Shannon Gilbert

Keller Williams Indpls Metro N Brokerage Email: sgilbert@highgarden.com License #RB14037650 Listed on: 04/03/2025

Keller Williams Indpls Metro N

Last Buyer's Agent

Jamie Boer

Compass Indiana, LLC

Compass Indiana, LLC

Home Details

Home Type

  • Single Family

Est. Annual Taxes

  • $4,276

Year Built

  • Built in 2017

Lot Details

  • 2,178 Sq Ft Lot
  • Sprinkler System

HOA Fees

  • $150 Monthly HOA Fees

Parking

  • 2 Car Attached Garage

Home Design

  • Contemporary Architecture
  • Split Level Home
  • Brick Exterior Construction
  • Slab Foundation
  • Cement Siding

Interior Spaces

  • 2-Story Property
  • High Ceiling
  • Entrance Foyer
  • Family or Dining Combination
  • Fire and Smoke Detector
  • Laundry on upper level

Kitchen

  • Eat-In Kitchen
  • Gas Oven
  • Microwave
  • Dishwasher
  • Kitchen Island

Flooring

  • Carpet
  • Laminate

Bedrooms and Bathrooms

  • 3 Bedrooms
  • Walk-In Closet

Outdoor Features

  • Covered Patio or Porch

Schools

  • Thorpe Creek Elementary School
  • Hamilton Se Int And Jr High Sch Middle School
  • Fall Creek Intermediate School
  • Hamilton Southeastern High School

Utilities

  • Central Air
  • High Efficiency Heating System
  • Heating System Uses Natural Gas
  • Tankless Water Heater
  • Water Softener is Owned

Community Details

  • Association fees include irrigation, lawncare, ground maintenance, nature area, snow removal, trash
  • Saxony Subdivision
  • Property managed by Kirkpatrick
  • The community has rules related to covenants, conditions, and restrictions

Listing and Financial Details

  • Tax Lot 34
  • Assessor Parcel Number 291126054034000020
  • Seller Concessions Not Offered

Home Details

Home Type

Single Family

Est. Annual Taxes

$4,276

Year Built

Built in 2017

Lot Details

2,178 Sq Ft Lot

HOA Fees

$150 per month

Parking

2

Listing Details

  • Property Sub Type: Single Family Residence
  • Architectural Style: Contemporary, Split Level
  • Builder Name: David Weekley Homes
  • Property Type: Residential
  • New Construction: No
  • Tax Year: 2024
  • Year Built: 2017
  • Building Area Total: 2530
  • Garage Y N: Yes
  • Lot Size Acres: 0.05
  • Subdivision Name: Saxony
  • Transaction Type: Sale
  • Accessibility Features YN: No
  • Attribution Contact: sgilbert@highgarden.com
  • Special Features: VirtualTour

Interior Features

  • Basement: No
  • Appliances: Dishwasher, Microwave, Gas Oven, Refrigerator, Tankless Water Heater, Water Softener Owned
  • Levels: Two
  • Full Bathrooms: 2
  • Half Bathrooms: 2
  • Total Bathrooms: 4
  • Total Bedrooms: 3
  • Interior Amenities: High Ceilings, Kitchen Island, Entrance Foyer, Eat-in Kitchen, Pantry, Walk-In Closet(s)
  • Living Area: 2530
  • Other Equipment: Smoke Alarm
  • Eating Area: Dining Combo/Family Room
  • Basement Full Bathrooms: 0
  • Main Level Full Bathrooms: 0
  • Main Level Sq Ft: 760
  • Basement Half Bathrooms: 0
  • Main Half Bathrooms: 1
  • Upper Level Sq Ft: 1770
  • MBR_RoomFlooring: Carpet
  • MBR_RoomFlooring: Laminate
  • MBR_RoomFlooring: Carpet
  • MBR_RoomFlooring: Carpet
  • MBR_RoomFlooring: Laminate
  • MBR_RoomFlooring: Laminate
  • MBR_RoomFlooring: Carpet
  • MBR_RoomFlooring: Carpet

Exterior Features

  • Construction Materials: Brick, Cement Siding
  • Exterior Features: Sprinkler System
  • Foundation Details: Slab
  • Patio And Porch Features: Covered

Garage/Parking

  • Garage Spaces: 2
  • Parking Features: Attached
  • Garage Parking Other: Finished Garage,Garage Door Opener

Utilities

  • Utilities: Cable Available, Natural Gas Connected
  • Cooling: Central Air
  • Heating: High Efficiency (90%+ AFUE ), Natural Gas
  • Laundry Features: Upper Level
  • Water Source: Public
  • Solid Waste: Yes

Condo/Co-op/Association

  • Association Amenities: Maintenance Grounds, Snow Removal, Trash
  • Association Fee: 150
  • Association Fee Frequency: Monthly
  • Association YN: Yes
  • Management Company Name: Kirkpatrick
  • H O A Disclosures: Covenants & Restrictions

Fee Information

  • Association Fee Includes: Irrigation, Lawncare, Maintenance Grounds, Nature Area, Snow Removal, Trash

Schools

  • Middle Or Junior School: Hamilton SE Int and Jr High Sch
  • MBR_IntermediateSchool: Fall Creek Intermediate School

Lot Info

  • Lot Features: Sidewalks
  • Property Attached Yn: No
  • Horse Amenities: None
  • Lot Size Sq Ft: 2178
  • Parcel Number: 291126054034000020
  • Acres: <1/4 Acre

Tax Info

  • Tax Annual Amount: 4276
  • Tax Lot: 34
  • Semi Annual Property Tax Amt: 2138
  • Tax Exemption: Homestead Tax Exemption

MLS Schools

  • Elementary School: Thorpe Creek Elementary
  • High School: Hamilton Southeastern HS

Ownership History

We collect this data history from publicly available records. To have your information removed, we recommend requesting removal directly through your county’s website.

Date Name Owned For Owner Type

Purchase Details

Listed on
Apr 3, 2025
Closed on
Jun 27, 2025
Sold by
Bought by
Seller's Agent
Shannon Gilbert
Keller Williams Indpls Metro N
Buyer's Agent
Jamie Boer
Compass Indiana, LLC
List Price
$445,000
Sold Price
$425,000
Premium/Discount to List
-$20,000
-4.49%
Views
54
Current Estimated Value
$442,105

Home Financials for this Owner

Home Financials are based on the most recent Mortgage that was taken out on this home.
Estimated Appreciation
$17,105
Avg. Annual Appreciation
3.69%

Purchase Details

Listed on
Jul 29, 2021
Closed on
Sep 15, 2021
Sold by
Bought by
Seller's Agent
Jamie Boer
Compass Indiana, LLC
Buyer's Agent
Dawn Fisher
Above & Beyond Realty
List Price
$410,000
Sold Price
$405,000
Premium/Discount to List
-$5,000
-1.22%

Home Financials for this Owner

Home Financials are based on the most recent Mortgage that was taken out on this home.
Avg. Annual Appreciation
1.28%
Original Mortgage
$324,000
Interest Rate
0.0228%
Mortgage Type
New Conventional

Purchase Details

Closed on
May 14, 2020
Sold by
Bought by

Home Financials for this Owner

Home Financials are based on the most recent Mortgage that was taken out on this home.
Original Mortgage
$296,000
Interest Rate
0.032%
Mortgage Type
New Conventional

Purchase Details

Listed on
Feb 13, 2017
Closed on
May 3, 2017
Sold by
Bought by
Seller's Agent
Ryan Radecki
Highgarden Real Estate
Buyer's Agent
Non-BLC Member
MIBOR REALTOR® Association
List Price
$340,990
Sold Price
$328,362
Premium/Discount to List
-$12,628
-3.7%

Home Financials for this Owner

Home Financials are based on the most recent Mortgage that was taken out on this home.
Avg. Annual Appreciation
3.27%
Original Mortgage
$311,900
Interest Rate
0.0423%
Mortgage Type
New Conventional
Source: Public Records
Create a Home Valuation Report for This Property
The Home Valuation Report is an in-depth analysis detailing your home's value as well as a comparison with similar homes in the area

Home Values in the Area

Source: Public Records

Average Home Value in this Area


Source: Public Records

Purchase History

We collect this data history from publicly available records. To have your information removed, we recommend requesting removal directly through your county’s website.

Date Buyer Sale Price Title Company
-- Chicago Title
-- None Available
-- Amrock
-- Stewart Title Co
Source: Public Records

Mortgage History

We collect this data history from publicly available records. To have your information removed, we recommend requesting removal directly through your county’s website.

Date Status Borrower Loan Amount
Previous Owner $324,000
Previous Owner $290,000
Previous Owner $296,000
Previous Owner $311,900
Source: Public Records

Property History

We collect this data history from publicly available records. To have your information removed, we recommend requesting removal directly through your county’s website.

Date Event Price List to Sale Price per Sq Ft Prior Sale
06/27/2025 06/27/25 Sold $425,000 -3.2% $168 / Sq Ft
06/03/2025 06/03/25 Pending -- -- --
04/19/2025 04/19/25 Price Changed $439,000 -1.3% $174 / Sq Ft
04/03/2025 04/03/25 For Sale $445,000 +9.9% $176 / Sq Ft
09/15/2021 09/15/21 Sold $405,000 -1.2% $160 / Sq Ft View Prior Sale
08/15/2021 08/15/21 Pending -- -- --
07/29/2021 07/29/21 For Sale $410,000 +24.9% $162 / Sq Ft
05/03/2017 05/03/17 Sold $328,362 -3.7% $139 / Sq Ft View Prior Sale
02/17/2017 02/17/17 Pending -- -- --
02/13/2017 02/13/17 For Sale $340,990 -- $144 / Sq Ft
Source: MIBOR Broker Listing Cooperative®

Tax History

We collect this data history from publicly available records. To have your information removed, we recommend requesting removal directly through your county’s website.

Year Tax Paid Tax Assessment Tax Assessment Total Assessment is a certain percentage of the fair market value that is determined by local assessors to be the total taxable value of land and additions on the property. Land Improvement
2025 $4,404 $391,600 $65,000 $326,600
2024 $4,276 $381,500 $65,000 $316,500
2023 $4,276 $376,900 $65,000 $311,900
2022 $4,163 $347,800 $65,000 $282,800
2021 $3,730 $312,400 $65,000 $247,400
2020 $3,810 $314,900 $65,000 $249,900
2019 $3,810 $314,900 $65,000 $249,900
2018 $3,852 $317,500 $65,000 $252,500
2017 $420 $65,000 $65,000 $0
Source: Public Records

Agents Affiliated with this Home

  • Section Image
  • Section Image
  • Section Image
  • Section Image
  • Section Image
  • Section Image
See All Agents

Map

Source: MIBOR Broker Listing Cooperative®

MLS Number: 22030435

MIBOR Broker Listing Cooperative®

APN: 29-11-26-054-034.000-020

Your Personal Tour Guide

Ask me questions while you tour the home.