NOT LISTED FOR SALE

1325 Haven Cir Unit Compass 87 Vero Beach, FL 32960

Central Vero Beach Neighborhood
3 Beds
2 Baths
1,618 Sq Ft
2025 Built

Sale Details

Date Sold: February 4, 2026

Last sale price $516,755 $319 Per Sq Ft

116 Days on Market

Highlights

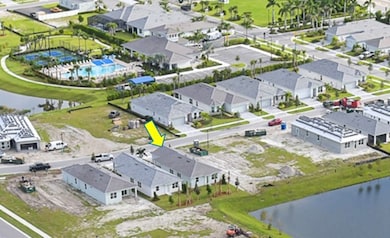
  • Lake Front
  • Fitness Center
  • Gated Community
  • Beachland Elementary School Rated A-
  • Home fronts a pond
  • Clubhouse

About This Home

As of February 2026

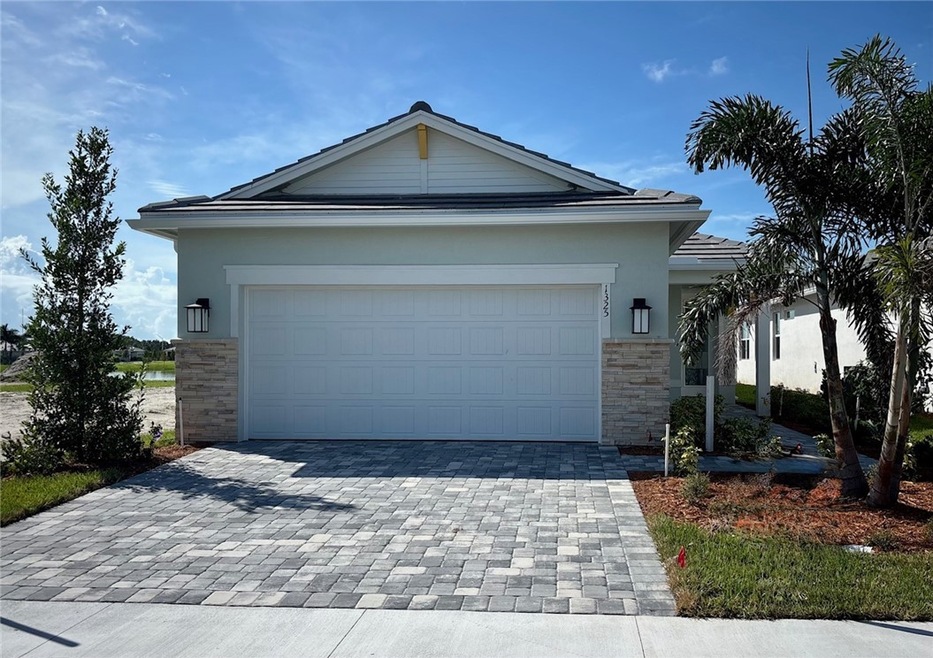
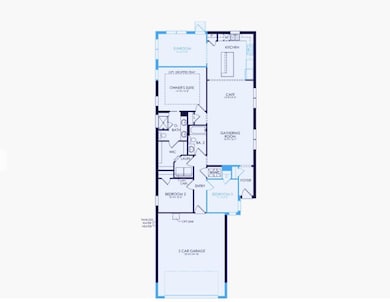
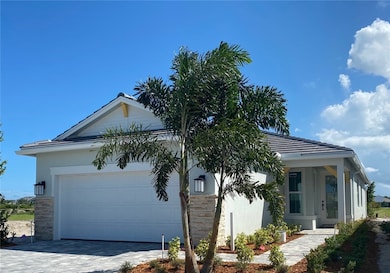
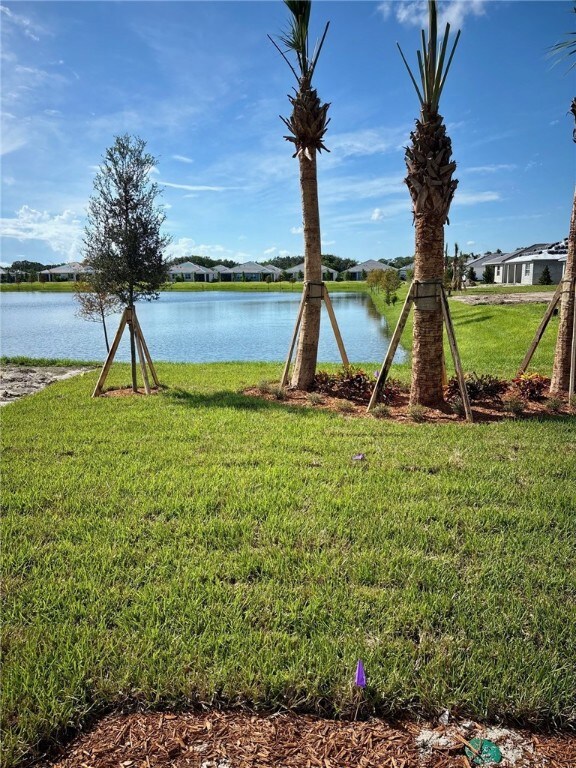
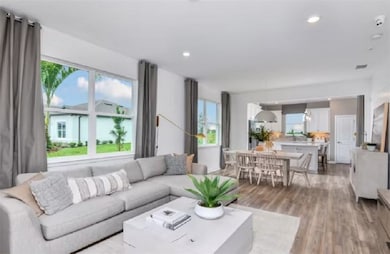
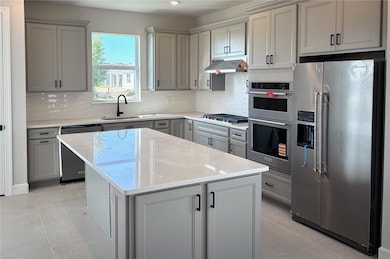
NEW CONSTRUCTION: Welcome to DiVosta's Signature Coastal community in Vero Beach. Whether this is a winter getaway or your permanent address, the Compass plan offers split bedrooms and open concept living. The home has been adorned with beautiful finishes at every turn. Enjoy entertaining in your Built In Kitchen with on trend selections. Oversized tiles flow seamlessly throughout every room. Enjoy the premier lake view from your Sunroom added to maximize your indoor living space. Elongated garage for additional storage.

Last Agent to Sell the Property

David Achee

Pulte Realty, Inc Brokerage Phone: 561-537-3713 License #3386077 Listed on: 09/15/2025

Last Buyer's Agent

Alexander Jasmin

LPT Realty, LLC License #3575058

LPT Realty, LLC

Home Details

Home Type

  • Single Family

Year Built

  • Built in 2025

Lot Details

  • Home fronts a pond
  • Lake Front
  • North Facing Home

HOA Fees

  • $326 Monthly HOA Fees

Parking

  • 2 Car Garage
  • Driveway
  • Paver Block

Home Design

  • Tile Roof
  • Stucco

Interior Spaces

  • 1,618 Sq Ft Home
  • 1-Story Property
  • Tile Flooring
  • Lake Views

Kitchen

  • Built-In Oven
  • Cooktop
  • Microwave
  • Dishwasher
  • Kitchen Island
  • Disposal

Bedrooms and Bathrooms

  • 3 Bedrooms
  • Split Bedroom Floorplan
  • Walk-In Closet
  • 2 Full Bathrooms

Laundry

  • Laundry in unit
  • Dryer
  • Washer
  • Laundry Tub

Utilities

  • Central Heating and Cooling System
  • Gas Water Heater

Listing and Financial Details

  • Home warranty included in the sale of the property
  • Tax Lot 87
  • Assessor Parcel Number 32392600026000000087.0

Community Details

Overview

  • Association fees include common areas, internet, ground maintenance, recreation facilities
  • Castle Group Association
  • Costa Pointe Subdivision

Amenities

  • Community Barbecue Grill
  • Clubhouse

Recreation

  • Pickleball Courts
  • Fitness Center
  • Community Pool

Security

  • Gated Community

Home Details

Home Type

Single Family

Year Built

Built in 2025

Lot Details

0 Sq Ft Lot

HOA Fees

$326 per month

Parking

2

Listing Details

  • Property Sub Type: Detached
  • Prop. Type: Residential
  • Lot Size: 5227
  • Ownership: Single Family/Other
  • Subdivision Name: COSTA POINTE
  • Directions: I-95 exit 147 Vero Beach merge onto Rt. 60 E. Head North on US-1. Turn right on 41st Street. Turn right onto 11th Drive. Follow signs to Sales Center.
  • Architectural Style: One Story
  • Garage Yn: Yes
  • Unit Levels: One
  • New Construction: No
  • Property Attached Yn: No
  • Building Stories: 1
  • Year Built: 2025
  • Property Sub Type Additional: Detached
  • Attribution Contact: 561-537-3713
  • Special Features: NewHome
  • Stories: 1

Interior Features

  • Furnished: Unfurnished
  • Appliances: Built-In Oven, Cooktop, Dryer, Dishwasher, Disposal, Gas Water Heater, Microwave, Refrigerator, Washer
  • Full Bathrooms: 2
  • Total Bedrooms: 3
  • Fireplace: No
  • Flooring: Tile
  • Interior Amenities: Kitchen Island, Pantry, Split Bedrooms, Walk-In Closet(s)
  • Living Area: 1618.0
  • Stories: 1
  • Window Features: None

Exterior Features

  • Lot Features: < 1/4 Acre
  • Pool Features: None, Community
  • View: Lake
  • View: Yes
  • Waterfront Features: Lake, Pond
  • Waterfront: Yes
  • Home Warranty: Yes
  • Construction Type: Block, Concrete, Stucco
  • Direction Faces: North
  • Exterior Features: None
  • Roof: Tile

Garage/Parking

  • Garage Spaces: 2.0
  • Parking Features: Driveway, Garage, Paver Block

Utilities

  • Laundry Features: Laundry Tub, In Unit
  • Security: Gated Community
  • Cooling: Central Air
  • Cooling Y N: Yes
  • Heating: Central
  • Heating Yn: Yes
  • Sewer: Public Sewer
  • Utilities: Natural Gas Available
  • Water Source: Public

Condo/Co-op/Association

  • Community Features: Barbecue, Clubhouse, Fitness, Pickleball, Pool, Sidewalks
  • Amenities: Dues Paid Quarterly
  • Association Fee: 326.0
  • Association Fee Frequency: Monthly
  • Association Name: CASTLE GROUP
  • Pets Allowed: Yes

Fee Information

  • Association Fee Includes: Common Areas, Internet, Maintenance Grounds, Other, Recreation Facilities

Lot Info

  • Parcel #: 32392600026000000087.0
  • Zoning Description: Residential

Tax Info

  • Tax Lot: 87
Create a Home Valuation Report for This Property
The Home Valuation Report is an in-depth analysis detailing your home's value as well as a comparison with similar homes in the area

Home Values in the Area

Source: Public Records

Average Home Value in this Area


Source: Public Records

Property History

We collect this data history from publicly available records. To have your information removed, we recommend requesting removal directly through your county’s website.

Date Event Price List to Sale Price per Sq Ft
02/04/2026 02/04/26 Sold $516,755 -3.0% $319 / Sq Ft
01/09/2026 01/09/26 Pending -- -- --
12/31/2025 12/31/25 Price Changed $532,755 +0.4% $329 / Sq Ft
10/17/2025 10/17/25 Price Changed $530,755 -2.7% $328 / Sq Ft
09/19/2025 09/19/25 Price Changed $545,755 -9.9% $337 / Sq Ft
09/15/2025 09/15/25 For Sale $605,755 -- $374 / Sq Ft
Source: REALTORS® Association of Indian River County

Agents Affiliated with this Home

  • Section Image
  • Section Image
See All Agents

Map

Source: REALTORS® Association of Indian River County

MLS Number: 291113

Your Personal Tour Guide

Ask me questions while you tour the home.