
Christine Ans
KELLER WILLIAMS SUBURBAN TAMPA
(813) 412-6736
44 Total Sales
3 in Brandon
$254K - $330K Price Range

Estimated Value: $438,102
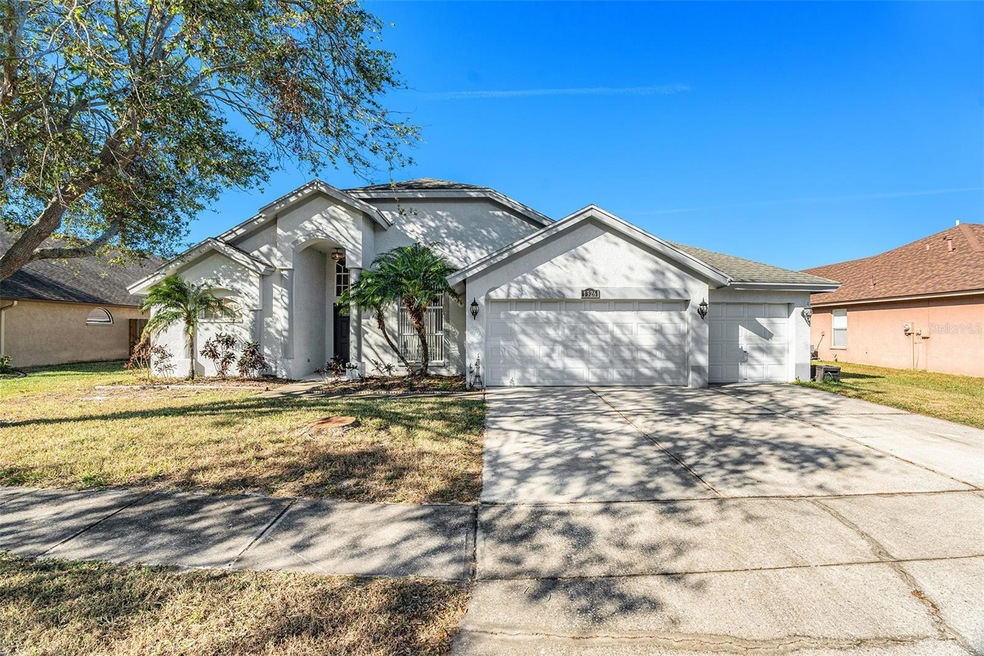
POOL HOME, 4 Bedroom, 2 Bath, and 3 car garage, in the highly desirable community of Providence Lakes! The back yard is fully fenced with privacy and plenty of space! The kitchen opens up to the family room with plenty of POOL VIEWS. OUTDOOR features large screened lanai, access to a bathroom directly from the pool! Kitchen features, granite counters and stainless steel appliances. a The LARGE MASTER BEDROOM includes walk-in closet, dual skinks, shower and separate tub! Enjoy this *PERFECT LOCATION* in the heart of Brandon, close to shopping centers, restaurants, schools, and major highways. This home has everything you are looking for!
Last Agent to Sell the Property
ORCHARD BROKERAGE, LLC Brokerage Phone: 855-299-7653 License #3607771 Listed on: 12/09/2024
We collect this data history from publicly available records. To have your information removed, we recommend requesting removal directly through your county’s website.
Christine Ans
KELLER WILLIAMS SUBURBAN TAMPA
(813) 412-6736
44 Total Sales
3 in Brandon
$254K - $330K Price Range
Autumn Etheredge
COMPASS FLORIDA LLC
(813) 544-7301
187 Total Sales
3 in Brandon
$290K - $465K Price Range
Lela Pentsa
LPT REALTY, LLC
(941) 202-6244
12 Total Sales
1 in Brandon
$363,000 Price
Trish Ellis
27NORTH REALTY
(727) 263-2211
128 Total Sales
6 in Brandon
$160K - $435K Price Range
Becky Billeci
IMPACT REALTY TAMPA BAY
(925) 471-8621
56 Total Sales
1 in Brandon
$406,700 Price
Towanda Beck
FLORIDA HOMES REALTY & MORTGAGE
(216) 208-4203
64 Total Sales
1 in Brandon
$247,000 Price
We collect this data history from publicly available records. To have your information removed, we recommend requesting removal directly through your county’s website.
| Date | Event | Price | List to Sale | Price per Sq Ft | Prior Sale |
|---|---|---|---|---|---|
| 01/10/2025 01/10/25 | Sold | $448,000 | +0.7% | $230 / Sq Ft | |
| 12/11/2024 12/11/24 | Pending | -- | -- | -- | |
| 12/09/2024 12/09/24 | For Sale | $445,000 | +67.3% | $228 / Sq Ft | |
| 08/13/2017 08/13/17 | Off Market | $266,000 | -- | -- | |
| 05/12/2017 05/12/17 | Sold | $266,000 | -5.0% | $136 / Sq Ft | View Prior Sale |
| 04/12/2017 04/12/17 | Pending | -- | -- | -- | |
| 03/14/2017 03/14/17 | For Sale | $279,900 | -- | $144 / Sq Ft |
We collect this data history from publicly available records. To have your information removed, we recommend requesting removal directly through your county’s website.
| Year | Tax Paid | Tax Assessment Tax Assessment Total Assessment is a certain percentage of the fair market value that is determined by local assessors to be the total taxable value of land and additions on the property. | Land | Improvement |
|---|---|---|---|---|
| 2025 | $6,701 | $378,153 | $102,422 | $275,731 |
| 2024 | $6,701 | $365,009 | $93,516 | $271,493 |
| 2023 | $6,216 | $348,320 | $84,609 | $263,711 |
| 2022 | $5,803 | $346,593 | $84,609 | $261,984 |
| 2021 | $5,088 | $256,986 | $62,344 | $194,642 |
| 2020 | $4,839 | $244,730 | $53,438 | $191,292 |
| 2019 | $4,446 | $223,750 | $51,211 | $172,539 |
| 2018 | $4,401 | $219,702 | $0 | $0 |
| 2017 | $4,381 | $204,105 | $0 | $0 |
| 2016 | $4,194 | $191,723 | $0 | $0 |
| 2015 | $4,046 | $175,915 | $0 | $0 |
| 2014 | -- | $159,923 | $0 | $0 |
| 2013 | -- | $134,463 | $0 | $0 |
JM
Seller's Agent in 2025
Justin Meyers
ORCHARD BROKERAGE, LLC
(703) 609-2629
49 Total Sales
Buyer's Agent in 2025
Yareli Rodriguez
STAR BAY REALTY CORP.
(813) 458-6561
52 Total Sales
Seller's Agent in 2017
Jim Nagy
PALM ISLAND REALTY
(813) 843-2233
238 Total Sales
MD
Buyer's Agent in 2017
Michele Diaz
SMITH & ASSOCIATES REAL ESTATE
(813) 503-8032
28 Total Sales
Source: Stellar MLS
MLS Number: TB8326188
APN: U-33-29-20-2IP-C00000-00029.0
Disclaimer: Certain information contained herein is derived from information provided by parties other than Homes.com. All information provided is deemed reliable, but is not guaranteed to be accurate and should be independently verified.
All data is obtained from various sources and may not have been verified by broker or MLS GRID. Supplied Open House Information is subject to change without notice. All information should be independently reviewed and verified for accuracy. Properties may or may not be listed by the office/agent presenting the information. Some IDX listings have been excluded from this website. IDX information is provided exclusively for personal, non-commercial use, and may not be used for any purpose other than to identify prospective properties consumers may be interested in purchasing. Information is deemed reliable but not guaranteed.
Listings courtesy of Stellar MLS as distributed by MLS GRID.
Based on information submitted to the MLS GRID
Listing Information presented by local MLS brokerage: Ten-X - (888)-952-6393
Ask me questions while you tour the home.