
Michele Baker
Coldwell Banker Realty
(623) 469-4512
29 Total Sales
1 in Downtown Tempe
$295,000 Price

Estimated Value: $509,843 - $567,000
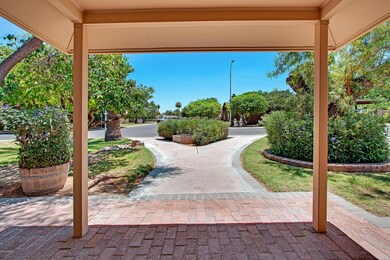
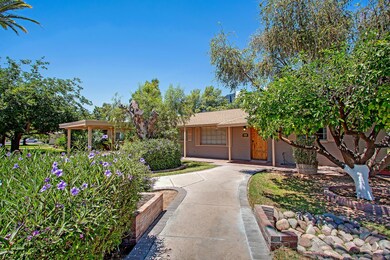
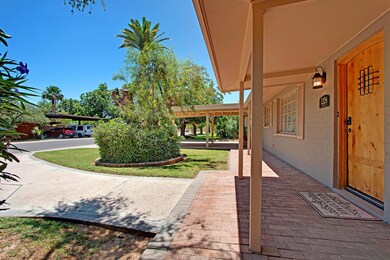
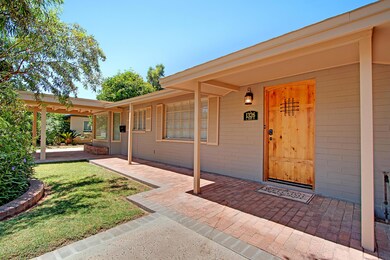
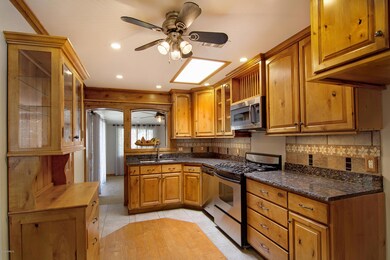
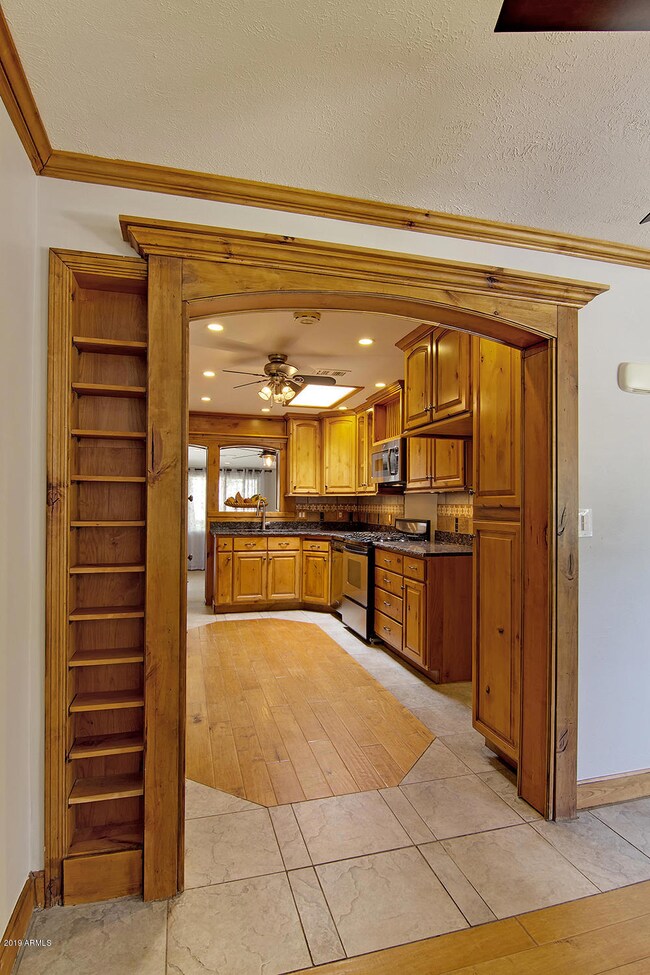
Beautiful 3 bedroom home with a large lot in a
Popular Hudson Manor subdivision. This home is very charming and comes with a irrigated lot, extra parking , plenty of storage . Backyard is perfect for entertaining. Prime Central location and is near light rail and soon Trolly service. Beautiful park is near by and this area is so awesome. 5 minutes from ASU and shopping.
Last Agent to Sell the Property
Robert Dermer
Century 21-Towne & Country Brokerage Email: rdermer@cox.net License #BR509977000 Listed on: 06/16/2019
We collect this data history from publicly available records. To have your information removed, we recommend requesting removal directly through your county’s website.
Michele Baker
Coldwell Banker Realty
(623) 469-4512
29 Total Sales
1 in Downtown Tempe
$295,000 Price
Alexandra Komichak
eXp Realty
(412) 912-4506
67 Total Sales
1 in Downtown Tempe
$425,000 Price
Braden Johnson
Limitless Real Estate
(877) 629-6469
150 Total Sales
1 in Downtown Tempe
$460,000 Price
Steven Ringenbach
The Valley of the Sun Realty LLC
(855) 370-0561
88 Total Sales
1 in Downtown Tempe
$750,000 Price
Stephen Liby
HomeSmart
(623) 254-1098
33 Total Sales
1 in Downtown Tempe
$410,000 Price
Patricia Gore
Coldwell Banker Realty
(623) 526-5588
61 Total Sales
1 in Downtown Tempe
$500,000 Price
We collect this data history from publicly available records. To have your information removed, we recommend requesting removal directly through your county’s website.
| Date | Buyer | Sale Price | Title Company |
|---|---|---|---|
| -- | First American Title | ||
| Spratley James Keith | $368,000 | Infinity Title Agency | |
| Spratley James Keith | -- | -- |
We collect this data history from publicly available records. To have your information removed, we recommend requesting removal directly through your county’s website.
| Date | Status | Borrower | Loan Amount |
|---|---|---|---|
| Open | $348,500 | ||
| Previous Owner | Wilcox Ty | $353,400 | |
| Previous Owner | Spratley James Keith | $349,600 | |
| Previous Owner | Spratley James Keith | $20,000 | |
| Previous Owner | Spartley James Keith | $15,000 | |
| Previous Owner | Spartley James Keith | $222,300 | |
| Previous Owner | Spratley James Keith | $176,000 | |
| Previous Owner | Spratley James Keith | $132,000 | |
| Previous Owner | Spratley James Keith | $100,000 |
We collect this data history from publicly available records. To have your information removed, we recommend requesting removal directly through your county’s website.
| Date | Event | Price | List to Sale | Price per Sq Ft |
|---|---|---|---|---|
| 07/25/2019 07/25/19 | Sold | $368,000 | -2.6% | $211 / Sq Ft |
| 06/16/2019 06/16/19 | For Sale | $378,000 | -- | $217 / Sq Ft |
We collect this data history from publicly available records. To have your information removed, we recommend requesting removal directly through your county’s website.
| Year | Tax Paid | Tax Assessment Tax Assessment Total Assessment is a certain percentage of the fair market value that is determined by local assessors to be the total taxable value of land and additions on the property. | Land | Improvement |
|---|---|---|---|---|
| 2025 | $2,358 | $22,614 | ||
| 2024 | $2,163 | $21,537 | ||
| 2023 | $2,163 | $38,650 | $7,730 | $30,920 |
| 2022 | $2,066 | $29,730 | $5,940 | $23,790 |
| 2021 | $2,107 | $27,030 | $5,400 | $21,630 |
| 2020 | $2,037 | $24,560 | $4,910 | $19,650 |
| 2019 | $1,997 | $22,620 | $4,520 | $18,100 |
| 2018 | $1,944 | $19,550 | $3,910 | $15,640 |
| 2017 | $1,883 | $17,920 | $3,580 | $14,340 |
| 2016 | $1,874 | $17,630 | $3,520 | $14,110 |
| 2015 | $1,813 | $16,310 | $3,260 | $13,050 |
RD
Seller's Agent in 2019
Robert Dermer
Century 21-Towne & Country
Buyer's Agent in 2019
John Sposato
Keller Williams Realty Sonoran Living
(602) 571-3730
124 Total Sales
Source: Arizona Regional Multiple Listing Service (ARMLS)
MLS Number: 5940733
APN: 133-08-037
Disclaimer: Certain information contained herein is derived from information provided by parties other than Homes.com. All information provided is deemed reliable, but is not guaranteed to be accurate and should be independently verified.
All information should be verified by the recipient and none is guaranteed as accurate by ARMLS
Listing Information presented by local MLS brokerage: Ten-X, local REALTOR®- Arlene Richardson - (888)-952-6393
Ask me questions while you tour the home.