
Jenny Brock
Neumann & Dunn Real Estate
(804) 409-9342
120 Total Sales
2 in Crestview
$511K - $620K Price Range
Estimated Value: $336,000 - $431,000
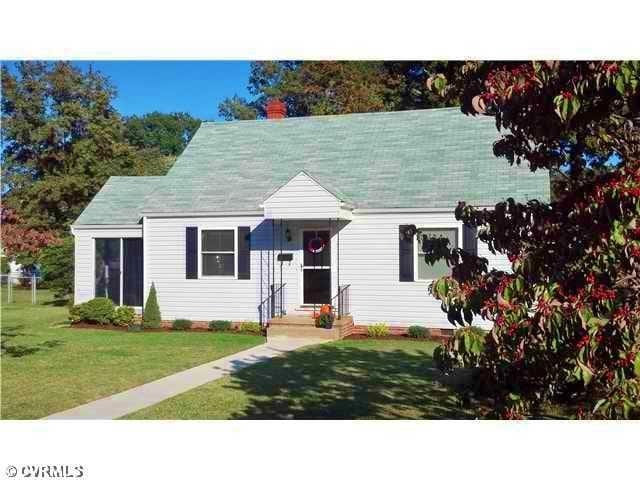
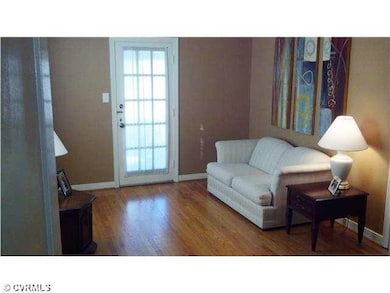
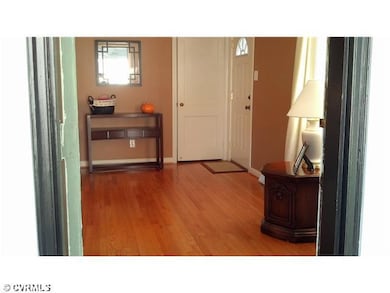
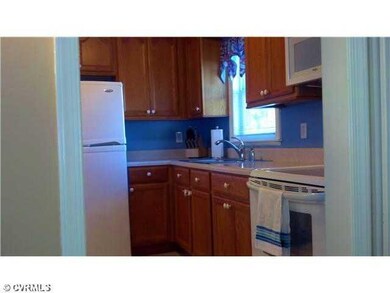
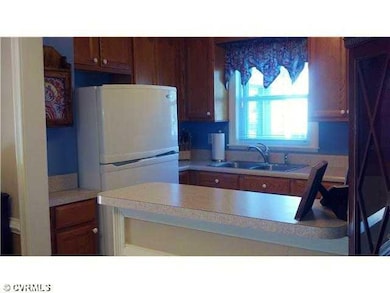
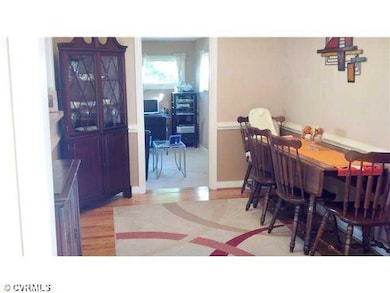
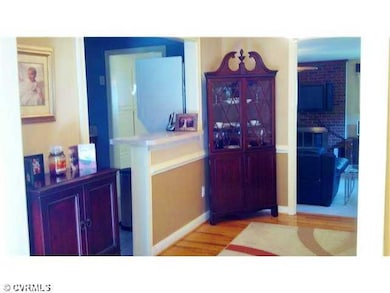
Don't miss your opportunity to own this beautifully kept 4 Bedroom Cape Code in Move-in Condition! Some features include gorgeous Wood Floors, Low Maintenance Vinyl Siding and Windows...updated Bath, Huge Family Room with Floor to Ceiling Brick Fireplace! Warm and toasty Gas Heat/Central Air...updated electrical, Rear Yard has Privacy Fence with Detached Storage Shed...This home is well loved and has been in the same family since it was built. Conveniently located to Downtown, Shopping on the Avenues, Dining and Medical to include St. Mary's Hospital...One year Home Warranty! Call NOW : )
Last Agent to Sell the Property
RE/MAX Commonwealth License #0225167753 Listed on: 09/26/2013
Jenny Brock
Neumann & Dunn Real Estate
(804) 409-9342
120 Total Sales
2 in Crestview
$511K - $620K Price Range
Margaret Wade
Long & Foster REALTORS
(804) 793-8720
235 Total Sales
3 in Crestview
$399K - $1.1M Price Range
Clair Stewart
Charles A Rose Co, Inc
(804) 409-3312
42 Total Sales
4 in Crestview
$285K - $453K Price Range
Terri Abernethy
Shaheen Ruth Martin & Fonville
(804) 589-5589
79 Total Sales
1 in Crestview
$360,000 Price
Brent Samuel
Capital Real Estate Services
(804) 889-2531
33 Total Sales
1 in Crestview
$399,950 Price
Nat Cross
Realty Richmond
(804) 534-1255
42 Total Sales
1 in Crestview
$322,905 Price
We collect this data history from publicly available records. To have your information removed, we recommend requesting removal directly through your county’s website.
| Date | Event | Price | List to Sale | Price per Sq Ft |
|---|---|---|---|---|
| 04/25/2014 04/25/14 | Sold | $186,000 | -6.9% | $120 / Sq Ft |
| 03/16/2014 03/16/14 | Pending | -- | -- | -- |
| 09/26/2013 09/26/13 | For Sale | $199,800 | -- | $129 / Sq Ft |
Seller's Agent in 2014
Sandy Owens
RE/MAX
(804) 350-5776
38 Total Sales
Buyer's Agent in 2014
James Donohue
Long & Foster
(804) 218-4685
19 Total Sales
Source: Central Virginia Regional MLS
MLS Number: 1325170
APN: 768-739-4393
Disclaimer: Certain information contained herein is derived from information provided by parties other than Homes.com. All information provided is deemed reliable, but is not guaranteed to be accurate and should be independently verified.
All or a portion of th multiple Listing information is provided by the Central Virginia Regional Multiple Listing Service, LLC, from a copyrighted compilation of Listing s. All CVR MLS information provided is deemed reliable but is not guaranteed accurate. The compilation of Listings and each individual Listing are ©2026 Central Virginia Regional Multiple Listing Service, LLC. All rights reserved.
Ask me questions while you tour the home.