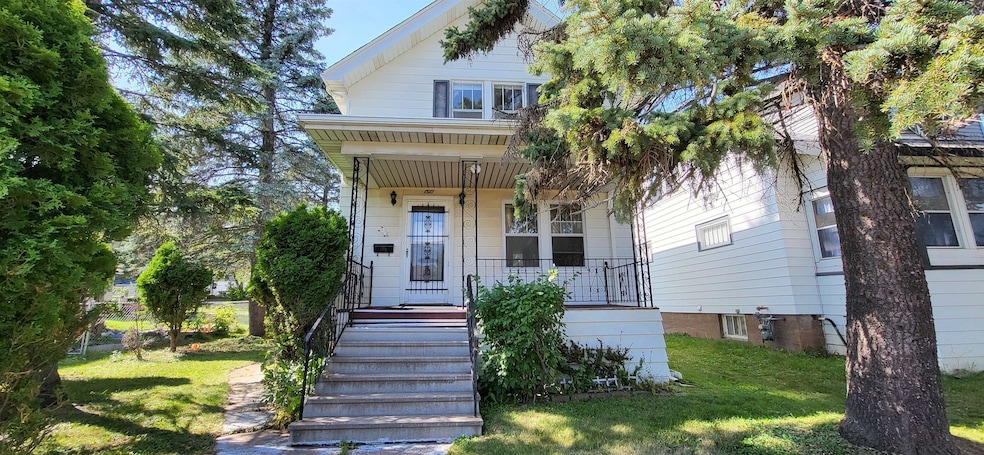
$170,000
SOLD SEP 11, 2025
3 Beds
1.5 Baths
942 Sq Ft
6,098 Sq Ft Lot

Sale Details

Date Sold: September 11, 2025

$180 Per Sq Ft

3% Below List Price

7 Days on Market

Highlights

  • Traditional Architecture
  • No HOA
  • Enclosed Patio or Porch
  • Wood Flooring
  • 1 Car Detached Garage
  • Storm Windows

About This Home

As of September 2025

This home is located at 1327 E 9th St, Duluth, MN 55805 and is currently priced at $170,000, approximately $180 per square foot. This property was built in 1915. 1327 E 9th St is a home located in St. Louis County.

Last Agent to Sell the Property

Beth Wentzlaff

CMRA, LLC Listed on: 08/08/2025

Last Buyer's Agent

Rod Graf

Edmunds Company, LLP

Create a Home Valuation Report for This Property
The Home Valuation Report is an in-depth analysis detailing your home's value as well as a comparison with similar homes in the area

Home Details

Home Type

  • Single Family

Est. Annual Taxes

  • $1,799

Year Built

  • Built in 1915

Lot Details

  • 6,098 Sq Ft Lot
  • Lot Dimensions are 45 x 140
  • Level Lot
  • Few Trees

Home Design

  • Traditional Architecture
  • Poured Concrete
  • Wood Frame Construction
  • Asphalt Shingled Roof
  • Composition Shingle

Interior Spaces

  • 942 Sq Ft Home
  • 2-Story Property
  • Living Room
  • Dining Room
  • Wood Flooring
  • Storm Windows
  • Range
  • Washer and Dryer Hookup
  • Property Views

Bedrooms and Bathrooms

  • 3 Bedrooms

Basement

  • Basement Fills Entire Space Under The House
  • Finished Basement Bathroom

Parking

  • 1 Car Detached Garage
  • Driveway

Outdoor Features

  • Enclosed Patio or Porch

Utilities

  • Boiler Heating System
  • Heating System Uses Natural Gas

Community Details

  • No Home Owners Association

Listing and Financial Details

  • Assessor Parcel Number 010-0500-01470

Home Details

Home Type

Single Family

Est. Annual Taxes

$1,799

Year Built

Built in 1915

Lot Details

6,098 Sq Ft Lot

Listing Details

  • Class: SINGLE FAMILY
  • Directions: North on 9th St to 1327 on the left.
  • L O1 Office Phone1 Number: 218-727-0064
  • Road Maintenance: Public
  • Property Sub-Type: SF/Detached
  • Tax Year: 2025
  • View Type:Pond View: Typical
  • Lot Description Waterfront: No
  • Reso Association Amenities: Hardwood Floors
  • Total One Quarter Bathrooms: 1
  • Mfg And Park Info Construction Type: Frame/Wood
  • FinFootageAboveGrade: 942
  • Garage Type: Detached
  • Heat: Boiler, Natural Gas
  • MainFloorBath: No
  • Reso Roof: Asphalt Shingles
  • Bedroom 3: Kitchen
  • TotalBedrooms: 3
  • Year Built: 1915
  • Level 1 Bedroom: Main
  • RoomLevel3: Main
  • RoomLevel4: Main
  • RoomLevel5: Second Floor
  • RoomLevel6: Second Floor
  • RoomLevel7: Second Floor
  • RoomLevel8: Second Floor
  • Property Style: Traditional
  • Special Features: None
  • Property Sub Type: Detached

Interior Features

  • Appliances: Range/Stove, Refrigerator
  • Basement Features: Bath, Washer Hook-Ups, Dryer Hook-Ups
  • Basement Material: Poured Concrete
  • Basement Style: Full
  • Bathroom Description: Full Upper
  • Formal Dining: Informal Dining Room
  • Extra Rooms: Enclosed Porch
  • Fireplace: No
  • Bedroom Features:Main Floor Bedroom: No
  • Bathroom 1: Living Room
  • Bathroom 2: Dining Room
  • Main Residence Features:Family Room4: Porch
  • Bedroom 5: Bedroom
  • Stories: 2 Story
  • Room 6: Bedroom
  • Room 7: Bedroom
  • Room 8: Bathroom
  • Total Bathrooms: 1
  • Total Fin Square Footage: 942
  • Exercise Room Level2: Main

Exterior Features

  • Road Frontage: City
  • Construction Status: Previously Owned
  • Exterior: Composition
  • Window Features:Insulated Windows: Storm

Garage/Parking

  • Parking Driveway: Driveway - Asphalt
  • Garage Features: Slab
  • Garage Capacity: 1

Utilities

  • Power Company: Minnesota Power
  • Sewer: City
  • Water: City

Condo/Co-op/Association

  • Association Fee: No

Schools

  • Junior High Dist: Duluth #709

Lot Info

  • Estimated Lot Dimensions: 45 X 140
  • Estimated Number of Acres: 0.14
  • Cultivated Acreage: LSAR
  • Geo Subdivision: MN
  • Lot Description: Tree Coverage - Light, Level
  • Parcel Number: 010-0500-01470

Rental Info

  • Lease Terms: Cash, Conventional

Tax Info

  • Tax Amount: 1799

Matterport 3D Tour

Ownership History

We collect this data history from publicly available records. To have your information removed, we recommend requesting removal directly through your county’s website.

Date Name Owned For Owner Type

Purchase Details

Listed on
Aug 8, 2025
Closed on
Sep 11, 2025
Sold by
Bought by
Seller's Agent
Beth Wentzlaff
CMRA, LLC
Buyer's Agent
Rod Graf
Edmunds Company, LLP
List Price
$176,000
Sold Price
$170,000
Premium/Discount to List
-$6,000
-3.41%
Views
78
Current Estimated Value
$183,942

Home Financials for this Owner

Home Financials are based on the most recent Mortgage that was taken out on this home.
Estimated Appreciation
$13,942
Avg. Annual Appreciation
9.26%
Original Mortgage
$164,900
Outstanding Balance
$163,563
Interest Rate
6.63%
Mortgage Type
New Conventional
Estimated Equity
$20,379
Source: Public Records

Home Values in the Area

Source: Public Records

Average Home Value in this Area


Source: Public Records

Agents Specializing in East Hillside, MN

See All Agents

Purchase History

We collect this data history from publicly available records. To have your information removed, we recommend requesting removal directly through your county’s website.

Date Type Sale Price Title Company
Personal Reps Deed $170,000 Title Team
Source: Public Records

Mortgage History

We collect this data history from publicly available records. To have your information removed, we recommend requesting removal directly through your county’s website.

Date Status Loan Amount Loan Type
Open $164,900 New Conventional
Source: Public Records

Property History

We collect this data history from publicly available records. To have your information removed, we recommend requesting removal directly through your county’s website.

Date Event Price List to Sale Price per Sq Ft
09/11/2025 09/11/25 Sold $170,000 -3.4% $180 / Sq Ft
08/15/2025 08/15/25 Pending -- -- --
08/08/2025 08/08/25 For Sale $176,000 -- $187 / Sq Ft
Source: Lake Superior Area REALTORS®

Tax History

We collect this data history from publicly available records. To have your information removed, we recommend requesting removal directly through your county’s website.

Year Tax Paid Tax Assessment Tax Assessment Total Assessment is a certain percentage of the fair market value that is determined by local assessors to be the total taxable value of land and additions on the property. Land Improvement
2024 $1,820 $160,600 $22,400 $138,200
2023 $1,828 $144,300 $26,700 $117,600
2022 $1,638 $136,600 $25,200 $111,400
2021 $1,608 $121,700 $25,300 $96,400
2020 $1,558 $121,700 $25,300 $96,400
2019 $1,402 $116,400 $24,100 $92,300
2018 $1,198 $108,100 $24,100 $84,000
2017 $922 $102,000 $23,300 $78,700
2016 $904 $105,400 $27,300 $78,100
2015 $916 $55,500 $14,400 $41,100
2014 $916 $55,500 $14,400 $41,100
Source: Public Records

Agents Affiliated with this Home

  • Section Image
  • Section Image
See All Agents

Map

Source: Lake Superior Area REALTORS®

MLS Number: 6121243

APN: 010050001470

Your Personal Tour Guide

Ask me questions while you tour the home.