
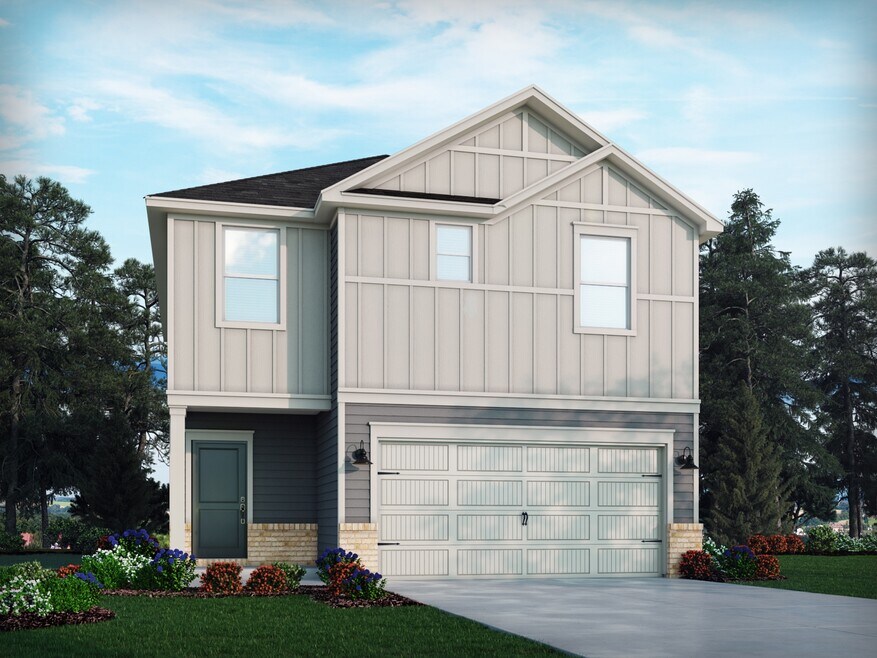
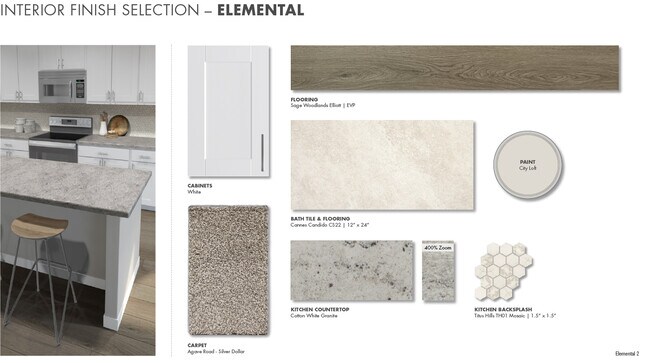
Estimated payment $2,099/month
Total Views
1,732
3
Beds
2.5
Baths
1,743
Sq Ft
$174
Price per Sq Ft
Highlights
- Marina
- New Construction
- Clubhouse
- Golf Course Community
- Community Lake
- Community Pool
About This Home
Prep dinner at the kitchen island while catching up with guests in the open-concept living area. Upstairs, the loft makes an ideal media room. Across the hall, a spacious walk-in closet and dual-sink ensuite bath complement the primary suite.
Home Details
Home Type
- Single Family
Year Built
- Built in 2024 | New Construction
- Expected Delivery November 2024
Lot Details
- 6,098 Sq Ft Lot
- Minimum 40 Ft Wide Lot
HOA Fees
- $70 Monthly HOA Fees
Parking
- 2 Car Garage
Bedrooms and Bathrooms
- 3 Bedrooms
Additional Features
- 2-Story Property
- Green Certified Home
Community Details
Overview
- Association fees include ground maintenance
- Community Lake
- Views Throughout Community
- Pond in Community
- Greenbelt
Amenities
- Clubhouse
- Community Center
Recreation
- Marina
- Beach
- Golf Course Community
- Tennis Courts
- Baseball Field
- Soccer Field
- Community Basketball Court
- Volleyball Courts
- Community Playground
- Community Pool
- Park
- Trails
Community Map
Map
Move In Ready Homes with Dallas Plan
Other Move In Ready Homes in Walnut Reserve
Property History
| Date | Event | Price | List to Sale | Price per Sq Ft |
|---|---|---|---|---|
| 09/23/2025 09/23/25 | Sold | $303,445 | 0.0% | $174 / Sq Ft |
| 09/18/2025 09/18/25 | Off Market | $303,445 | -- | -- |
| 11/01/2024 11/01/24 | For Sale | $303,445 | -- | $174 / Sq Ft |
Source: Meritage Homes
About the Builder
Meritage Homes began in 1985 and later operated under the name Monterey Homes before adopting the Meritage name in 1998. The company builds energy-efficient homes for entry-level and first move-up buyers, with a focus on thoughtful design, quality construction, and customer experience. Its homebuilding business spans the West, Central, and East segments and reaches multiple Sun Belt markets across the United States. Meritage Homes emphasizes sustainability and has tied its brand to energy-efficient construction and healthier indoor air features.
Frequently Asked Questions
How many homes are planned at Walnut Reserve
What are the HOA fees at Walnut Reserve?
How many floor plans are available at Walnut Reserve?
How many move-in ready homes are available at Walnut Reserve?
Nearby Homes
- 00 Springs Rd NE
- 1530 29th St SE
- 1524 29th St SE
- 3580 Pepperwood St
- 2321 Springs Rd NE
- 3387 Springs Rd NE
- 1610 1st St W
- 2520 27th Avenue Cir NE
- 4824 Salisbury St
- 4000 Herman Sipe Rd
- 8 8th Ave SE
- 1880 20th Avenue Dr NE
- 3906-2 15th Street Dr NE
- 3907-1 15th Street Dr NE
- 1895 20th Avenue Dr NE
- 0000 Section House Rd
- 2827 17th Street Ct NE
- 000 16th St NE
- 3883 12th St NE
- 1518 29th St SE
- Walnut Reserve
- Cedar Hollow
- The Hamptons at Hickory
- Wynnshire Ridge
- Bear Park - Townhomes
- Cline Village
- Overture Pointe - Ranches
- Huffman Ridge
- Trivium Meadows
- Saddlewood Knoll
- Tennison Crossing
- Esplanade at Lake Hickory
- The Falls at Newton
- Rowe Crossing
- Zion Springs
- Maple Ridge
- Hillside Glenn
- Buffalo Ridge
- Buffalo Ridge
- River Run
Builder
Your Personal Tour Guide
Ask me questions while you tour the home.