
Annette Panzek
Annette C Panzek LTD
(708) 854-5896
38 Total Sales
1 in South Tri Village
$240,000 Price


Estimated Value: $534,968
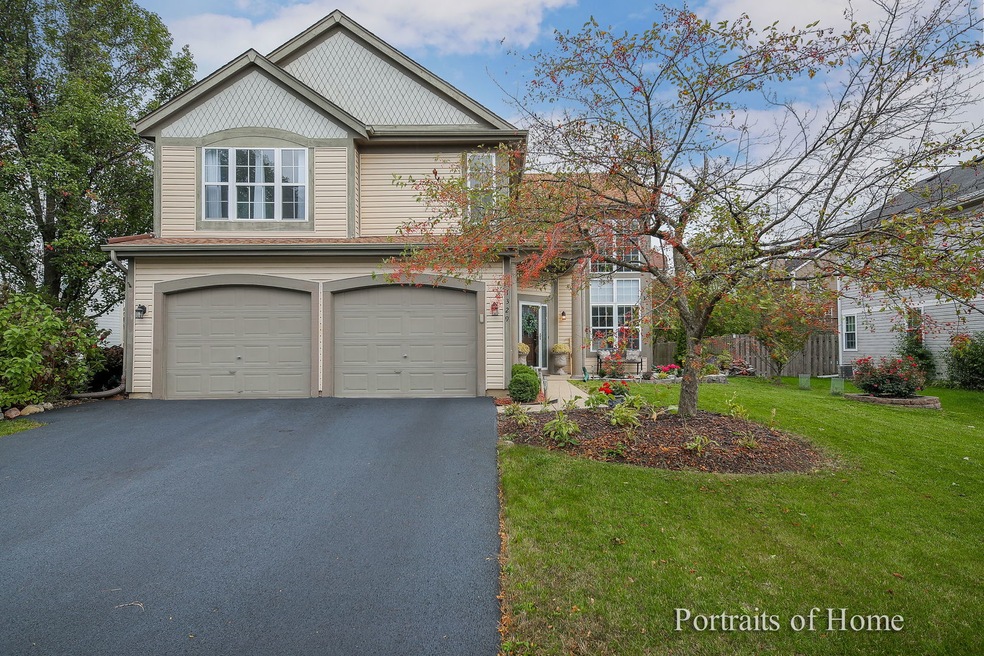
Spectacular home recently remodeled with new kitchen cabinets, black stainless appliances and quartz counters. Spacious eat-in kitchen with bar stools and breakfast area. All new flooring, trim and light fixtures throughout. Wait until you see the master bath. Its like something out of a magazine! From the free standing soaker tub to the walk-in shower with body sprays. It is absolutely incredible! Everything has been done for you in this house and the quality shows. Come home and relax with nothing to worry about. Separate office for working from home and upstairs loft for relaxing. Walking distance to school and parks. This home has it all!
Last Agent to Sell the Property
Keller Williams Premiere Properties License #475142240 Listed on: 01/11/2021
We collect this data history from publicly available records. To have your information removed, we recommend requesting removal directly through your county’s website.
Annette Panzek
Annette C Panzek LTD
(708) 854-5896
38 Total Sales
1 in South Tri Village
$240,000 Price
Gloria Zrnich
HomeSmart Connect LLC
(773) 825-3585
66 Total Sales
1 in South Tri Village
$205,000 Price
Mithil Patel
HomeSmart Realty Group
(833) 691-0152
195 Total Sales
1 in South Tri Village
$457,500 Price
Larry Hines
RE/MAX Horizon
(224) 864-9728
86 Total Sales
1 in South Tri Village
$388,900 Price
Matt Lysien
Suburban Life Realty, Ltd
(224) 315-8087
526 Total Sales
4 in South Tri Village
$215K - $335K Price Range
Ross Vasiliev
Core Realty & Investments, Inc
(224) 706-1314
71 Total Sales
2 in South Tri Village
$175K - $289K Price Range
We collect this data history from publicly available records. To have your information removed, we recommend requesting removal directly through your county’s website.
| Date | Buyer | Sale Price | Title Company |
|---|---|---|---|
| $377,000 | Bus Helen M | ||
| Nehrych Ruslan | $272,000 | Alliance Title Corporation | |
| Ayares Richard | -- | Ticor Title Insurance Co | |
| Dempsey Ayares Jacqueline M | $315,000 | First American Title Ins Co | |
| Dennison Marcie J | $262,000 | -- |
We collect this data history from publicly available records. To have your information removed, we recommend requesting removal directly through your county’s website.
| Date | Status | Borrower | Loan Amount |
|---|---|---|---|
| Open | $301,600 | ||
| Previous Owner | Nehrych Ruslan | $258,400 | |
| Previous Owner | Ayares Richard B | $223,073 | |
| Previous Owner | Ayares Richard | $240,000 | |
| Previous Owner | Dempsey Ayares Jacqueline M | $252,000 | |
| Previous Owner | Dennison Marcie J | $208,700 | |
| Previous Owner | Dennison Marcie J | $209,600 | |
| Previous Owner | Dennison Marcie J | $209,600 |
We collect this data history from publicly available records. To have your information removed, we recommend requesting removal directly through your county’s website.
| Date | Event | Price | List to Sale | Price per Sq Ft | Prior Sale |
|---|---|---|---|---|---|
| 03/15/2021 03/15/21 | Sold | $377,000 | -3.3% | $161 / Sq Ft | |
| 01/16/2021 01/16/21 | Pending | -- | -- | -- | |
| 01/11/2021 01/11/21 | For Sale | $389,900 | +43.3% | $167 / Sq Ft | |
| 03/14/2019 03/14/19 | Sold | $272,000 | -2.9% | $116 / Sq Ft | View Prior Sale |
| 02/08/2019 02/08/19 | Pending | -- | -- | -- | |
| 01/18/2019 01/18/19 | Price Changed | $280,000 | -3.4% | $120 / Sq Ft | |
| 10/12/2018 10/12/18 | For Sale | $289,900 | -- | $124 / Sq Ft |
We collect this data history from publicly available records. To have your information removed, we recommend requesting removal directly through your county’s website.
| Year | Tax Paid | Tax Assessment Tax Assessment Total Assessment is a certain percentage of the fair market value that is determined by local assessors to be the total taxable value of land and additions on the property. | Land | Improvement |
|---|---|---|---|---|
| 2024 | $10,016 | $131,878 | $37,067 | $94,811 |
| 2023 | $9,202 | $119,650 | $33,630 | $86,020 |
| 2022 | $9,192 | $111,190 | $31,250 | $79,940 |
| 2021 | $8,930 | $105,560 | $29,670 | $75,890 |
| 2020 | $9,139 | $107,090 | $28,780 | $78,310 |
| 2019 | $9,017 | $103,270 | $27,750 | $75,520 |
| 2018 | $9,202 | $102,230 | $26,550 | $75,680 |
| 2017 | $8,941 | $98,150 | $25,490 | $72,660 |
| 2016 | $8,769 | $93,750 | $24,350 | $69,400 |
| 2015 | $8,753 | $88,740 | $23,050 | $65,690 |
| 2014 | $8,313 | $88,180 | $24,160 | $64,020 |
| 2013 | $9,975 | $90,290 | $24,740 | $65,550 |
PS
Seller's Agent in 2021
Paul Shuliga
Keller Williams Premiere Properties
(630) 545-9860
1 Total Sale
Buyer's Agent in 2021
John Plamoottil
Brick Stone International Inc.
(630) 634-5297
30 Total Sales
Seller's Agent in 2019
Heidi Engel
RE/MAX Suburban
(847) 910-2001
16 Total Sales
Buyer's Agent in 2019
Monika Sipiora
The McDonald Group
(708) 650-7575
1 in this area
165 Total Sales
Source: Midwest Real Estate Data (MRED)
MLS Number: MRD10969516
APN: 01-14-225-009
Disclaimer: Certain information contained herein is derived from information provided by parties other than Homes.com. All information provided is deemed reliable, but is not guaranteed to be accurate and should be independently verified.
All data is obtained from various sources and may not have been verified by broker or MLS GRID. Supplied Open House Information is subject to change without notice. All information should be independently reviewed and verified for accuracy. Properties may or may not be listed by the office/agent presenting the information. Some IDX listings have been excluded from this website.
Listings courtesy of Midwest Real Estate Data (MRED) as distributed by MLS GRID.
Based on information submitted to the MLS GRID
Ask me questions while you tour the home.