
Mary Rufledt
Elite Realty Group, LLC
(534) 444-8860
838 Total Sales
7 in Third Ward
$140K - $600K Price Range
Estimated Value: $573,655
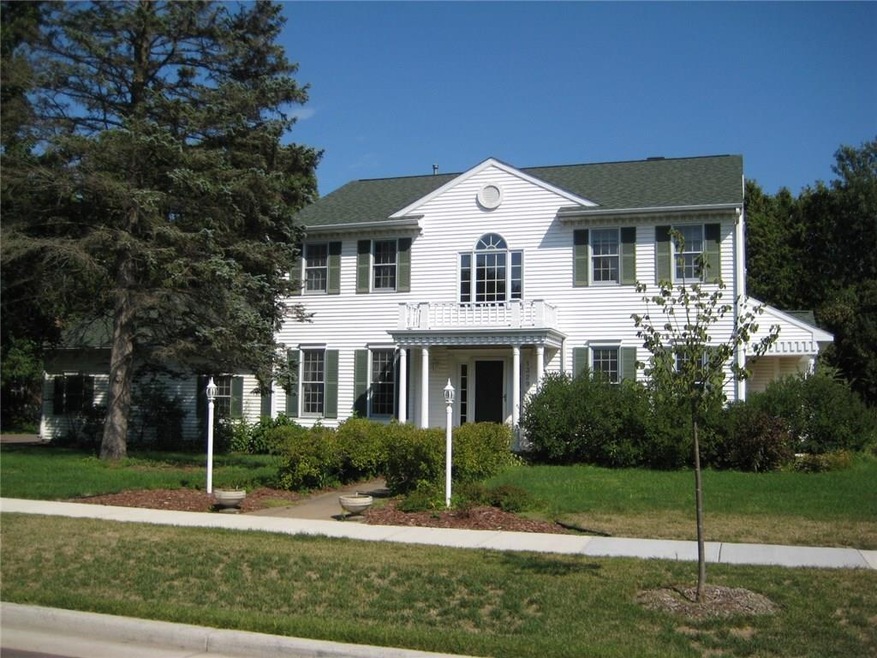
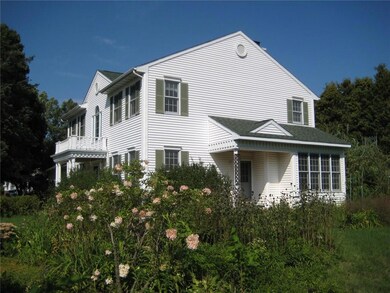
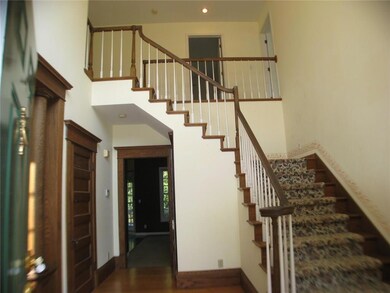
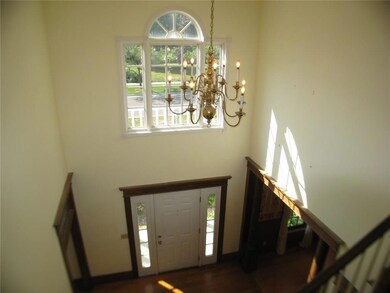
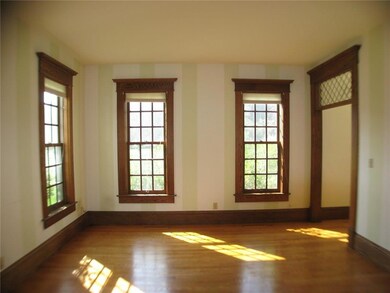
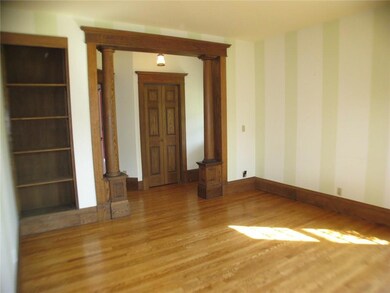
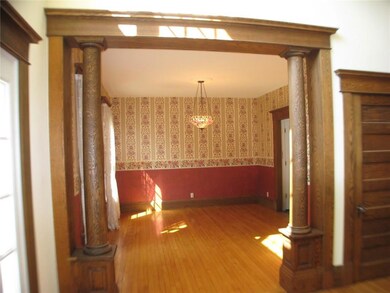
Excellent Third Ward Location Near UWEC, Putnam Park, Bike Trails & Downtown! Architectural Details and 100+ Year Old Maple & Oak Flooring & Trim Make This 1995 Home Feel Vintage. Grand Foyer, 9’ Ceilings, Open Kitchen, Dining Area & Family Rm w/See Through Fireplace Into Sun Room, Back Entry w/5x6 Walk-in Closet, Owner’s Suite w/Bath & 11x7 Walk-in Closet, 2nd Floor Laundry, Finished Lower Level Family Rm w/Wet Bar, Access to Garage, & Roughed-in For Future Bath. Double Lot w/Perennial Gardens.
Last Agent to Sell the Property
Kleven Real Estate Inc License #32300-90 Listed on: 08/19/2016
Mary Rufledt
Elite Realty Group, LLC
(534) 444-8860
838 Total Sales
7 in Third Ward
$140K - $600K Price Range
Katrina Hake
Chippewa Valley Real Estate, LLC
(877) 845-8773
105 Total Sales
1 in Third Ward
$315,000 Price
Bob Ritsch
RE/MAX Affiliates
(534) 444-8588
102 Total Sales
1 in Third Ward
$315,000 Price
Dana Yoder
Edina Realty, Inc.
(534) 444-8554
232 Total Sales
2 in Third Ward
$330,000 Price Range
Wanda Johnson
CB Brenizer/Eau Claire
(534) 444-8803
173 Total Sales
2 in Third Ward
$255K - $505K Price Range
Scott Wolfe
Chippewa Valley Real Estate, LLC
(534) 444-8286
138 Total Sales
1 in Third Ward
$555,150 Price
We collect this data history from publicly available records. To have your information removed, we recommend requesting removal directly through your county’s website.
| Date | Buyer | Sale Price | Title Company |
|---|---|---|---|
| -- | -- | ||
| Ruddy Properties Llc | -- | -- | |
| Moss John A | $283,900 | -- |
We collect this data history from publicly available records. To have your information removed, we recommend requesting removal directly through your county’s website.
| Date | Status | Borrower | Loan Amount |
|---|---|---|---|
| Open | $360,000 | ||
| Closed | Moss Trust | $272,000 | |
| Previous Owner | Moss John A | $297,500 | |
| Previous Owner | Risen Randy S | $188,100 | |
| Previous Owner | Risen Randy S | $118,000 | |
| Previous Owner | Risen Randy S | $60,000 | |
| Previous Owner | Hisen Randy S | $125,000 |
We collect this data history from publicly available records. To have your information removed, we recommend requesting removal directly through your county’s website.
| Date | Event | Price | List to Sale | Price per Sq Ft |
|---|---|---|---|---|
| 11/30/2016 11/30/16 | Sold | $283,900 | -5.3% | $88 / Sq Ft |
| 10/31/2016 10/31/16 | Pending | -- | -- | -- |
| 08/19/2016 08/19/16 | For Sale | $299,900 | -- | $93 / Sq Ft |
We collect this data history from publicly available records. To have your information removed, we recommend requesting removal directly through your county’s website.
| Year | Tax Paid | Tax Assessment Tax Assessment Total Assessment is a certain percentage of the fair market value that is determined by local assessors to be the total taxable value of land and additions on the property. | Land | Improvement |
|---|---|---|---|---|
| 2025 | $8,199 | $413,200 | $62,600 | $350,600 |
| 2024 | $8,010 | $413,200 | $62,600 | $350,600 |
| 2023 | $7,306 | $413,200 | $62,600 | $350,600 |
| 2022 | $7,130 | $413,200 | $62,600 | $350,600 |
| 2021 | $7,170 | $413,200 | $62,600 | $350,600 |
| 2020 | $5,965 | $300,800 | $62,600 | $238,200 |
| 2019 | $5,997 | $300,800 | $62,600 | $238,200 |
| 2018 | $5,879 | $300,800 | $62,600 | $238,200 |
| 2017 | $6,240 | $275,400 | $61,900 | $213,500 |
| 2016 | $6,158 | $275,400 | $61,900 | $213,500 |
| 2014 | -- | $275,400 | $61,900 | $213,500 |
| 2013 | -- | $275,400 | $61,900 | $213,500 |
Seller's Agent in 2016
David FitzGerald
Kleven Real Estate Inc
(715) 577-6444
3 in this area
155 Total Sales
JM
Buyer's Agent in 2016
John Moss
General Property Management LLC
(715) 832-1200
8 Total Sales
Source: Northwestern Wisconsin Multiple Listing Service
MLS Number: 1500031
APN: 03-0344
Disclaimer: Certain information contained herein is derived from information provided by parties other than Homes.com. All information provided is deemed reliable, but is not guaranteed to be accurate and should be independently verified.
IDX information is provided exclusively for personal, non-commercial use, and may not be used for any purpose other than to identify prospective properties consumers may be interested in purchasing. Information is deemed reliable but not guaranteed.
Ask me questions while you tour the home.