NOT LISTED FOR SALE

13292 E Lieder Way Fishers, IN 46037

Fishers Area

Estimated Value: $321,000 - $365,000

3 Beds
2.5 Baths
1,727 Sq Ft
$201/Sq Ft Est. Value

Sale Details

Date Sold: July 12, 2024

Last sale price $345,000 $200 Per Sq Ft

Est. 1% increase in value since last sale

Current estimated payment $2,628 / mo

26 Days on Market

Highlights

  • Updated Kitchen

  • Vaulted Ceiling
  • 2 Car Attached Garage
  • Thorpe Creek Elementary School Rated A
  • Traditional Architecture
  • Walk-In Closet

About This Home

As of July 2024


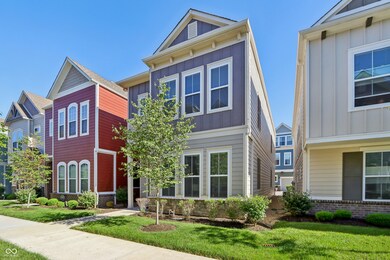
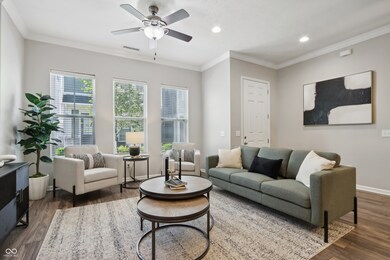

Low maintenance living! Why worry about yardwork when you can be having fun instead? This home has an open floorplan with 10' ceilings, tons of natural light, a large living room, half bath, & huge kitchen island making this main level ideal for entertaining. Upstairs boasts an enormous owner's suite with a huge walk in closet & luxurious tiled bath, plus two secondary bedrooms that share a Jack & Jill bathroom with double sinks. Take advantage of the neighborhood pool, Witten & Zimmer Parks, plus walking trails & a firepit just steps from your front door. For added walkability living, there's a coffee & donuts shop, pizza place, the Fishers Farmers Market at Saxony, & more just 1.5 blocks away. Or jump in your car for easy access to I-69 & all the additional restaurants, shopping, & amenities at Hamilton Town Center & Ruoff (*ahem* Deer Creek) Music Center. This home is ready for you!

Last Agent to Sell the Property

Heidi Kienholz

Trueblood Real Estate Brokerage Email: heidi@truebloodre.com License #RB19001932 Listed on: 05/30/2024

Trueblood Real Estate

Last Buyer's Agent

John Long

Coldwell Banker - Kaiser

Coldwell Banker - Kaiser

Home Details

Home Type

  • Single Family

Est. Annual Taxes

  • $6,106

Year Built

  • Built in 2018

Lot Details

  • 1,742 Sq Ft Lot

HOA Fees

  • $195 Monthly HOA Fees

Parking

  • 2 Car Attached Garage

Home Design

  • Traditional Architecture
  • Slab Foundation

  • Cement Siding
  • Cultured Stone Exterior

Interior Spaces

  • 2-Story Property
  • Vaulted Ceiling
  • Vinyl Clad Windows
  • Combination Dining and Living Room
  • Attic Access Panel
  • Laundry on upper level

Kitchen

  • Updated Kitchen
  • Electric Oven
  • Built-In Microwave
  • Dishwasher
  • Kitchen Island
  • Disposal

Bedrooms and Bathrooms

  • 3 Bedrooms
  • Walk-In Closet
  • Dual Vanity Sinks in Primary Bathroom

Schools

  • Thorpe Creek Elementary School
  • Hamilton Se Int And Jr High Sch Middle School
  • Hamilton Southeastern High School

Utilities

  • Forced Air Heating and Cooling System
  • SEER Rated 16+ Air Conditioning Units
  • High Efficiency Heating System
  • Heating System Uses Gas
  • Programmable Thermostat
  • Tankless Water Heater
  • Water Softener is Owned
  • High Speed Internet

Community Details

  • Association fees include home owners, insurance, irrigation, lawncare, ground maintenance, maintenance, nature area, parkplayground, snow removal, walking trails
  • Association Phone (317) 570-4358
  • Saxony Subdivision
  • Property managed by Kirkpatrick Management Company

Listing and Financial Details

  • Tax Lot 50
  • Assessor Parcel Number 291126054050000020
  • Seller Concessions Not Offered

Home Details

Home Type

Single Family

Est. Annual Taxes

$6,106

Year Built

Built in 2018

Lot Details

1,742 Sq Ft Lot

HOA Fees

$195 per month

Parking

2

Listing Details

  • Property Sub Type: Single Family Residence
  • Architectural Style: TraditonalAmerican
  • Property Type: Residential
  • New Construction: No
  • Tax Year: 2023
  • Year Built: 2018
  • Building Area Total: 1727
  • Garage Y N: Yes
  • Lot Size Acres: 0.04
  • Subdivision Name: Saxony
  • Transaction Type: Sale
  • Website: https://media.showingtimeplus.com/sites/ygngnpe/unbranded
  • Accessibility Features YN: No
  • Website: https://www.ekirkpatrick.com/
  • MBR_AttributionContact: heidi@truebloodre.com
  • Attribution Contact: heidi@truebloodre.com
  • Special Features: VirtualTour

Interior Features

  • Basement: No
  • Appliances: Dishwasher, Disposal, MicroHood, Electric Oven, Tankless Water Heater, Water Heater, Water Softener Owned
  • Levels: Two
  • Full Bathrooms: 2
  • Half Bathrooms: 1
  • Total Bathrooms: 3
  • Total Bedrooms: 3
  • Interior Amenities: Attic Access, Bath Sinks Double Main, Raised Ceiling(s), Center Island, Hi-Speed Internet Availbl, Programmable Thermostat, Walk-in Closet(s), Windows Vinyl
  • Living Area: 1727
  • Spa Y N: No
  • Eating Area: Dining Combo/Living Room
  • Basement Full Bathrooms: 0
  • Main Level Full Bathrooms: 0
  • Main Level Sq Ft: 616
  • Basement Half Bathrooms: 0
  • Main Half Bathrooms: 1
  • Kitchen Features: Kitchen Updated
  • Upper Level Sq Ft: 1111

Exterior Features

  • Construction Materials: Cement Siding, Cultured Stone
  • Direction Faces: South
  • Foundation Details: Slab
  • Pool Private Y N: No
  • View Y N: No
  • Waterfront: No

Garage/Parking

  • Garage Spaces: 2
  • Parking Features: Attached

Utilities

  • Utilities: Cable Available, Electricity Connected, Gas
  • Cooling: Central Electric, High Efficiency (SEER 16 +)
  • Electric: 200+ Amp Service
  • Heating: Forced Air, Gas, High Efficiency (90%+ AFUE )
  • Laundry Features: Laundry Closet, Upper Level
  • Water Source: Municipal/City
  • Solid Waste: Yes

Condo/Co-op/Association

  • Association Amenities: Pool
  • Association Fee: 195
  • Association Fee Frequency: Monthly
  • Association Phone: 317-570-4358
  • Association YN: Yes
  • Management Company Name: Kirkpatrick Management Company
  • H O A Disclosures: Covenants & Restrictions,Rental Restrictions

Fee Information

  • Association Fee Includes: Association Home Owners, Entrance Common, Insurance, Irrigation, Lawncare, Maintenance Grounds, Maintenance, Nature Area, ParkPlayground, Snow Removal, Walking Trails

Schools

  • Middle Or Junior School: Hamilton SE Int and Jr High Sch

Lot Info

  • Property Attached Yn: No
  • Horse Amenities: None
  • Lot Size Sq Ft: 1742
  • Parcel Number: 291126054050000020
  • Acres: <1/4 Acre

Green Features

  • Green Certification Y N: No

Tax Info

  • Tax Annual Amount: 6106
  • Tax Lot: 50
  • Semi Annual Property Tax Amt: 3053

MLS Schools

  • Elementary School: Thorpe Creek Elementary
  • High School: Hamilton Southeastern HS

Ownership History

We collect this data history from publicly available records. To have your information removed, we recommend requesting removal directly through your county’s website.

Date Name Owned For Owner Type

Purchase Details

Listed on
May 30, 2024
Closed on
Jul 16, 2024
Sold by
Bought by
Seller's Agent
Heidi Kienholz
Trueblood Real Estate
Buyer's Agent
John Long
Coldwell Banker - Kaiser
List Price
$360,000
Sold Price
$345,000
Premium/Discount to List
-$15,000
-4.17%
Views
171
Current Estimated Value
$347,044

Home Financials for this Owner

Home Financials are based on the most recent Mortgage that was taken out on this home.
Estimated Appreciation
$2,044
Avg. Annual Appreciation
0.29%

Purchase Details

Listed on
May 30, 2024
Closed on
Jul 12, 2024
Sold by
Bought by
Seller's Agent
Heidi Kienholz
Trueblood Real Estate
Buyer's Agent
John Long
Coldwell Banker - Kaiser
List Price
$360,000
Sold Price
$345,000
Premium/Discount to List
-$15,000
-4.17%
Views
171

Purchase Details

Listed on
Nov 6, 2021
Closed on
Dec 16, 2021
Sold by
Bought by
Seller's Agent
Robert Sorrell
Keller Williams Indy Metro NE
Buyer's Agent
Heidi Kienholz
Trueblood Real Estate
Sold Price
$301,000

Home Financials for this Owner

Home Financials are based on the most recent Mortgage that was taken out on this home.
Avg. Annual Appreciation
5.45%
Original Mortgage
$222,750
Interest Rate
0.0311%
Mortgage Type
New Conventional

Purchase Details

Closed on
Dec 19, 2018
Sold by
Bought by

Home Financials for this Owner

Home Financials are based on the most recent Mortgage that was taken out on this home.
Original Mortgage
$248,417
Interest Rate
0.049%
Mortgage Type
New Conventional
Source: Public Records
Create a Home Valuation Report for This Property
The Home Valuation Report is an in-depth analysis detailing your home's value as well as a comparison with similar homes in the area

Home Values in the Area

Source: Public Records

Average Home Value in this Area


Source: Public Records

Purchase History

We collect this data history from publicly available records. To have your information removed, we recommend requesting removal directly through your county’s website.

Date Buyer Sale Price Title Company
$345,000 None Listed On Document
-- None Listed On Document
$301,000 None Listed On Document
-- Stewart Title Co
Source: Public Records

Mortgage History

We collect this data history from publicly available records. To have your information removed, we recommend requesting removal directly through your county’s website.

Date Status Borrower Loan Amount
Previous Owner $222,750
Previous Owner $248,417
Source: Public Records

Property History

We collect this data history from publicly available records. To have your information removed, we recommend requesting removal directly through your county’s website.

Date Event Price List to Sale Price per Sq Ft Prior Sale
07/12/2024 07/12/24 Sold $345,000 -4.2% $200 / Sq Ft
06/26/2024 06/26/24 Pending -- -- --
05/30/2024 05/30/24 For Sale $360,000 +19.6% $208 / Sq Ft
12/16/2021 12/16/21 Sold $301,000 -4.4% $174 / Sq Ft View Prior Sale
11/17/2021 11/17/21 Pending -- -- --
11/13/2021 11/13/21 For Sale -- -- --
11/10/2021 11/10/21 Pending -- -- --
11/06/2021 11/06/21 For Sale $315,000 -- $182 / Sq Ft
Source: MIBOR Broker Listing Cooperative®

Tax History

We collect this data history from publicly available records. To have your information removed, we recommend requesting removal directly through your county’s website.

Year Tax Paid Tax Assessment Tax Assessment Total Assessment is a certain percentage of the fair market value that is determined by local assessors to be the total taxable value of land and additions on the property. Land Improvement
2025 $6,512 $307,600 $65,000 $242,600
2024 $6,440 $300,700 $65,000 $235,700
2023 $6,440 $297,200 $65,000 $232,200
2022 $6,107 $273,400 $65,000 $208,400
2021 $2,950 $249,000 $65,000 $184,000
2020 $2,995 $249,000 $65,000 $184,000
2019 $3,019 $250,900 $65,000 $185,900
2018 $35 $600 $600 $0
2017 $49 $600 $600 $0
Source: Public Records

Agents Affiliated with this Home

  • Section Image
  • Section Image
  • Section Image
  • Section Image
See All Agents

Map

Source: MIBOR Broker Listing Cooperative®

MLS Number: 21981593

MIBOR Broker Listing Cooperative®

APN: 29-11-26-054-050.000-020

Your Personal Tour Guide

Ask me questions while you tour the home.