
Tammy Johnson
Benchmark Realty, LLC
(615) 392-6703
66 Total Sales
1 in Mount Juliet
$657,193 Price
Estimated Value: $629,739
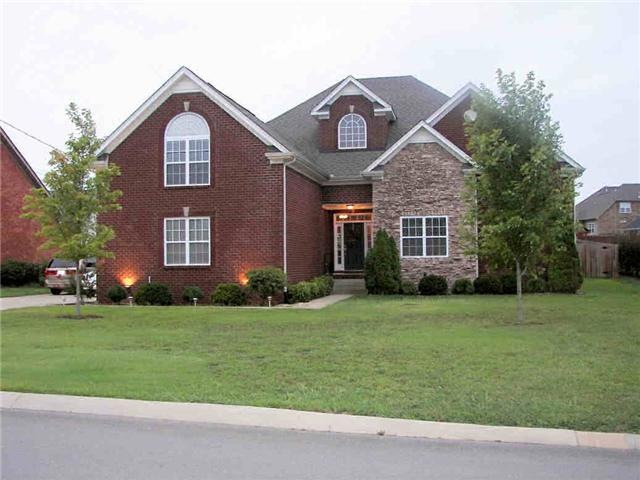
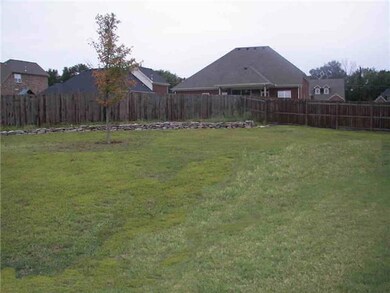
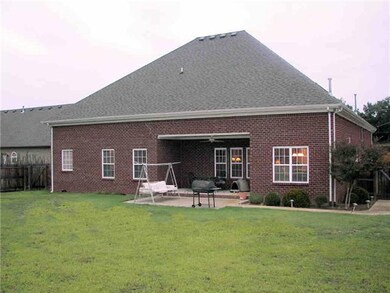
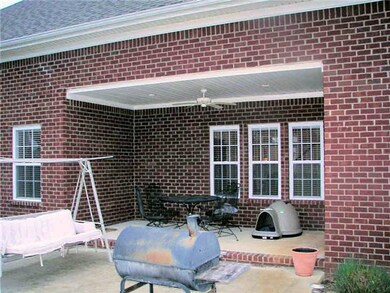
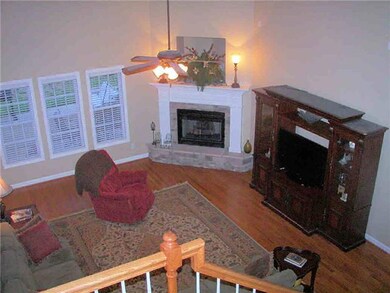
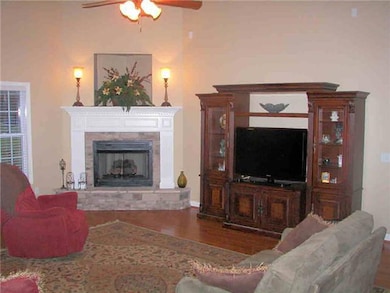
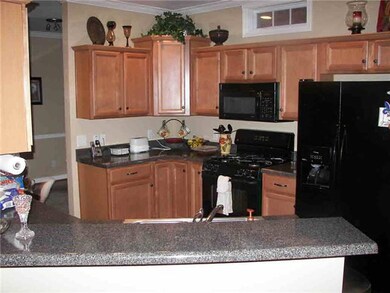
HUGH REDUCTION...... THIS HOME IS A PERFECT 10... Seller's are moving. Beautiful All Brick Home with large back yard with privacy fence. Covered Porch. 10 Minutes from Providence Mall Area
Last Agent to Sell the Property
Don Smith
License #214081 Listed on: 09/08/2011
We collect this data history from publicly available records. To have your information removed, we recommend requesting removal directly through your county’s website.
Tammy Johnson
Benchmark Realty, LLC
(615) 392-6703
66 Total Sales
1 in Mount Juliet
$657,193 Price
Dawn Marie Cuaron
Compass
(657) 385-7362
62 Total Sales
22 in Mount Juliet
$285K - $1.6M Price Range
Timothy Collins
SimpliHOM
(352) 461-1529
58 Total Sales
1 in Mount Juliet
$350,000 Price
Randy Vaughn
Benchmark Realty, LLC
(931) 650-3279
35 Total Sales
16 in Mount Juliet
$305K - $860K Price Range
Angela Sutherland
Luxury Homes of Tennessee
(615) 551-1053
97 Total Sales
1 in Mount Juliet
$598,000 Price
Andrew (Andy) Lusk
WEICHERT, REALTORS - The Andrews Group
(629) 206-6059
94 Total Sales
60 in Mount Juliet
$267K - $1.1M Price Range
We collect this data history from publicly available records. To have your information removed, we recommend requesting removal directly through your county’s website.
| Date | Buyer | Sale Price | Title Company |
|---|---|---|---|
| $234,470 | -- | ||
| $280,000 | -- | ||
| $271,520 | -- | ||
| $271,500 | -- | ||
| $83,000 | -- | ||
| $83,000 | -- |
We collect this data history from publicly available records. To have your information removed, we recommend requesting removal directly through your county’s website.
| Date | Status | Borrower | Loan Amount |
|---|---|---|---|
| Previous Owner | $277,805 | ||
| Previous Owner | $50,000 | ||
| Previous Owner | $50,000 | ||
| Previous Owner | $401,000 | ||
| Previous Owner | $401,000 |
We collect this data history from publicly available records. To have your information removed, we recommend requesting removal directly through your county’s website.
| Date | Event | Price | List to Sale | Price per Sq Ft |
|---|---|---|---|---|
| 07/10/2014 07/10/14 | Off Market | $234,470 | -- | -- |
| 12/13/2013 12/13/13 | For Sale | $439,900 | +87.6% | $159 / Sq Ft |
| 03/09/2012 03/09/12 | Sold | $234,470 | -- | $85 / Sq Ft |
We collect this data history from publicly available records. To have your information removed, we recommend requesting removal directly through your county’s website.
| Year | Tax Paid | Tax Assessment Tax Assessment Total Assessment is a certain percentage of the fair market value that is determined by local assessors to be the total taxable value of land and additions on the property. | Land | Improvement |
|---|---|---|---|---|
| 2025 | $1,880 | $98,500 | $25,000 | $73,500 |
| 2024 | $1,880 | $98,500 | $25,000 | $73,500 |
| 2022 | $1,880 | $98,500 | $25,000 | $73,500 |
| 2021 | $1,880 | $98,500 | $25,000 | $73,500 |
| 2020 | $1,966 | $98,500 | $25,000 | $73,500 |
| 2019 | $1,966 | $78,050 | $15,000 | $63,050 |
| 2018 | $1,960 | $77,800 | $15,000 | $62,800 |
| 2017 | $1,960 | $77,800 | $15,000 | $62,800 |
| 2016 | $1,960 | $77,800 | $15,000 | $62,800 |
| 2015 | $2,000 | $77,800 | $15,000 | $62,800 |
| 2014 | $1,708 | $66,466 | $0 | $0 |
D
Seller's Agent in 2012
Don Smith
K
Buyer's Agent in 2012
Ken Glaskox
Benchmark Realty, LLC
(615) 593-9880
53 Total Sales
Source: Realtracs
MLS Number: RTC1304800
APN: 117B-A-019.00
Disclaimer: Certain information contained herein is derived from information provided by parties other than Homes.com. All information provided is deemed reliable, but is not guaranteed to be accurate and should be independently verified.
All data is obtained from various sources and may not have been verified by broker or MLS GRID. Supplied Open House Information is subject to change without notice. All information should be independently reviewed and verified for accuracy. Properties may or may not be listed by the office/agent presenting the information. Some IDX listings have been excluded from this website.
Listings courtesy of Realtracs as distributed by MLS GRID.
Listing Information presented by local MLS brokerage: Ten-X, LLC dba Homes.com, local broker - Arlene Richardson - 888-952-6393 - 17600 Laguna Canyon Rd, Irvine, CA 92618.
Based on information submitted to the MLS GRID
Ask me questions while you tour the home.