
David Last
Last2 Development, LLC
(857) 214-4360
16 Total Sales
1 in South Side
$1,350,000 Price

Estimated Value: $882,095
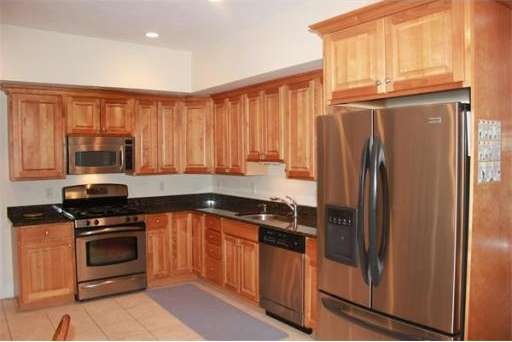
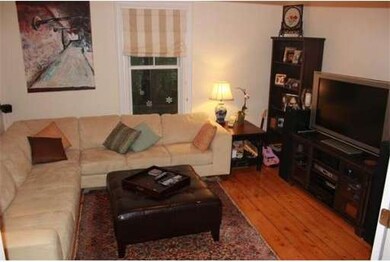
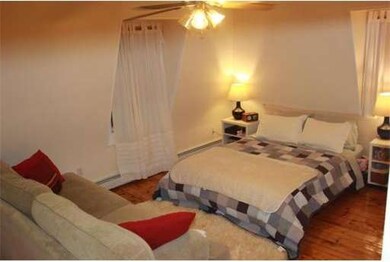
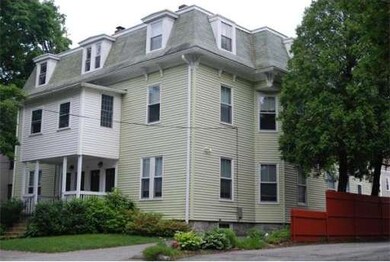
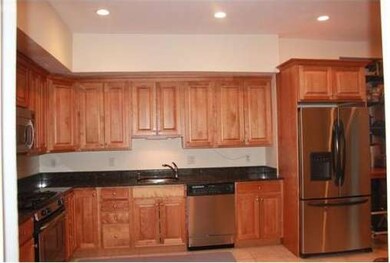
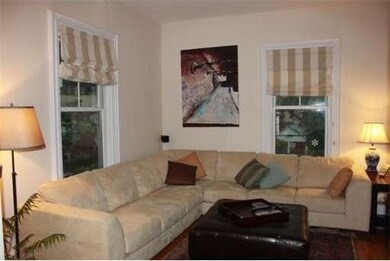
So much Living Area for the Value, almost 2,500 Sqft, HUGE! Beautifully renovated off Moody St. 2 levels of executive living + 2 deeded pkg spaces. Renovated Kitchen w/ Birch cabinets,granite counters,SS appliances. Soaring ceilings on both levels. Washer & Dryer in unit & included. Enjoy your time on the deck off of kitchen. MasterSuite w/ MasterBath. AC, Storage&lots more. Convenient Downtown Location; Set on a quiet tree lined street. Walk to Shopping/Dining/Bus w 15 min walk to Commuter Rail
Last Buyer's Agent
Sanda O'Brien
Coldwell Banker Realty - Brookline
Home Type
Condominium
Year Built
2005
Lot Details
0 Sq Ft Lot
We collect this data history from publicly available records. To have your information removed, we recommend requesting removal directly through your county’s website.
David Last
Last2 Development, LLC
(857) 214-4360
16 Total Sales
1 in South Side
$1,350,000 Price
Patricia Sutherland
Keller Williams Realty Boston Northwest
(351) 300-4730
94 Total Sales
1 in South Side
$380,000 Price
Janil Stephens
eXp Realty LLC
(617) 295-7808
28 Total Sales
1 in South Side
$650,000 Price
ZhiChao Chen
SPACE CY REALTY LIMITED
(855) 528-1854
147 Total Sales
1 in South Side
$618,000 Price
Alex Wong
Serhant
(857) 365-2114
45 Total Sales
1 in South Side
$1,375,000 Price
William Loring
William Raveis R.E. & Home Services
(339) 444-2844
25 Total Sales
1 in South Side
$1,185,000 Price
We collect this data history from publicly available records. To have your information removed, we recommend requesting removal directly through your county’s website.
| Date | Buyer | Sale Price | Title Company |
|---|---|---|---|
| $437,500 | -- | ||
| $395,000 | -- |
We collect this data history from publicly available records. To have your information removed, we recommend requesting removal directly through your county’s website.
| Date | Status | Borrower | Loan Amount |
|---|---|---|---|
| Open | $295,000 | ||
| Closed | $324,000 | ||
| Closed | $325,000 | ||
| Closed | $328,125 |
We collect this data history from publicly available records. To have your information removed, we recommend requesting removal directly through your county’s website.
| Date | Event | Price | List to Sale | Price per Sq Ft |
|---|---|---|---|---|
| 08/29/2013 08/29/13 | Sold | $437,500 | -2.8% | $177 / Sq Ft |
| 07/19/2013 07/19/13 | Pending | -- | -- | -- |
| 06/28/2013 06/28/13 | Price Changed | $449,900 | -4.3% | $182 / Sq Ft |
| 06/12/2013 06/12/13 | For Sale | $469,900 | -- | $190 / Sq Ft |
We collect this data history from publicly available records. To have your information removed, we recommend requesting removal directly through your county’s website.
| Year | Tax Paid | Tax Assessment Tax Assessment Total Assessment is a certain percentage of the fair market value that is determined by local assessors to be the total taxable value of land and additions on the property. | Land | Improvement |
|---|---|---|---|---|
| 2025 | $7,050 | $717,900 | $0 | $717,900 |
| 2024 | $6,729 | $698,000 | $0 | $698,000 |
| 2023 | $6,946 | $673,100 | $0 | $673,100 |
| 2022 | $6,204 | $556,900 | $0 | $556,900 |
| 2021 | $5,937 | $524,500 | $0 | $524,500 |
| 2020 | $5,786 | $484,200 | $0 | $484,200 |
| 2019 | $5,208 | $411,400 | $0 | $411,400 |
| 2018 | $5,188 | $411,400 | $0 | $411,400 |
| 2017 | $5,167 | $411,400 | $0 | $411,400 |
| 2016 | $5,036 | $411,400 | $0 | $411,400 |
| 2015 | $5,350 | $407,500 | $0 | $407,500 |
Seller's Agent in 2013
Tom Truong
eXp Realty LLC
(617) 312-0838
2 Total Sales
S
Buyer's Agent in 2013
Sanda O'Brien
Coldwell Banker Realty - Brookline
Source: MLS Property Information Network (MLS PIN)
MLS Number: 71540289
APN: WALT-000077-000009-000005-000002
Disclaimer: Certain information contained herein is derived from information provided by parties other than Homes.com. All information provided is deemed reliable, but is not guaranteed to be accurate and should be independently verified.
The property listing data and information, or the Images, set forth herein were provided to MLS Property Information Network, Inc. from third party sources, including sellers, lessors and public records, and were compiled by MLS Property Information Network, Inc. The property listing data and information, and the Images, are for the personal, non-commercial use of consumers having a good faith interest in purchasing or leasing listed properties of the type displayed to them and may not be used for any purpose other than to identify prospective properties which such consumers may have a good faith interest in purchasing or leasing. MLS Property Information Network, Inc. and its subscribers disclaim any and all representations and warranties as to the accuracy of the property listing data and information, or as to the accuracy of any of the Images, set forth herein.
Ask me questions while you tour the home.