
Elaine Montgomery
Murney Associates - Primrose
(417) 815-7026
200 Total Sales
1 in Camdenton
$281,001 Price


Estimated Value: $242,000 - $362,000
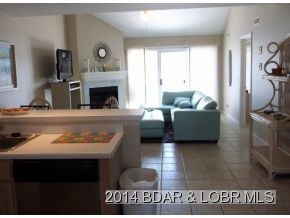
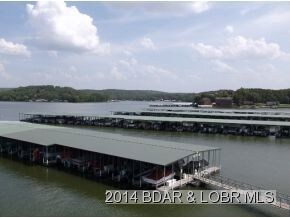
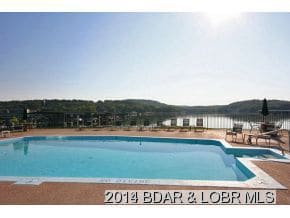
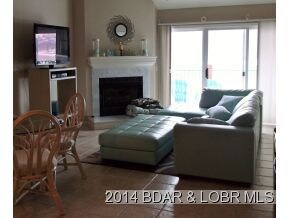
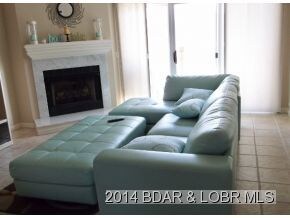
What a view! What a Location! Turnkey 3BR/2BA condo (3rd BR is in the 26 x 15 foot loft)in coveted Cedar Glen Condominiums. Loft area is so large you have a private sleeping area and room for a game room, office or exercise area plus two storage closets. Its hard to find this much room in a condo at this price. Included 12 x 30 boat slip with hoist and a PWC slip with hoist. Really nice furniture and decorations, stainless steel appliances, master suite with walk-in closet. 2 pools, playground, boat launch and trailer parking available on site. Dont miss this one.
Last Agent to Sell the Property
RICHARD SUMMERS
Keller Williams L.O. Realty License #2019001044 Listed on: 03/04/2014
We collect this data history from publicly available records. To have your information removed, we recommend requesting removal directly through your county’s website.
Elaine Montgomery
Murney Associates - Primrose
(417) 815-7026
200 Total Sales
1 in Camdenton
$281,001 Price
Angie Rambo
EXP Realty LLC
(573) 615-9159
57 Total Sales
1 in Camdenton
$899,900 Price
Gracie Sexton
Century 21 Laclede Realty
(417) 344-2436
244 Total Sales
5 in Camdenton
$25K - $340K Price Range
Doreen McCormick
Ozark Realty
(573) 279-1675
73 Total Sales
4 in Camdenton
$180K - $875K Price Range
Laura Ruether
EXP Realty, LLC
(417) 344-8058
15 Total Sales
1 in Camdenton
$480,000 Price
Marissa Lightsey
CENTURY 21 PEAK, MARKING & ASSOCIATES, INC.
(573) 591-3138
179 Total Sales
1 in Camdenton
$305,000 Price
We collect this data history from publicly available records. To have your information removed, we recommend requesting removal directly through your county’s website.
| Date | Buyer | Sale Price | Title Company |
|---|---|---|---|
| -- | Lake Of The Ozarks Land Title | ||
| -- | Midwest Title & Escrow Inc | ||
| -- | -- |
We collect this data history from publicly available records. To have your information removed, we recommend requesting removal directly through your county’s website.
| Date | Event | Price | List to Sale | Price per Sq Ft |
|---|---|---|---|---|
| 03/05/2015 03/05/15 | Sold | -- | -- | -- |
| 02/03/2015 02/03/15 | Pending | -- | -- | -- |
| 03/04/2014 03/04/14 | For Sale | $154,900 | -- | $100 / Sq Ft |
We collect this data history from publicly available records. To have your information removed, we recommend requesting removal directly through your county’s website.
| Year | Tax Paid | Tax Assessment Tax Assessment Total Assessment is a certain percentage of the fair market value that is determined by local assessors to be the total taxable value of land and additions on the property. | Land | Improvement |
|---|---|---|---|---|
| 2025 | $1,310 | $29,010 | $0 | $0 |
| 2024 | $1,267 | $29,010 | $0 | $0 |
| 2023 | $1,267 | $29,010 | $0 | $0 |
| 2022 | $1,240 | $29,010 | $0 | $0 |
| 2021 | $1,240 | $29,010 | $0 | $0 |
| 2020 | $1,248 | $29,010 | $0 | $0 |
| 2019 | $1,248 | $29,010 | $0 | $0 |
| 2018 | $1,248 | $29,010 | $0 | $0 |
| 2017 | $1,185 | $29,010 | $0 | $0 |
| 2016 | $1,156 | $29,010 | $0 | $0 |
| 2015 | $1,229 | $29,010 | $0 | $0 |
| 2014 | $1,228 | $29,010 | $0 | $0 |
| 2013 | -- | $29,010 | $0 | $0 |
R
Seller's Agent in 2015
RICHARD SUMMERS
Keller Williams L.O. Realty
Source: Bagnell Dam Association of REALTORS®
MLS Number: 3098202
APN: 13-8.0-34.0-000.0-004-035.214
Disclaimer: Certain information contained herein is derived from information provided by parties other than Homes.com. All information provided is deemed reliable, but is not guaranteed to be accurate and should be independently verified.
IDX information is provided exclusively for personal, non-commercial use, and may not be used for any purpose other than to identify prospective properties consumers may be interested in purchasing. Information is deemed reliable but not guaranteed.
Ask me questions while you tour the home.