NOT LISTED FOR SALE

4 Cedar Glen Dr Unit 4B Camdenton, MO 65020

Camdenton Area
4 Beds
3 Baths
1,905 Sq Ft
2000 Built

Sale Details

Date Sold: October 9, 2015

4 Days on Market

Highlights

  • Lake Front
  • Boat Ramp
  • Deck
  • Community Boat Dock
  • Property fronts a channel
  • Vaulted Ceiling

About This Home

As of October 2015

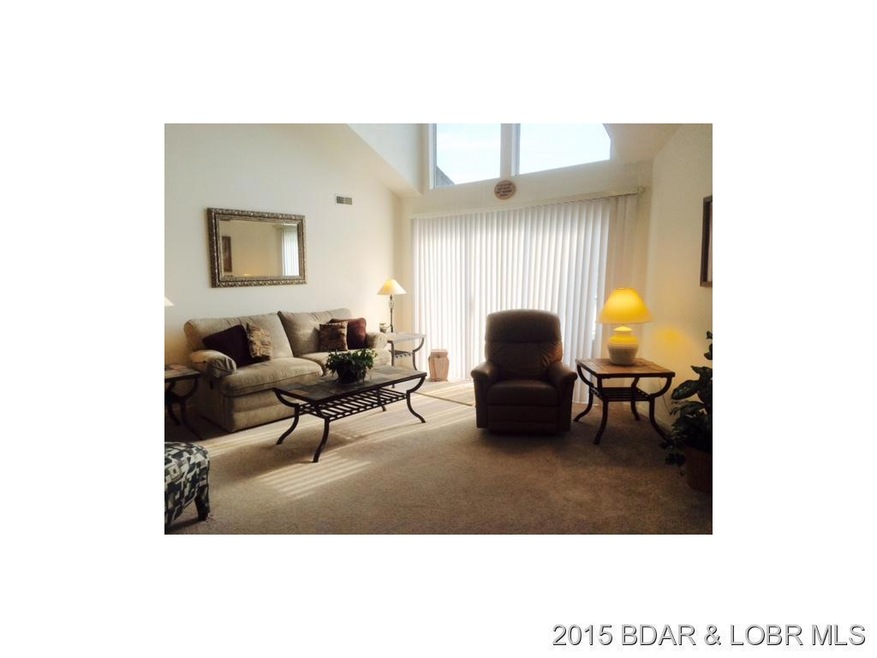
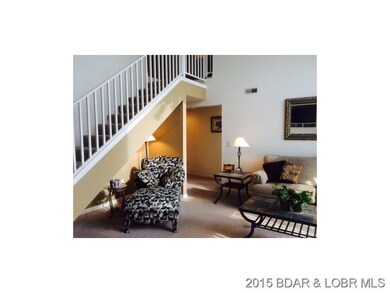

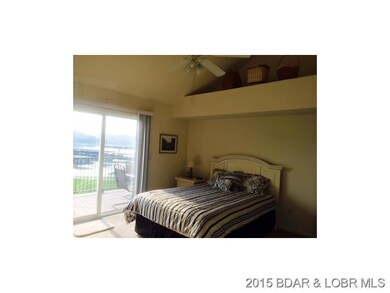
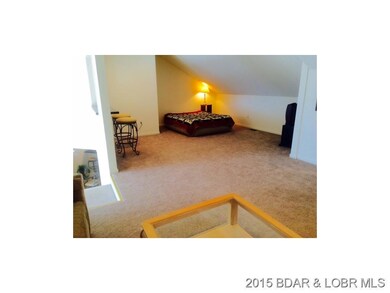
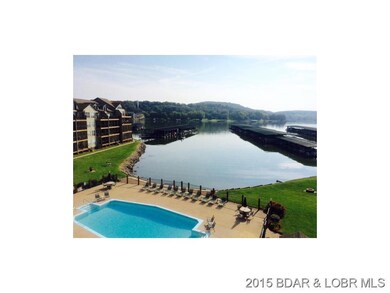
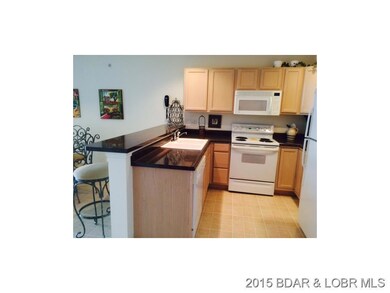
FEELS MORE LIKE A HOME THAN A CONDO. Wonderful, spacious 1905 SqFt floor plan, 4 bdrm, 3 full bath loft unit, (never hear ANYONE above) well maintained & attractive, fabulous view. Hugh LOFT area could be converted to 4th bdrm & separate fam. rm, includes lrg storage area. Large lk front deck w/ trec deckg faces east for morning sun & PM shade. Mostly turn key purchase w/ 12x30 boat slip. 20-25 ft ceilings w/ full wall of windows in lvrm, includes fireplace, new carpet in 2015 & lovely staircase to loft. Spacious lake front master bdrm w/ sliding glass doors. Condo grounds in flat grassy park-LIKE setting w/ 2 pools, playground, boat launch, trailer parking. New garages are available. GREAT CONDO - Please do not miss seeing this!

Last Agent to Sell the Property

ANNETTE FOX

Annette Fox Realty Group License #2013045458 Listed on: 09/05/2015

Create a Home Valuation Report for This Property
The Home Valuation Report is an in-depth analysis detailing your home's value as well as a comparison with similar homes in the area

Property Details

Home Type

  • Condominium

Est. Annual Taxes

  • $1,443

Year Built

  • Built in 2000

HOA Fees

  • $246 Monthly HOA Fees

Interior Spaces

  • 1,905 Sq Ft Home
  • 1-Story Property
  • Furnished
  • Vaulted Ceiling
  • Ceiling Fan
  • Gas Fireplace
  • Laminate Flooring
  • Property Views

Kitchen

  • Oven
  • Stove
  • Range
  • Microwave
  • Dishwasher
  • Disposal

Bedrooms and Bathrooms

  • 4 Bedrooms
  • Walk-In Closet
  • 3 Full Bathrooms

Laundry

  • Dryer
  • ENERGY STAR Qualified Washer

Home Security

Parking

  • Garage
  • Driveway
  • Open Parking

Eco-Friendly Details

  • Energy-Efficient Appliances

Outdoor Features

  • Rip-Rap
  • Boat Ramp
  • Cove
  • Deck
  • Open Patio
  • Playground

Unit Details

  • Property fronts a channel
  • Lake Front
  • Home fronts a seawall

Utilities

  • Forced Air Heating and Cooling System
  • Heating System Uses Propane
  • Internet Available
  • Cable TV Available

Listing and Financial Details

  • Exclusions: Ha Ha Tonka picture & ladder in laundry closet.
  • Assessor Parcel Number 1380340000000040039137

Community Details

Overview

  • Association fees include cable TV, dock reserve, internet, ground maintenance, road maintenance, reserve fund, trash
  • Cedar Glen Condominium Subdivision

Recreation

  • Community Boat Dock
  • Community Boat Facilities
  • Community Playground
  • Community Pool

Security

  • Security Service
  • Fire Sprinkler System

Property Details

Home Type

Condominium

Est. Annual Taxes

$1,443

Year Built

Built in 2000

HOA Fees

$246 per month

Listing Details

  • Property Sub Type: Condominium
  • Prop. Type: Residential
  • Road Surface Type: Asphalt, Paved
  • Exclusions: Ha Ha Tonka picture & ladder in laundry closet.
  • Inclusions: Boat slip 21 on Dock 4, appliances, mostly turnkey purchase (see Inventory List).
  • Subdivision Name: Cedar Glen Condominium
  • Directions: From Camdenton take Hwy 54 west, cross bridge, take 1st LEFT (on Sunny Slope / LkRd 54-79), take 1st LEFT @ condo sign, take next LEFT & stay straight. At parking Lot take a 90 degree RIGHT to building 164, take staircase to condo 4B
  • Unit Levels: One
  • Efficiency: Appliances
  • Year Built: 2000
  • ResoBuildingAreaSource: Owner
  • Property Sub Type Additional: Condominium
  • Special Features: VirtualTour

Interior Features

  • Furnished: Furnished
  • Appliances: Dryer, Dishwasher, Disposal, Microwave, Oven, Range, Refrigerator, Stove, Washer, ENERGY STAR Qualified Washer
  • Full Bathrooms: 3
  • Total Bedrooms: 4
  • Fireplace Features: Gas
  • Fireplace: Yes
  • Flooring: Laminate
  • Interior Amenities: Ceiling Fan(s), Furnished, Cable TV, Vaulted Ceiling(s), Walk-In Closet(s)
  • Living Area: 1905.0
  • ResoLivingAreaSource: Owner

Exterior Features

  • Lot Features: Lake Front
  • Pool Features: Community, Pool
  • View: Channel
  • View: Yes
  • Waterfront Features: Cove, Riprap, Boat Ramp/Lift Access, Lake Front, Seawall
  • Waterfront: Yes
  • Exterior Features: Blacktop Driveway, Boat Ramp, Deck, Playground
  • Patio And Porch Features: Deck, Open

Garage/Parking

  • Open Parking: Yes
  • Parking Features: Additional Parking, Open, Paved, Driveway, Garage Available

Utilities

  • Security: Fire Sprinkler System, Security Service
  • Cooling: Central Air
  • Cooling Y N: Yes
  • Heating: Electric, Forced Air, Propane
  • Heating Yn: Yes
  • Sewer: Public Sewer
  • Water Source: Public

Condo/Co-op/Association

  • Community Features: Boat Facilities, Cable TV, Internet Access, Playground, Pool
  • Amenities: Dock
  • Association Fee: 739.45
  • Association Fee Frequency: Quarterly

Fee Information

  • Association Fee Includes: Cable TV, Dock Reserve, Internet, Maintenance Grounds, Other, Road Maintenance, Reserve Fund, Trash

Schools

  • Junior High Dist: Camdenton

Lot Info

  • Parcel #: 1380340000000040039137
  • ResoLotSizeUnits: Acres

Tax Info

  • Tax Annual Amount: 1443.39
  • Tax Year: 2014

Home Values in the Area

Source: Public Records

Average Home Value in this Area


Source: Public Records

Agents Specializing in Camdenton, MO

See All Agents

Property History

We collect this data history from publicly available records. To have your information removed, we recommend requesting removal directly through your county’s website.

Date Event Price List to Sale Price per Sq Ft
10/09/2015 10/09/15 Sold -- -- --
09/09/2015 09/09/15 Pending -- -- --
09/05/2015 09/05/15 For Sale $184,500 -- $97 / Sq Ft
Source: Bagnell Dam Association of REALTORS®

Agents Affiliated with this Home

See All Agents

Map

Source: Bagnell Dam Association of REALTORS®

MLS Number: 3110393

Bagnell Dam Association of REALTORS®
Your Personal Tour Guide

Ask me questions while you tour the home.