
Michael Hessenauer
Responds Quickly
The Hessenauer Corporation
(380) 214-2613
9 Total Sales
1 in Clintonville
$570,500 Price
Estimated Value: $485,792
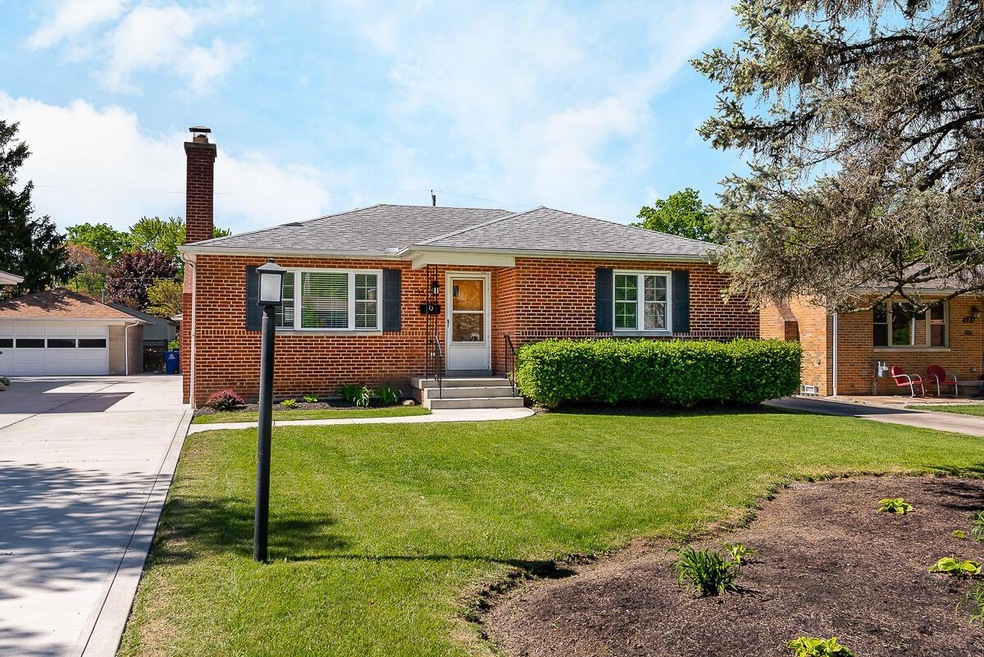
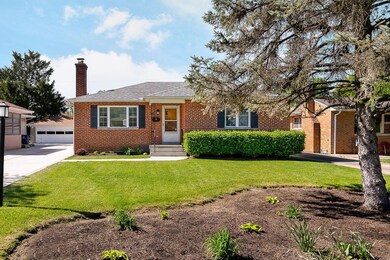
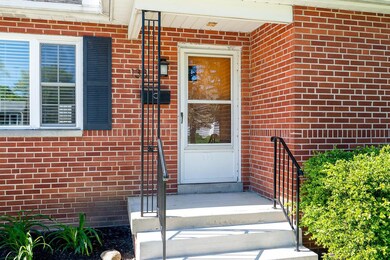
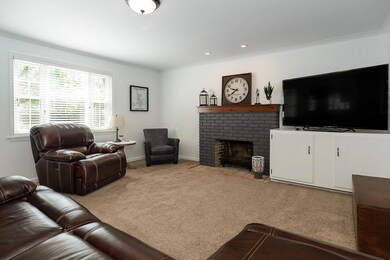
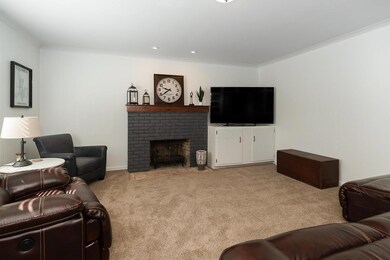
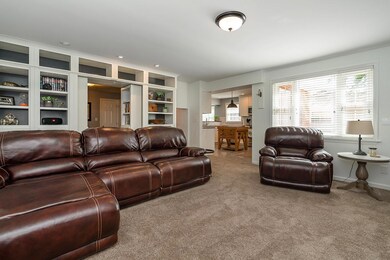
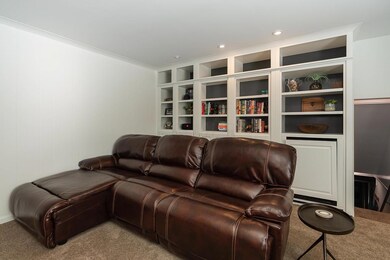
Charming 1 story brick ranch in Clintonville on a quiet street! 3 beds, 1.5 baths, beautiful hardwood floors, new carpet, new fresh paint throughout, open floor plan, & 2 fireplaces! The kitchen is a chef's dream with GE cafe appliances, mahogony wood countertops, marble flooring/back splash, & an island offering more storage! Unique wall length bookcase that has a hidden door that can be used for more privacy. Lower level is a great option for a work out room or you could easily finish part of it for more space! Updates include: New Pella windows, new driveway, newer HVAC/hot water tank/sump pump. Close proximity to Central Clintonville/shops/restaurants!
Last Agent to Sell the Property
The Columbus Agents License #2004013142 Listed on: 05/13/2021
Last Buyer's Agent
William Shelby
Coldwell Banker Realty License #0700341031
We collect this data history from publicly available records. To have your information removed, we recommend requesting removal directly through your county’s website.
Michael Hessenauer
The Hessenauer Corporation
(380) 214-2613
9 Total Sales
1 in Clintonville
$570,500 Price
Ron Kendle
RE/MAX Town Center
(380) 666-3653
255 Total Sales
2 in Clintonville
$325K - $340K Price Range
Sara Walsh
EXP Realty, LLC
(380) 210-5465
74 Total Sales
1 in Clintonville
$390,000 Price
Sean O'Neil
C. R. O'Neil & Co.
(614) 972-1638
38 Total Sales
4 in Clintonville
$420K - $510K Price Range
Steve Smith
Keller Williams Consultants
(380) 208-0446
331 Total Sales
5 in Clintonville
$268K - $850K Price Range
Teresa Kenney
Keller Williams Consultants
(380) 888-2558
54 Total Sales
1 in Clintonville
$435,000 Price
We collect this data history from publicly available records. To have your information removed, we recommend requesting removal directly through your county’s website.
| Date | Event | Price | List to Sale | Price per Sq Ft | Prior Sale |
|---|---|---|---|---|---|
| 07/12/2021 07/12/21 | Sold | $380,000 | -2.5% | $242 / Sq Ft | |
| 05/13/2021 05/13/21 | For Sale | $389,900 | +62.5% | $248 / Sq Ft | |
| 10/31/2014 10/31/14 | Sold | $240,000 | 0.0% | $153 / Sq Ft | View Prior Sale |
| 10/31/2014 10/31/14 | For Sale | $240,000 | -- | $153 / Sq Ft |
We collect this data history from publicly available records. To have your information removed, we recommend requesting removal directly through your county’s website.
| Year | Tax Paid | Tax Assessment Tax Assessment Total Assessment is a certain percentage of the fair market value that is determined by local assessors to be the total taxable value of land and additions on the property. | Land | Improvement |
|---|---|---|---|---|
| 2025 | $6,550 | $145,950 | $47,390 | $98,560 |
| 2024 | $6,550 | $145,950 | $47,390 | $98,560 |
| 2023 | $6,466 | $145,950 | $47,390 | $98,560 |
| 2022 | $6,154 | $118,660 | $33,780 | $84,880 |
| 2021 | $6,165 | $118,660 | $33,780 | $84,880 |
| 2020 | $6,173 | $118,660 | $33,780 | $84,880 |
| 2019 | $5,085 | $83,830 | $26,010 | $57,820 |
| 2018 | $4,754 | $83,830 | $26,010 | $57,820 |
| 2017 | $5,082 | $83,830 | $26,010 | $57,820 |
| 2016 | $5,171 | $78,060 | $19,360 | $58,700 |
| 2015 | $4,433 | $73,720 | $19,360 | $54,360 |
| 2014 | $3,916 | $73,720 | $19,360 | $54,360 |
| 2013 | $1,828 | $70,210 | $18,445 | $51,765 |
Seller's Agent in 2021
Eric Cliffel
The Columbus Agents
(614) 547-2287
2 in this area
215 Total Sales
WS
Buyer's Agent in 2021
William Shelby
Coldwell Banker Realty
NM
Seller's Agent in 2014
NON MEMBER
NON MEMBER OFFICE
ME
Buyer's Agent in 2014
Melissa Ellis
RE/MAX
Source: Columbus and Central Ohio Regional MLS
MLS Number: 221014958
APN: 010-085370
Disclaimer: Certain information contained herein is derived from information provided by parties other than Homes.com. All information provided is deemed reliable, but is not guaranteed to be accurate and should be independently verified.
IDX information is provided exclusively for personal, non-commercial use, and may not be used for any purpose other than to identify prospective properties consumers may be interested in purchasing.
Information is deemed reliable but not guaranteed.
Ask me questions while you tour the home.