
Anthony Parascandolo
Responds Quickly
RE/MAX Elite
(347) 952-7649
51 Total Sales
2 in Westerleigh
$615K - $954K Price Range
Estimated Value: $1,068,000 - $1,147,000
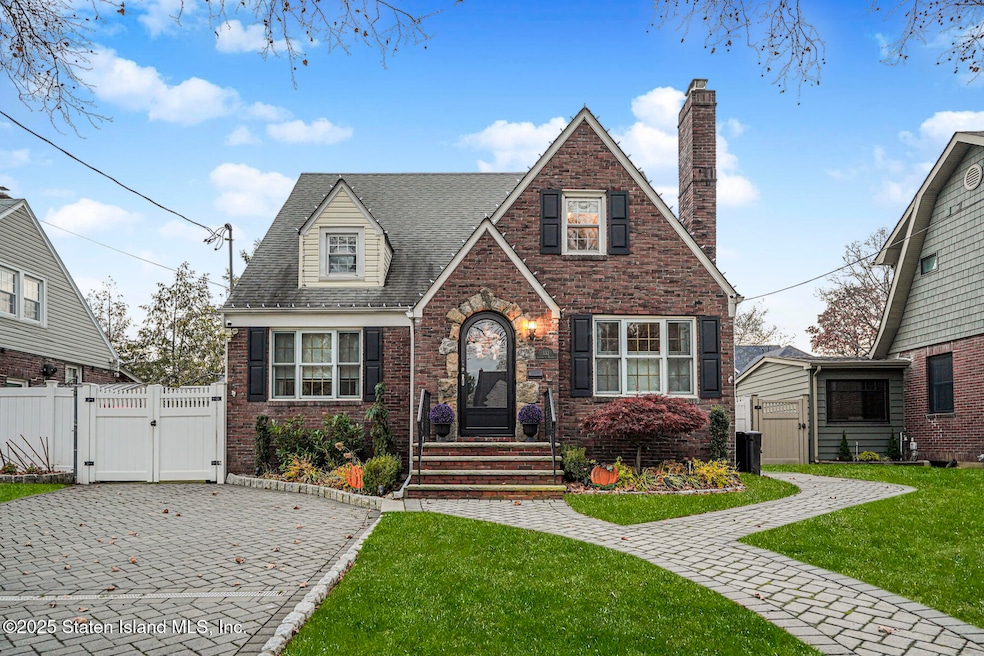
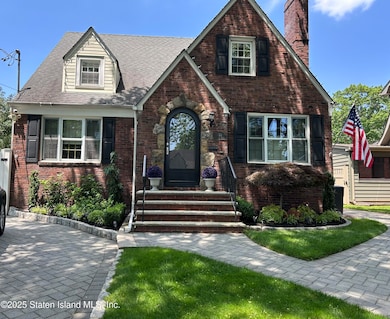
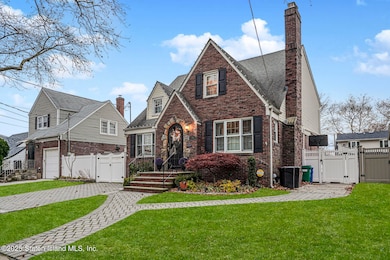
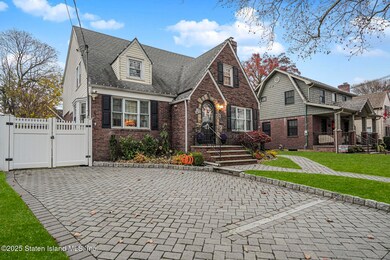
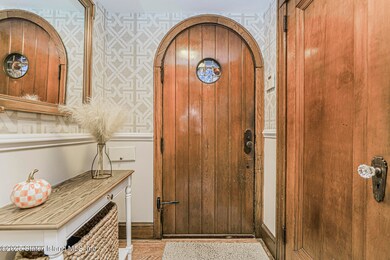
This Charming Tudor -Style Colonial Home set on 50x100 Property Blends Classic Character with Modern Updates Renovated in 2003 adding additional living space to this beautiful home
Featuring 3 Bedrooms, 3 Baths, New Heated Inground Pool, Pavers, Trex Deck, New Landscaping and more.
Level 1
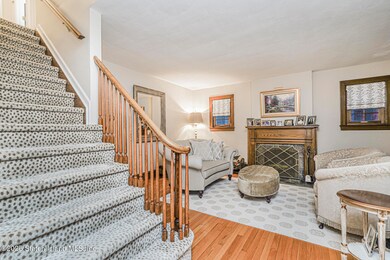
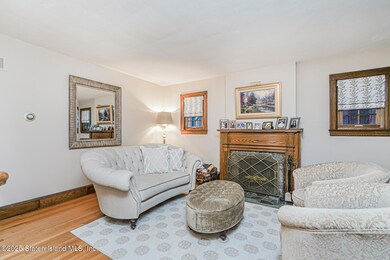
Features Formal Dining Room with H.W Floors, Formal Living Room with Wood Burning Fireplace and H.W Floors.
Spacious Family Room Plus an Oversized Kitchen Offering Abundant Space for Cooking, Entertaining and Gathering
with Your Family and Friends. The Center Island is added space for Dining and Preparing meals. This Beautiful Kitchen
is accented with all Granite Counter and Stainless Steel Appliances. SGD. lead to a Resort Style Backyard with New
Heated Inground Pool, Pavers, and Trex Deck. Ideal for Outdoor Entertaining and Relaxation. Level 2
Features 3 Generously Sized Bedrooms with the Main Bedroom featuring a Private Newly Renovated Custom Bathroom,
2 Custom Closets plus a WIC. 2 More Oversized Bedrooms Compliment This Level with a Newly Renovated Full Bath.
Basement
Features a Family Room being used as a Music Studio plus a second Room Great for an Exercise Room or Work Area.
Utility and Laundry Area
Last Agent to Sell the Property
RE/MAX Elite License #10401223662 Listed on: 11/20/2025
We collect this data history from publicly available records. To have your information removed, we recommend requesting removal directly through your county’s website.
Anthony Parascandolo
RE/MAX Elite
(347) 952-7649
51 Total Sales
2 in Westerleigh
$615K - $954K Price Range
Elyse Rivera
Keller Williams Realty Staten Island
(929) 552-5590
42 Total Sales
2 in Westerleigh
$485K - $728K Price Range
Allan Zhu
RE/MAX Edge
(833) 369-2730
102 Total Sales
8 in Westerleigh
$545K - $1.1M Price Range
Amy Arnone
Jason Mitchell Real Estate NY
(917) 924-6379
74 Total Sales
2 in Westerleigh
$535K - $600K Price Range
Jesse Aronovich
Mark International Real Estate
(866) 858-9997
92 Total Sales
1 in Westerleigh
$720,000 Price
Maurice Molcho
American Homes Group
(917) 397-0054
105 Total Sales
3 in Westerleigh
$825K - $1.3M Price Range
We collect this data history from publicly available records. To have your information removed, we recommend requesting removal directly through your county’s website.
| Date | Buyer | Sale Price | Title Company |
|---|---|---|---|
| $1,135,000 | Stewart Title Guaranty Company | ||
| $640,000 | None Available | ||
| $200,000 | -- |
We collect this data history from publicly available records. To have your information removed, we recommend requesting removal directly through your county’s website.
| Date | Status | Borrower | Loan Amount |
|---|---|---|---|
| Open | $275,000 | ||
| Previous Owner | $242,200 | ||
| Previous Owner | $2,494 | ||
| Previous Owner | $11,390 | ||
| Closed | $340,000 | ||
| Previous Owner | $100,000 | ||
| Previous Owner | $106,076 |
We collect this data history from publicly available records. To have your information removed, we recommend requesting removal directly through your county’s website.
| Date | Event | Price | List to Sale | Price per Sq Ft |
|---|---|---|---|---|
| 03/23/2026 03/23/26 | Sold | $1,135,000 | -3.4% | $568 / Sq Ft |
| 01/16/2026 01/16/26 | Pending | -- | -- | -- |
| 11/20/2025 11/20/25 | For Sale | $1,174,999 | -- | $587 / Sq Ft |
We collect this data history from publicly available records. To have your information removed, we recommend requesting removal directly through your county’s website.
| Year | Tax Paid | Tax Assessment Tax Assessment Total Assessment is a certain percentage of the fair market value that is determined by local assessors to be the total taxable value of land and additions on the property. | Land | Improvement |
|---|---|---|---|---|
| 2026 | $8,247 | $45,960 | $16,054 | $29,906 |
| 2025 | $7,961 | $42,480 | $17,369 | $25,111 |
| 2024 | $7,973 | $43,140 | $16,323 | $26,817 |
| 2023 | $7,579 | $38,717 | $13,120 | $25,597 |
| 2022 | $7,005 | $51,120 | $17,160 | $33,960 |
| 2021 | $7,238 | $42,780 | $17,160 | $25,620 |
| 2020 | $7,288 | $41,760 | $17,160 | $24,600 |
| 2019 | $6,861 | $43,920 | $17,160 | $26,760 |
| 2018 | $6,279 | $32,264 | $14,131 | $18,133 |
| 2017 | $5,905 | $30,439 | $13,250 | $17,189 |
| 2016 | $5,659 | $29,859 | $15,785 | $14,074 |
| 2015 | $5,164 | $29,859 | $18,401 | $11,458 |
| 2014 | $5,164 | $28,498 | $16,039 | $12,459 |
Seller's Agent in 2026
Robert Bianco
RE/MAX
(718) 702-6502
2 in this area
45 Total Sales
M
Buyer's Agent in 2026
Maria Gottlieb
Coldwell Banker Advantage
(917) 363-3313
5 in this area
14 Total Sales
Source: Staten Island Multiple Listing Service
MLS Number: 2506769
APN: 00377-0521
Disclaimer: Certain information contained herein is derived from information provided by parties other than Homes.com. All information provided is deemed reliable, but is not guaranteed to be accurate and should be independently verified.
Certain real estate listing data is provided by Staten Island MLS under its Internet Data Exchange program. This data is provided exclusively for consumers’ personal, non-commercial use and may only be used for identifying prospective properties consumers may be interested in purchasing or renting. Any other use of the data is hereby prohibited. Data deemed reliable but is not guaranteed accurate by Staten Island MLS and should be independently verified. Copyright 2026 Staten Island Multiple Listing Service, Inc. All rights reserved.
Ask me questions while you tour the home.