NOT LISTED FOR SALE

133 Leach Hill Rd Goffstown, NH 03045

Goffstown Area

Estimated Value: $629,000 - $810,000

3 Beds
2.5 Baths
2,560 Sq Ft
$296/Sq Ft Est. Value

Sale Details

Date Sold: January 15, 2020

Last sale price $465,000 $182 Per Sq Ft

Est. 63% increase in value since last sale

Current estimated payment $5,248 / mo

4 Days on Market

Highlights

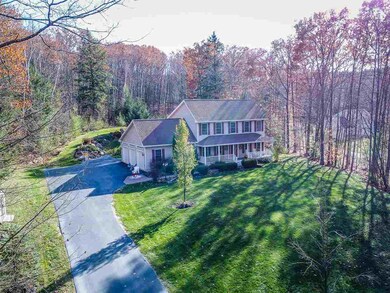
  • 5.19 Acre Lot
  • Countryside Views
  • Multiple Fireplaces
  • Colonial Architecture
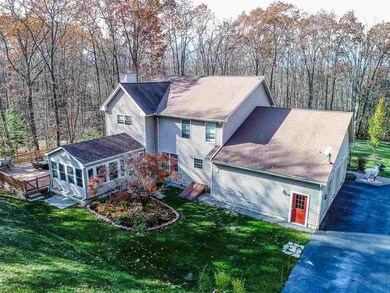
  • Deck
  • Wooded Lot

About This Home

As of January 2020

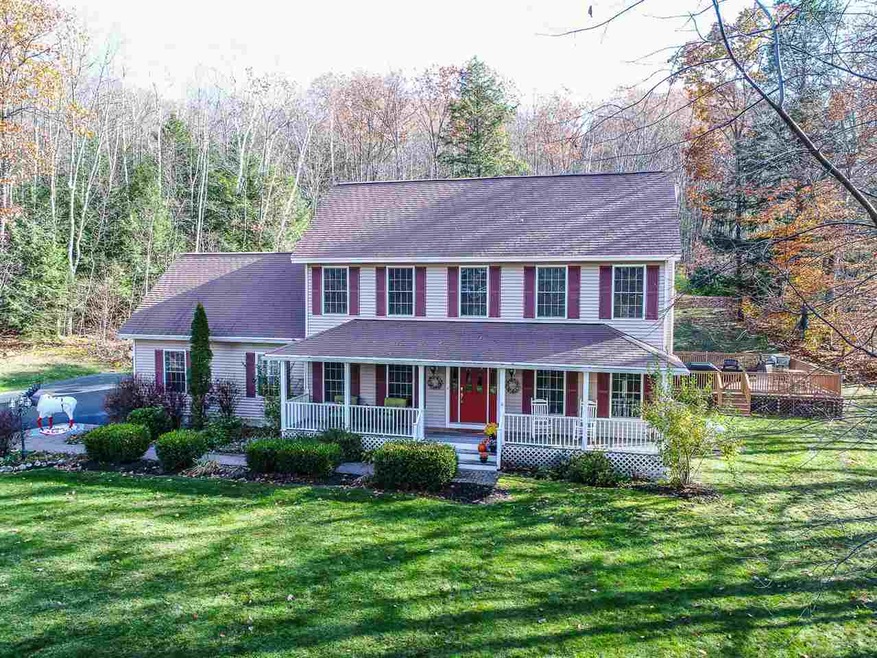
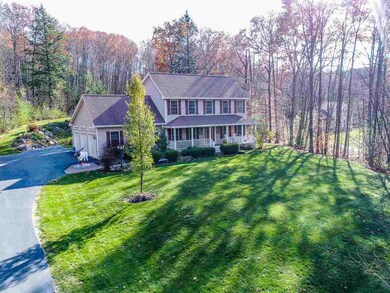
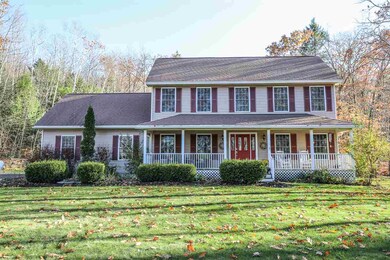
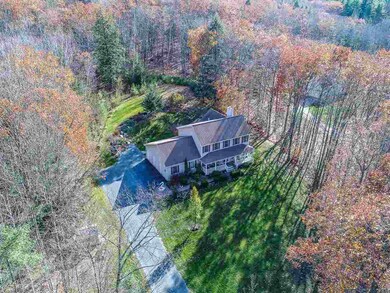
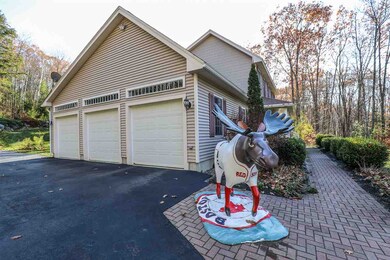
Location, quality and custom features are evident in this stunning Colonial home setting on over 5 Acres of private land. If you've been looking for a meticulous home with a spacious updated kitchen that flows into the the living room with a lovely gas fireplace, hardwood floors, and French doors into a well designed three-season room and deck with plenty of room for all occasions then look no further. Upon entry from the Farmer's porch is a formal dining room and den which are open to the kitchen that offers a great work space with a bar, an eat-in area and built-in computer area. Whether it's day to day family living or entertaining you have all the space you need. Master bedroom boasts a gas fireplace and master bath to envy. Additional bedrooms are spacious and bright, and a separate laundry room on the 2nd floor. Basement is ideal for future finished space and this home has a 3 car garage, whole house generator, and irrigation system, and an 18 x 13 three season room. Did I mention location? Private rural setting on a destination only road; yet close to all town amenities and events. Showings begin at Open House Sunday Nov. 10th from 10:00 am-12:00 pm.

Last Agent to Sell the Property

Danielle Bissonnette

Keller Williams Realty-Metropolitan License #061766 Listed on: 11/08/2019

Keller Williams Realty-Metropolitan

Last Buyer's Agent

Jennifer Delisle

Keller Williams Realty-Metropolitan License #063550

Keller Williams Realty-Metropolitan

Home Details

Home Type

  • Single Family

Est. Annual Taxes

  • $10,016

Year Built

  • Built in 2002

Lot Details

  • 5.19 Acre Lot
  • Landscaped
  • Level Lot
  • Wooded Lot

Parking

  • 3 Car Attached Garage
  • Automatic Garage Door Opener

Home Design

  • Colonial Architecture
  • Concrete Foundation
  • Wood Frame Construction
  • Shingle Roof
  • Vinyl Siding

Interior Spaces

  • 2-Story Property
  • Multiple Fireplaces
  • Gas Fireplace
  • Blinds
  • Dining Area
  • Countryside Views
  • Fire and Smoke Detector

Kitchen

  • Gas Cooktop
  • Dishwasher

Flooring

  • Wood
  • Carpet
  • Tile

Bedrooms and Bathrooms

  • 3 Bedrooms
  • En-Suite Primary Bedroom
  • Walk-In Closet

Laundry

  • Laundry on upper level
  • Dryer
  • Washer

Unfinished Basement

  • Basement Fills Entire Space Under The House
  • Interior Basement Entry

Accessible Home Design

  • Standby Generator

Outdoor Features

  • Deck
  • Covered Patio or Porch
  • Shed

Schools

  • Maple Avenue Elementary School
  • Mountain View Middle School
  • Goffstown High School

Utilities

  • Air Conditioning
  • Heating System Uses Gas
  • 200+ Amp Service
  • Power Generator
  • Propane
  • Private Water Source
  • Natural Gas Water Heater
  • Septic Tank
  • Leach Field
  • High Speed Internet
  • Cable TV Available

Listing and Financial Details

  • Exclusions: Electronic house system and speakers.
  • Legal Lot and Block 1 / 27

Home Details

Home Type

Single Family

Est. Annual Taxes

$10,016

Year Built

Built in 2002

Lot Details

5.19 Acres

Parking

3

Listing Details

  • Status Detail: Closed
  • Style: Colonial
  • Directions: Rt. 114 to Mountain Road to Lesnyk, left onto Leach Hill Road. Home on left; look for sign.
  • Assessment Amount: 407500
  • Construction: Existing
  • Items Excluded: Electronic house system and speakers.
  • Total Stories: 2
  • Price Per Sq Ft: 181.64
  • Property Class: Residential
  • Property Type: Single Family
  • Year Built: 2002
  • List Agent: 4658
  • Special Features: None
  • Property Sub Type: Detached
  • Stories: 2

Interior Features

  • Appliances: Cooktop - Gas, Dishwasher, Dryer, Refrigerator, Washer
  • Equipment: Smoke Detectr-Hard Wired, Generator - Standby
  • Features Interior: Blinds, Dining Area, Fireplace - Gas, Fireplaces - 2, Primary BR w/ BA, Walk-in Closet, Laundry - 2nd Floor
  • Total Bedrooms: 3
  • Flooring: Carpet, Hardwood, Tile
  • Total Bathrooms: 3
  • Half Bathrooms: 1
  • Full Bathrooms: 2
  • Basement: Yes
  • Basement Access Type: Interior
  • Basement Description: Full, Unfinished
  • Level 1: Level 1: Bedroom, Level 1: Den, Level 1: Dining Room, Level 1: Kitchen, Level 1: Living Room, Level 1: Other
  • Level 2: Level 2: Bedroom, Level 2: Primary Bedroom
  • Room 1: Kitchen, 19.4 x 14.5, On Level: 1
  • Room 2: Living Room, 23.4 x 15.1, On Level: 1
  • Room 3: Dining Room, 13.7 x 11.11, On Level: 1
  • Room 4: Den, 13.7 x 11.2, On Level: 1
  • Room 5: 2, 24.6 x 13.7
  • Room 6: Bedroom, 13.7 x 12.1, On Level: 1
  • Room 7: Bedroom, 13.7 x 12. 9, On Level: 2
  • Room 8: Other, 18.11 x 13.10, On Level: 1
  • Sq Ft - Apx Finished AG: 2560
  • Sq Ft - Apx Total: 3840
  • Sq Ft - Apx Total Finished: 2560
  • Sq Ft - Apx Unfinished BG: 1280

Exterior Features

  • Construction: Wood Frame
  • Driveway: Paved
  • Exterior: Vinyl Siding
  • Foundation: Concrete
  • Road Frontage: Yes
  • Roads: Paved, Public
  • Roof: Shingle - Asphalt
  • Features Exterior: Deck, Porch - Covered, Shed

Garage/Parking

  • Garage Capacity: 3
  • Garage Type: Attached
  • Garage: Yes
  • Garage Description: Auto Open

Utilities

  • Electric: 200 Amp, Generator
  • Sewer: Leach Field, Septic
  • Water: Private
  • Water Heater: Gas - Natural
  • Heating Fuel: Gas - LP/Bottle
  • Heating: Hot Air
  • Cooling: Central AC
  • Utilities: Cable - At Site, Gas - Lp/Bottle, High Speed Intrnt -Atsite

Schools

  • Elementary School: Maple Avenue Elementary School
  • High School: Goffstown High School

Lot Info

  • Map: 1
  • Lot: 1
  • Lot Sq Ft: 226076
  • Lot Acres: 5.19
  • Lot Description: Country Setting, Landscaped, Level, Sloping, Wooded
  • Surveyed: Unknown
  • Zoning: Single Family
  • Deed Book: 6930
  • Deed Page: 0021
  • Deed Recorded Type: Warranty

Tax Info

  • Tax Gross Amount: 10016.35
  • Tax Year: 2019

MLS Schools

  • School District: Goffstown Sch Dsct SAU #19
  • School Middle Jr: Mountain View Middle School

Ownership History

We collect this data history from publicly available records. To have your information removed, we recommend requesting removal directly through your county’s website.

Date Name Owned For Owner Type

Purchase Details

Listed on
Nov 8, 2019
Closed on
Jan 15, 2020
Sold by
Bought by
Seller's Agent
Danielle Bissonnette
Keller Williams Realty-Metropolitan
Buyer's Agent
Jennifer Delisle
Keller Williams Realty-Metropolitan
List Price
$469,000
Sold Price
$465,000
Premium/Discount to List
-$4,000
-0.85%
Current Estimated Value
$757,254

Home Financials for this Owner

Home Financials are based on the most recent Mortgage that was taken out on this home.
Estimated Appreciation
$292,254
Avg. Annual Appreciation
7.72%
Original Mortgage
$372,000
Interest Rate
0.036%
Mortgage Type
Purchase Money Mortgage

Purchase Details

Closed on
May 19, 2003
Sold by
Bought by

Purchase Details

Closed on
Aug 21, 2002
Sold by
Bought by
Source: Public Records
Create a Home Valuation Report for This Property
The Home Valuation Report is an in-depth analysis detailing your home's value as well as a comparison with similar homes in the area

Home Values in the Area

Source: Public Records

Average Home Value in this Area


Source: Public Records

Purchase History

We collect this data history from publicly available records. To have your information removed, we recommend requesting removal directly through your county’s website.

Date Buyer Sale Price Title Company
$465,000 None Available
$340,000 --
$322,100 --
Source: Public Records

Mortgage History

We collect this data history from publicly available records. To have your information removed, we recommend requesting removal directly through your county’s website.

Date Status Borrower Loan Amount
Open $372,000
Closed $302,100
Previous Owner $344,000
Source: Public Records

Property History

We collect this data history from publicly available records. To have your information removed, we recommend requesting removal directly through your county’s website.

Date Event Price List to Sale Price per Sq Ft
01/15/2020 01/15/20 Sold $465,000 -0.9% $182 / Sq Ft
11/12/2019 11/12/19 Pending -- -- --
11/08/2019 11/08/19 For Sale $469,000 -- $183 / Sq Ft
Source: PrimeMLS

Tax History

We collect this data history from publicly available records. To have your information removed, we recommend requesting removal directly through your county’s website.

Year Tax Paid Tax Assessment Tax Assessment Total Assessment is a certain percentage of the fair market value that is determined by local assessors to be the total taxable value of land and additions on the property. Land Improvement
2025 $13,079 $626,400 $200,900 $425,500
2024 $12,804 $626,400 $200,900 $425,500
2023 $11,814 $626,400 $200,900 $425,500
2022 $10,721 $407,500 $130,000 $277,500
2021 $10,114 $407,500 $130,000 $277,500
2020 $10,114 $407,500 $130,000 $277,500
2019 $10,016 $407,500 $130,000 $277,500
2018 $5,449 $407,500 $130,000 $277,500
2017 $9,507 $359,700 $109,100 $250,600
2016 $9,507 $359,700 $109,100 $250,600
2015 $9,214 $327,200 $95,200 $232,000
2014 $8,834 $327,200 $95,200 $232,000
Source: Public Records

Agents Affiliated with this Home

  • Section Image
  • Section Image
See All Agents

Map

Source: PrimeMLS

MLS Number: 4784746

PrimeMLS

APN: GOFF-000001-000027-000001

Your Personal Tour Guide

Ask me questions while you tour the home.