




133 Myrtle St Biloxi, MS 39530
Biloxi AreaEstimated payment $3,938/month
Total Views
13,226
5
Beds
5
Baths
3,387
Sq Ft
$205
Price per Sq Ft
Highlights
- Hot Property
- Water Views
- Hydromassage or Jetted Bathtub
- Biloxi Junior High School Rated A
- Open Floorplan
- Sun or Florida Room
About This Home
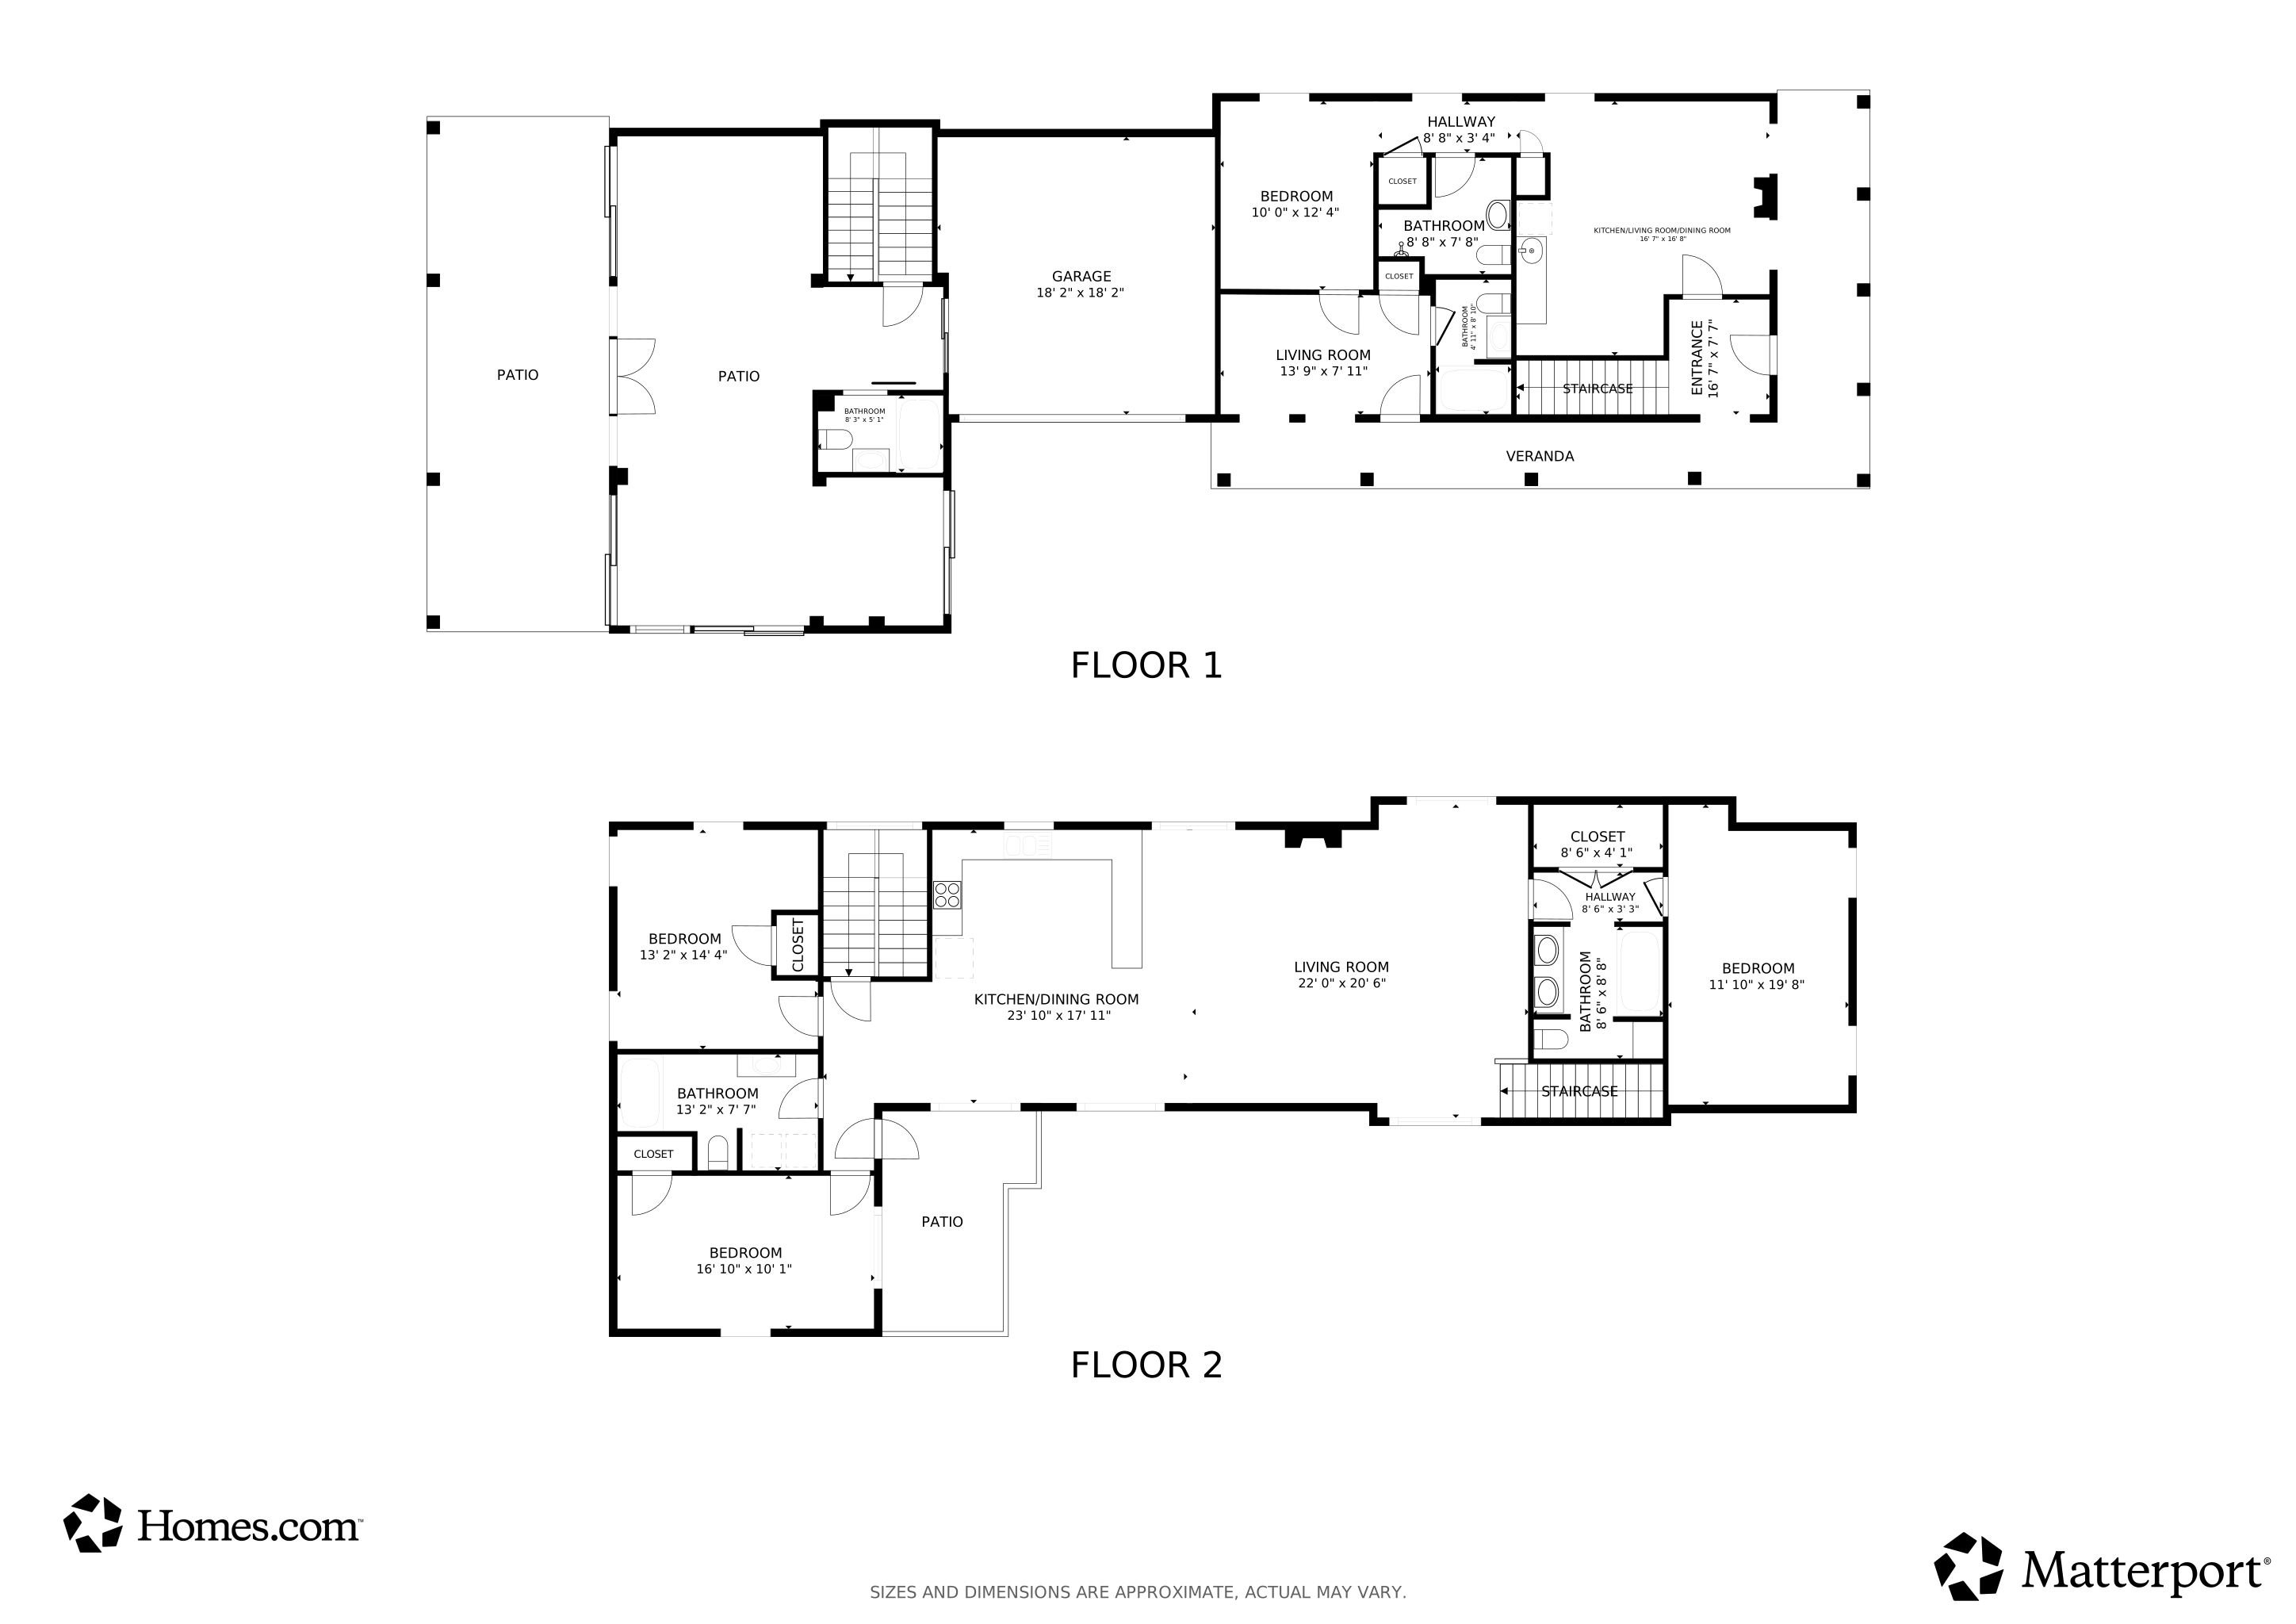
NEW PRICING AND NEW ZONING! It's a great time to invest in this area of Biloxi!! Biloxi has changed all the zoning in this area to Community Business, making this property an excellent option for offices, bed and breakfast, or event venue. The proposed map is included in the photos and as an attached document. The seller also owns vacant land contiguous to the property if you need additional parking options. Talk about a unique property! This home on Myrtle Street in Biloxi is literally the only one of its kind - it's the only home on Myrtle Street! From the front porch, you can enjoy the breeze blowing off the Biloxi Bay during the day and the lights of the Biloxi Ocean Springs bridge at night. This is a prime location for enjoying Cruisin' the Coast, Mardi Gras, and all the other fun events on the Coast. Not to mention that you are within walking distance of Biloxi's Casino Row and the beautiful Biloxi Bay! The courtyard in the front leads to a beautiful wrap-around porch, and once inside, you'll be amazed at the space and options. With 5 bedrooms and 5 bathrooms, you'll have lots of room for all your family and guests. The downstairs area is a complete mother-in-law suite with a living room, kitchenette, bedroom, and a bathroom with a step-in shower wide enough for wheel-chair access. As a bonus, there's another small bedroom connected to this suite with a small bathroom that leads to the back porch. This entire area could be easily converted into a separate apartment or guest level. When you head upstairs, you'll be welcomed into a large living space ready for entertaining. The living room and kitchen are open and inviting and are flanked on either side by the primary bedroom and two additional bedrooms. The primary bedroom features a large ensuite bathroom while the other two bedrooms flank another full bathroom. A wonderful and unexpected bonus is the upstairs balcony access - this is where you'll want to be to enjoy the Biloxi fireworks shows! Just when you think you've seen all of this home, you discover that there is another staircase that leads down to a secondary living space tailor made for entertaining! The downstairs living room is a wonderful open area with stained concrete floors and ceramic tile perfect for all your family gatherings. There is another full bathroom in this area which means you could create another apartment or mother-in-law suite! The downstairs has a full wall of windows and sliding glass doors that look out onto the fenced backyard with a covered porch perfect for grilling and relaxing. Another great feature of this property is that the entire home is protected by louvered window and door coverings that can be opened and closed. The beautiful custom crown molding, 6-year old roof with architectural shingles, and side entry garage are just a few more of the fantastic touches in this home. This is a property that you definitely have to experience in person in order to imagine the possibilities! The sellers even have some additional cleared lots behind the home that may be purchased separately. Whether you are looking for a large family home or a hybrid vacation/rental property, Myrtle Street might be just the place for you! This property is the perfect home base for the entertainment options of Biloxi including casinos, the family-themed Margaritaville Resort, beachfront and water activities, fantastic dining options, and attractions such as the Maritime and Seafood Museum and the George Ohr Art Museum designed by the famous architect, Frank Gehry. If you've been dreaming about Biloxi, you owe it to yourself to check out Myrtle Street! Make an appointment today, and while you wait, make sure you walk through the Matterport 3D Tour to get a feel for this unique home! You can even have the Matterport remove the furniture to fuel your imagination!
Home Details
Home Type
- Single Family
Est. Annual Taxes
- $1,466
Year Built
- Built in 2007
Lot Details
- 7,841 Sq Ft Lot
- Lot Dimensions are 45x172x45x172
- Fenced
- Landscaped
- Zoning described as Community Bus
Parking
- 2 Car Garage
- Enclosed Parking
- Side Facing Garage
- Garage Door Opener
- Side Driveway
- Secured Garage or Parking
Home Design
- Slab Foundation
- Wallpaper
- Shingle Roof
- Stucco
Interior Spaces
- 3,387 Sq Ft Home
- Multi-Level Property
- Open Floorplan
- Crown Molding
- Sheet Rock Walls or Ceilings
- High Ceiling
- Shutters
- Blinds
- Drapes & Rods
- Sliding Doors
- Entrance Foyer
- Combination Dining and Living Room
- Sun or Florida Room
- Storage
- Water Views
Kitchen
- Eat-In Kitchen
- Free-Standing Electric Oven
- Microwave
- Dishwasher
- Disposal
Flooring
- Carpet
- Concrete
Bedrooms and Bathrooms
- 5 Bedrooms
- In-Law or Guest Suite
- 5 Full Bathrooms
- Hydromassage or Jetted Bathtub
- Walk-in Shower
Laundry
- Laundry Room
- Dryer
- Washer
Home Security
- Home Security System
- Security Lights
- Storm Windows
- Storm Doors
- Fire and Smoke Detector
Outdoor Features
- Separate Outdoor Workshop
- Outbuilding
- Wrap Around Porch
Utilities
- Mini Split Air Conditioners
- Central Air
- Heating Available
- Natural Gas Not Available
- Electric Water Heater
- Phone Available
- Cable TV Available
Community Details
- Summerville Subdivision
Listing and Financial Details
- Assessor Parcel Number 1510l-02-055.000
Matterport 3D Tour
Floorplans
Map
Create a Home Valuation Report for This Property
The Home Valuation Report is an in-depth analysis detailing your home's value as well as a comparison with similar homes in the area
Home Values in the Area
Average Home Value in this Area
Tax History
We collect this data history from publicly available records. To have your information removed, we recommend requesting removal directly through your county’s website.
| Year | Tax Paid | Tax Assessment Tax Assessment Total Assessment is a certain percentage of the fair market value that is determined by local assessors to be the total taxable value of land and additions on the property. | Land | Improvement |
|---|---|---|---|---|
| 2025 | $1,466 | $21,526 | $0 | $0 |
| 2024 | $1,453 | $20,617 | $0 | $0 |
| 2023 | $1,440 | $20,617 | $0 | $0 |
| 2022 | $1,963 | $20,617 | $0 | $0 |
| 2021 | $1,963 | $20,617 | $0 | $0 |
| 2020 | $1,880 | $19,841 | $0 | $0 |
| 2019 | $1,883 | $19,865 | $0 | $0 |
| 2018 | $1,883 | $19,865 | $0 | $0 |
| 2017 | $1,883 | $19,865 | $0 | $0 |
| 2015 | $1,802 | $19,128 | $0 | $0 |
| 2014 | -- | $17,529 | $0 | $0 |
| 2013 | -- | $19,128 | $1,599 | $17,529 |
Source: Public Records
Property History
We collect this data history from publicly available records. To have your information removed, we recommend requesting removal directly through your county’s website.
| Date | Event | Price | List to Sale | Price per Sq Ft |
|---|---|---|---|---|
| 07/13/2026 07/13/26 | For Sale | $695,000 | -- | $205 / Sq Ft |
Source: MLS United
About the Listing Agent
Stacey Butera, Broker Associate
(228) 861-6501
stacey@coastalrealtygroup.com
Stacey Butera is a full-time real estate professional serving Biloxi and the Mississippi Gulf Coast, known for her people-first approach and dedication to helping clients achieve their goals. She believes a home is more than a place to live—it’s a haven where families build memories and put down roots.
With a background in computer software sales within the gaming industry and over a decade in
Stacey's Other Listings
Source: MLS United
MLS Number: 4155674
APN: 1510L-02-055.000
Disclaimer: Certain information contained herein is derived from information provided by parties other than Homes.com. All information provided is deemed reliable, but is not guaranteed to be accurate and should be independently verified.
Information is deemed to be reliable but not guaranteed. Copyright 2026 MLS United, LLC.
Nearby Homes
- 386 Meaut St
- 764 Division St
- 129 Fayard St Unit 1
- 1107 Le Badine Ct
- 281 Caillavet St Unit 2
- 279 Caillavet St Unit 1
- 133 Hopkins Blvd Unit B
- 133 Hopkins Blvd Unit A
- 133 Hopkins Blvd Unit C
- 133 Hopkins Blvd Unit New
- 922 Porter Ave Unit 214
- 717 Bienville Blvd
- 309 Seal Ave
- 9317 Lexi Ln
- 255 Benachi Ave
- 259 Benachi Ave
- 1168 Judge Sekul Ave
- 5809 Washington Ave
- 15013 Nassau Cir W
- 15300 Dismuke Ave
Your Personal Tour Guide
Ask me questions while you tour the home.