NOT LISTED FOR SALE
2 Beds
2 Baths
1,249 Sq Ft
7,200 Sq Ft Lot

Sale Details

Date Sold: May 24, 2019

Last sale price $154,900 $124 Per Sq Ft

17 Days on Market

Highlights

  • Fitness Center
  • RV Access or Parking
  • Vaulted Ceiling
  • Franklin at Brimhall Elementary School Rated A
  • Clubhouse
  • Furnished

About This Home

As of May 2019

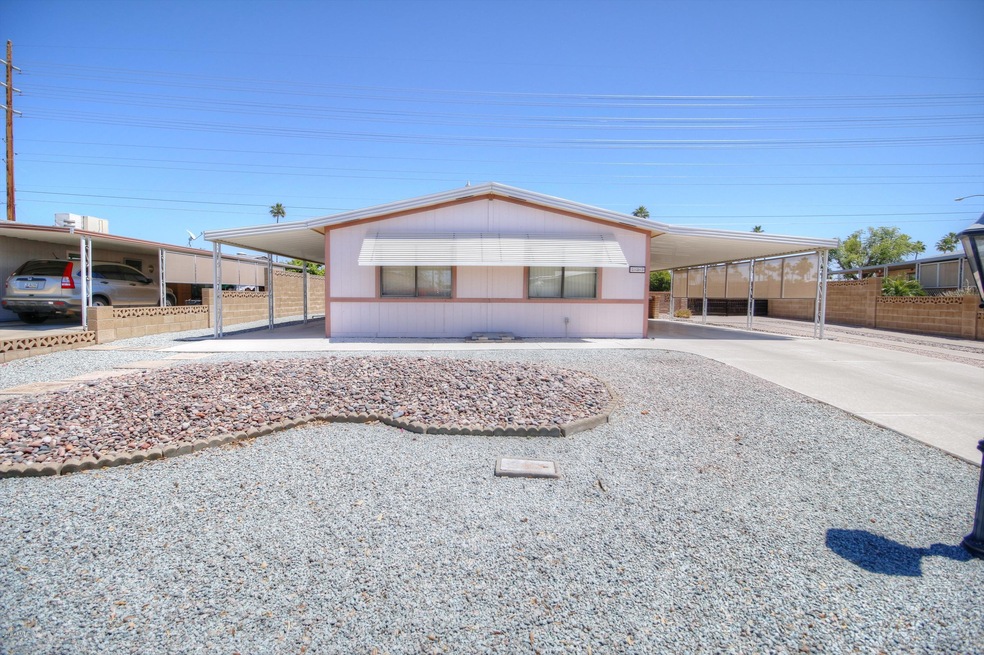
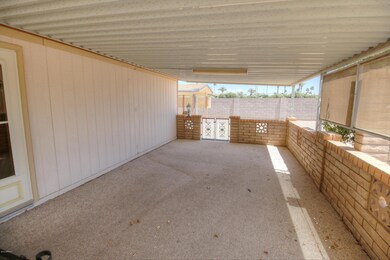
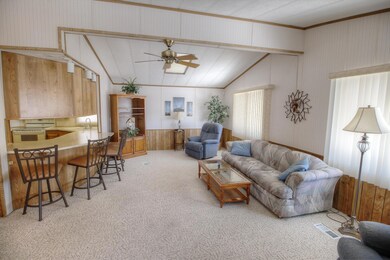
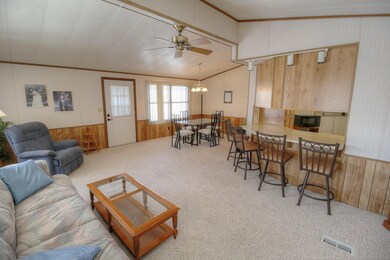
Back on Market!! Well maintained home in 55+ community with RV parking. Open floor plan with 2 bedroom 1.75 bath home. One year termite warranty included. Large master with walk-in closet. Just bring your toothbrush and clothes and you are ready to enjoy this active community. Room for your RV and ''toys''. Large covered patio to enjoy those beautiful Arizona days. Community includes swimming pool and spa, community center, pickleball court, horseshoes, bocce ball and more. Bingo, drama club, bowling league, and lots of activities. Close to shopping, golf, Banner Baywood Heart Hospital and freeways. Call today to see this lovely home!!

Last Agent to Sell the Property

Sandra Koeppen

RE/MAX Fine Properties License #BR504082000 Listed on: 04/26/2019

RE/MAX Fine Properties

Co-Listed By

Steve Russell

RE/MAX Solutions License #SA649415000

Last Buyer's Agent

Sandra Koeppen

RE/MAX Solutions License #BR504082000

Create a Home Valuation Report for This Property
The Home Valuation Report is an in-depth analysis detailing your home's value as well as a comparison with similar homes in the area

Property Details

Home Type

  • Mobile/Manufactured

Est. Annual Taxes

  • $833

Year Built

  • Built in 1985

Lot Details

  • 7,200 Sq Ft Lot
  • Wrought Iron Fence
  • Block Wall Fence

HOA Fees

  • $29 Monthly HOA Fees

Home Design

  • Wood Frame Construction
  • Metal Roof

Interior Spaces

  • 1,249 Sq Ft Home
  • 1-Story Property
  • Furnished
  • Vaulted Ceiling
  • Skylights
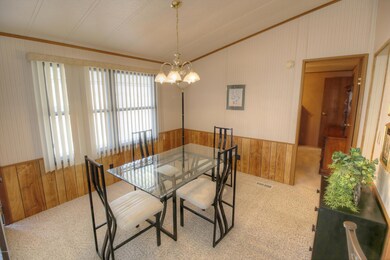
  • Combination Dining and Living Room

Kitchen

  • Breakfast Bar
  • Walk-In Pantry
  • Electric Oven or Range
  • Dishwasher
  • Disposal

Flooring

  • Carpet
  • Vinyl

Bedrooms and Bathrooms

  • 2 Bedrooms
  • Walk-In Closet
  • 2 Full Bathrooms
  • Separate Shower in Primary Bathroom
  • Bathtub With Separate Shower Stall

Laundry

  • Laundry in unit
  • Dryer
  • Washer

Parking

  • 3 Open Parking Spaces
  • 1 Carport Space
  • RV Access or Parking

Outdoor Features

  • Covered Patio or Porch
  • Separate Outdoor Workshop
  • Outdoor Storage

Schools

  • Adult Elementary And Middle School
  • Adult High School

Utilities

  • Central Air
  • Heating Available
  • Electric Water Heater
  • Water Softener is Owned
  • Cable TV Available

Additional Features

  • No Interior Steps
  • Quad Wide

Listing and Financial Details

  • Tax Lot 30
  • Assessor Parcel Number 218-18-031

Community Details

Overview

  • Association fees include ground maintenance
  • Mesa East Association, Phone Number (480) 985-1160
  • Built by Brigadier Homes
  • Mesa East Mobile Home Sub Subdivision, Buccameer Floorplan

Amenities

  • Clubhouse

Recreation

  • Racquetball
  • Fitness Center
  • Heated Community Pool
  • Community Spa

Property Details

Home Type

Mobile/Manufactured

Est. Annual Taxes

$833

Year Built

Built in 1985

Lot Details

7,200 Sq Ft Lot

HOA Fees

$29 per month

Listing Details

  • Cross Street: Main/Sossamon
  • Property Type: Residential
  • Ownership: Fee Simple
  • Recreation Center Fee 2: N
  • Recreation Center Fee: N
  • Total Monthly Fee Equivalent: 28.5
  • Separate Den Office Sep Den Office: N
  • Year Built: 1985
  • Tax Year: 2018
  • Master Model: Buccameer
  • Property Sub Type: Mfg/Mobile Housing
  • Horses: No
  • Lot Size Acres: 0.17
  • Co List Office Mls Id: resol001
  • Co List Office Phone: 480-610-6500
  • Subdivision Name: MESA EAST MOBILE HOME SUB
  • Body Type: Multi-Wide
  • Property Attached Yn: No
  • General Property Description:PriceSqFt: 124.01
  • Const - Finish:Const - Finish: Painted
  • Cooling:Cooling: Central Air
  • Other Rooms:Other Rooms: Separate Workshop
  • Technology:Technology: Cable TV Avail
  • Manufactured Home Features:Manufactured Home Features: Multi-Wide, In Subdivision, Affidavit Affixture
  • Plumbing:Plumbing: Electric Hot Wtr Htr
  • Special Features: None

Interior Features

  • Flooring: Carpet, Vinyl
  • Basement YN: No
  • Spa Features: None
  • Appliances: Dishwasher, Disposal, Refrigerator, Washer, Dryer, Water Softener Owned
  • Full Bathrooms: 2
  • Total Bedrooms: 2
  • Fireplace: No
  • Interior Amenities: Full Bth Master Bdrm, Separate Shwr & Tub, Breakfast Bar, Walk-in Pantry, Vaulted Ceiling(s), No Interior Steps, Furnished(See Rmrks)
  • Living Area: 1249.0
  • Stories: 1
  • Window Features: Skylight(s)
  • Additional Bedroom:Additional Bedroom: Master Bedroom Walk-in Closet, Other Bedroom Walk-in Closet
  • Dining Area:Dining Area: Dining in LR/GR, Breakfast Bar
  • Interior Features:Interior Features: Skylight(s), Vaulted Ceiling(s), No Interior Steps, Water Softener Owned, Furnished(See Rmrks)
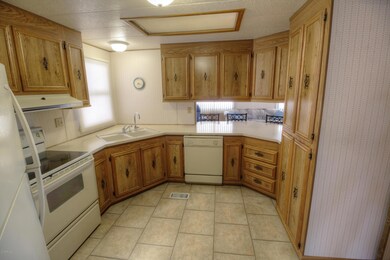
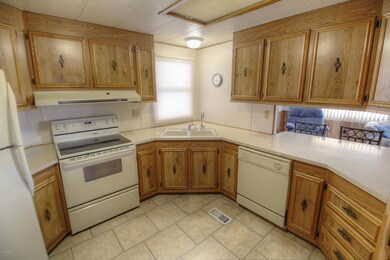
  • Kitchen Features:Kitchen Features: Dishwasher, Disposal, Refrigerator, Range/Oven Elec, Walk-in Pantry
  • Laundry:Laundry: Washer Included, Dryer Included, Inside
  • Master Bathroom:Master Bathroom: Full Bth Master Bdrm, Separate Shwr & Tub

Exterior Features

  • Fencing: Wrought Iron, Block
  • Exterior Features: Storage
  • Lot Features: Gravel/Stone Front, Gravel/Stone Back
  • Pool Private: No
  • Disclosures: Seller Discl Avail, Agency Discl Req
  • Construction Type: Wood Frame, Painted
  • Patio And Porch Features: Covered Patio(s)
  • Roof: Metal
  • General Property Description:Community Pool YN2: Yes
  • General Property Description:Private Pool YN2: No
  • Community Pool Features:Community Pool Features: Heated

Garage/Parking

  • Total Covered Spaces: 1.0
  • Parking Features: RV Access/Parking, RV Gated
  • Attached Garage: No
  • Carport Spaces: 1.0
  • Open Parking Spaces: 3.0

Utilities

  • Cooling: Central Air
  • Heating: Electric
  • Laundry Features: Inside
  • Cooling Y N: Yes
  • Heating Yn: Yes
  • Water Source: Public
  • Utilities:Utilities: SRP

Condo/Co-op/Association

  • Community Features: Community Spa Htd, Racquetball, Clubhouse, Fitness Center
  • Association Fee: 342.0
  • Association Fee Frequency: Annually
  • Association Name: Mesa East
  • Phone: 480-985-1160
  • Association: Yes

Association/Amenities

  • Association Fees:HOA Transfer Fee2: 400.0
  • Association Fees:PAD Fee YN2: N
  • Association Fees:Cap ImprovementImpact Fee: 500.0
  • Association Fees:Cap ImprovementImpact Fee _percent_: $
  • Association Fees:Cap ImprovementImpact Fee 2 _percent_: $

Fee Information

  • Association Fee Includes: Maintenance Grounds

Schools

  • Elementary School: Adult
  • High School: Adult
  • Junior High Dist: Mesa Unified District
  • Middle Or Junior School: Adult

Lot Info

  • Land Lease: No
  • Lot Size Sq Ft: 7200.0
  • Parcel #: 218-18-031

Building Info

  • Builder Name: Brigadier Homes

Tax Info

  • Tax Annual Amount: 833.0
  • Tax Book Number: 218.0
  • Tax Lot: 30
  • Tax Map Number: 18.0

Ownership History

We collect this data history from publicly available records. To have your information removed, we recommend requesting removal directly through your county’s website.

Date Name Owned For Owner Type

Purchase Details

Listed on
Apr 26, 2019
Closed on
May 17, 2019
Sold by
The Kugler Family Revocable Trust
Bought by
Seller's Agent
Sandra Koeppen
RE/MAX Fine Properties
Buyer's Agent
Sandra Koeppen
RE/MAX Fine Properties
List Price
$154,900
Sold Price
$154,900

Purchase Details

Closed on
Nov 10, 2005
Sold by
Kugler William W and Kugler Nelda Rae
Bought by
Kugler William W and Kugler Nelda Rae

Purchase Details

Closed on
Dec 12, 2002
Sold by
Fincher Donald M and Fincher Patricia A
Bought by
Kugler William W and Kugler Nelda Rae

Purchase Details

Closed on
Apr 21, 1998
Sold by
Fincher Donald M and Fincher Patricia A
Bought by
Fincher Donald M and Fincher Patricia A

Purchase Details

Closed on
Apr 27, 1994
Sold by
Joy Keith D and Joy Hannah B
Bought by
Fincher Donald M and Fincher Patricia A
Source: Public Records

Home Values in the Area

Source: Public Records

Average Home Value in this Area


Source: Public Records

Agents Specializing in Central Mesa East, AZ

See All Agents

Purchase History

We collect this data history from publicly available records. To have your information removed, we recommend requesting removal directly through your county’s website.

Date Buyer Sale Price Title Company
$154,900 Lawyers Title Of Arizona Inc
Kugler William W -- --
Kugler William W $85,000 Capital Title Agency Inc
Fincher Donald M -- --
Fincher Donald M $71,500 United Title Agency
Source: Public Records

Mortgage History

We collect this data history from publicly available records. To have your information removed, we recommend requesting removal directly through your county’s website.

Date Status Borrower Loan Amount
Open $50,000
Source: Public Records

Property History

We collect this data history from publicly available records. To have your information removed, we recommend requesting removal directly through your county’s website.

Date Event Price List to Sale Price per Sq Ft
05/24/2019 05/24/19 Sold $154,900 0.0% $124 / Sq Ft
05/13/2019 05/13/19 Pending -- -- --
05/10/2019 05/10/19 For Sale $154,900 0.0% $124 / Sq Ft
04/29/2019 04/29/19 Pending -- -- --
04/26/2019 04/26/19 For Sale $154,900 -- $124 / Sq Ft
Source: Arizona Regional Multiple Listing Service (ARMLS)

Tax History

We collect this data history from publicly available records. To have your information removed, we recommend requesting removal directly through your county’s website.

Year Tax Paid Tax Assessment Tax Assessment Total Assessment is a certain percentage of the fair market value that is determined by local assessors to be the total taxable value of land and additions on the property. Land Improvement
2025 $653 $8,578
2024 $770 $8,170
2023 $770 $8,720 $5,950 $2,770
2022 $750 $7,410 $4,760 $2,650
2021 $780 $7,160 $4,530 $2,630
2020 $789 $7,010 $4,330 $2,680
2019 $748 $7,640 $4,030 $3,610
2018 $833 $7,230 $3,590 $3,640
2017 $815 $6,130 $3,130 $3,000
2016 $821 $6,200 $3,100 $3,100
2015 $772 $6,060 $2,880 $3,180
Source: Public Records

Agents Affiliated with this Home

  • Section Image
  • Section Image
See All Agents

Map

Source: Arizona Regional Multiple Listing Service (ARMLS)

MLS Number: 5917695

Arizona Regional Multiple Listing Service (ARMLS)
Your Personal Tour Guide

Ask me questions while you tour the home.