133 S Mapleton Dr Los Angeles, CA 90024
Westwood NeighborhoodEstimated payment $340,349/month
Highlights
- Detached Guest House
- Wine Cellar
- Heated In Ground Pool
- Warner Avenue Elementary Rated A
- Home Theater
- City Lights View
About This Home
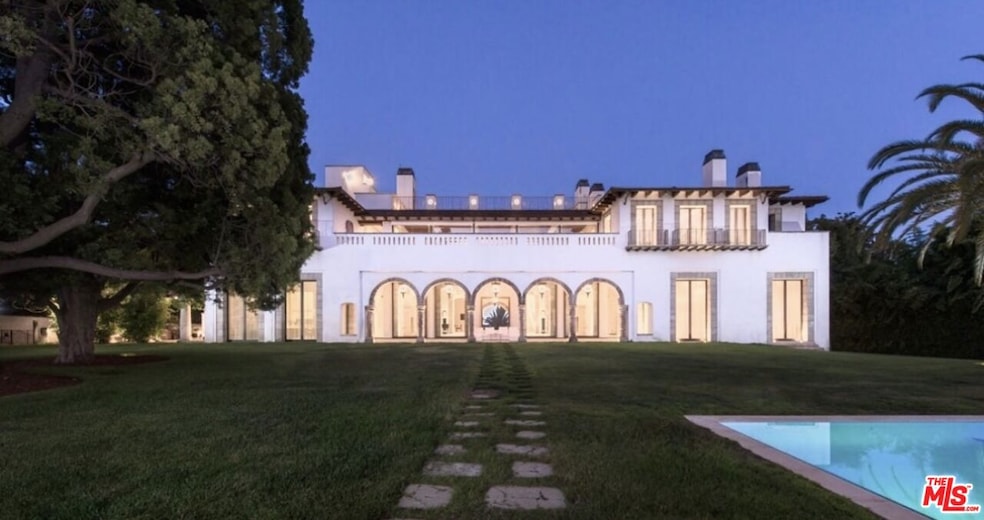
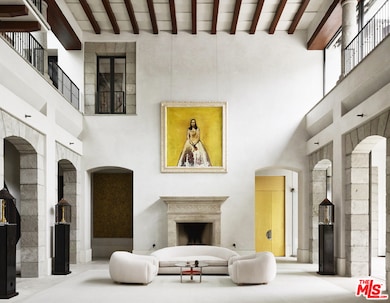
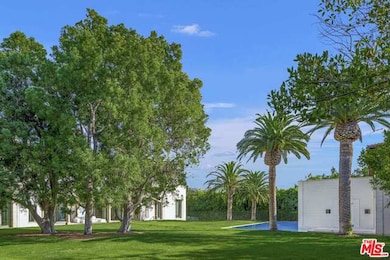
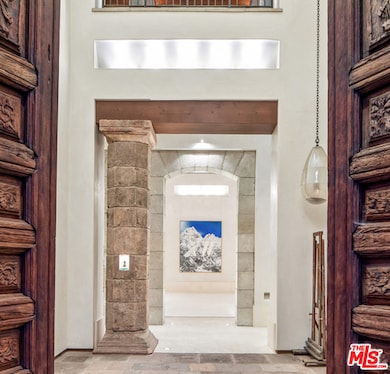
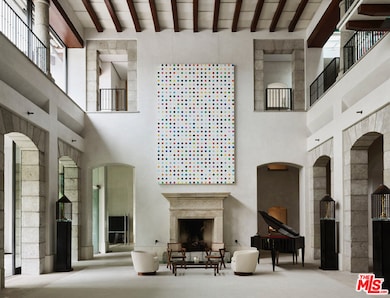
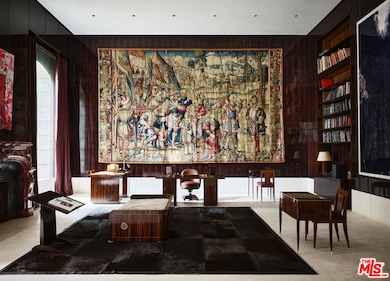
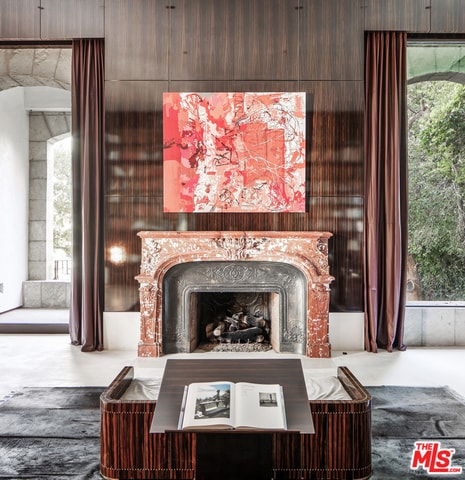
When an estate surpasses architecture and design, it becomes a work of art. Inspired by the iconic Reina Sofia museum in Madrid & built by a world class art collector on the finest street in Holmby Hills, a spectacular backdrop was created for a personal collection of antiquities & contemporary art. After a decade, the result is rarefied 26,522 Sq feet of museum-quality rooms w/soaring ceilings, carefully curated materials & a flow that makes this landmark home feel both expansive and intimate all bathed in natural light. From the soaring 30 ft entry w/400 yr old moorish columns & 16th/17th century Florentine carved ceilings, to the Art Deco library, which has been called "The Finest Room in LA," this rare blending of gallery, artistic temple & personal sanctuary only becomes available once in a lifetime. A gated compound, for the most discerning, features every conceivable amenity; a 3-story guesthouse w/a stunning cinema, an entertainment complex, outdoor ballroom, underground parking.
Listing Agent
Christie's International Real Estate SoCal License #01750717 Listed on: 11/18/2024

Home Details
Home Type
- Single Family
Lot Details
- 1.1 Acre Lot
- Lot Dimensions are 188x255
- Property is zoned LARE40
Home Design
- Contemporary Architecture
Interior Spaces
- 26,522 Sq Ft Home
- 3-Story Property
- Built-In Features
- Bar
- Formal Entry
- Wine Cellar
- Family Room with Fireplace
- Great Room with Fireplace
- Living Room with Fireplace
- Dining Room with Fireplace
- Home Theater
- Den with Fireplace
- Library with Fireplace
- Utility Room
- City Lights Views
Kitchen
- Walk-In Pantry
- Oven or Range
- Microwave
- Ice Maker
- Dishwasher
Flooring
- Wood
- Stone
- Marble
Bedrooms and Bathrooms
- 9 Bedrooms
- Retreat
- Fireplace in Primary Bedroom
- Fireplace in Primary Bedroom Retreat
- Walk-In Closet
- Dressing Area
- Powder Room
- Maid or Guest Quarters
- Fireplace in Bathroom
Laundry
- Laundry Room
- Dryer
- Washer
Home Security
- Intercom
- Alarm System
Parking
- 7 Car Garage
- Auto Driveway Gate
Pool
- Heated In Ground Pool
- Heated Spa
Outdoor Features
- Covered Patio or Porch
- Outdoor Fireplace
Additional Homes
- Detached Guest House
- Fireplace in Guest House
Utilities
- Central Heating and Cooling System
Community Details
- No Home Owners Association
- Service Entrance
Listing and Financial Details
- Assessor Parcel Number 4359-010-006
Map
Home Values in the Area
Average Home Value in this Area
Tax History
We collect this data history from publicly available records. To have your information removed, we recommend requesting removal directly through your county’s website.
| Year | Tax Paid | Tax Assessment Tax Assessment Total Assessment is a certain percentage of the fair market value that is determined by local assessors to be the total taxable value of land and additions on the property. | Land | Improvement |
|---|---|---|---|---|
| 2026 | $137,249 | $11,725,289 | $5,519,487 | $6,205,802 |
| 2025 | $137,249 | $11,495,382 | $5,411,262 | $6,084,120 |
| 2024 | $136,005 | $11,269,983 | $5,305,159 | $5,964,824 |
| 2023 | $133,325 | $11,049,004 | $5,201,137 | $5,847,867 |
| 2022 | $127,060 | $10,832,357 | $5,099,154 | $5,733,203 |
| 2021 | $125,610 | $10,619,959 | $4,999,171 | $5,620,788 |
| 2019 | $121,812 | $10,304,967 | $4,850,894 | $5,454,073 |
| 2018 | $121,217 | $10,102,910 | $4,755,779 | $5,347,131 |
| 2016 | $116,118 | $9,710,604 | $4,571,107 | $5,139,497 |
| 2015 | $114,393 | $9,564,742 | $4,502,445 | $5,062,297 |
| 2014 | $114,692 | $9,377,383 | $4,414,249 | $4,963,134 |
Property History
We collect this data history from publicly available records. To have your information removed, we recommend requesting removal directly through your county’s website.
| Date | Event | Price | List to Sale | Price per Sq Ft |
|---|---|---|---|---|
| 05/03/2025 05/03/25 | Price Changed | $59,900,000 | -7.8% | $2,259 / Sq Ft |
| 11/18/2024 11/18/24 | For Sale | $65,000,000 | -- | $2,451 / Sq Ft |
Purchase History
We collect this data history from publicly available records. To have your information removed, we recommend requesting removal directly through your county’s website.
| Date | Type | Sale Price | Title Company |
|---|---|---|---|
| Interfamily Deed Transfer | -- | None Available | |
| Interfamily Deed Transfer | -- | None Available | |
| Interfamily Deed Transfer | -- | -- | |
| Interfamily Deed Transfer | -- | North American Title | |
| Quit Claim Deed | -- | Equity Title Company |
Mortgage History
We collect this data history from publicly available records. To have your information removed, we recommend requesting removal directly through your county’s website.
| Date | Status | Loan Amount | Loan Type |
|---|---|---|---|
| Open | $2,539,800 | Stand Alone Refi Refinance Of Original Loan | |
| Open | $8,175,000 | Adjustable Rate Mortgage/ARM | |
| Closed | $7,020,000 | Unknown | |
| Closed | $4,000,000 | Credit Line Revolving | |
| Closed | $9,540,000 | Unknown | |
| Closed | $7,541,000 | Construction |
Source: The MLS
MLS Number: 24-463937
APN: 4359-010-006
Disclaimer: Certain information contained herein is derived from information provided by parties other than Homes.com. All information provided is deemed reliable, but is not guaranteed to be accurate and should be independently verified.
© 2026 The MLS™ - Combined L.A. Westside MLS (CLAW). All rights reserved. Based on information from The MLS™ - Combined L.A. Westside MLS (CLAW). All data, including all measurements and calculations of area, is obtained from various sources and has not been, and will not be, verified by broker or MLS. All information should be independently reviewed and verified for accuracy. Properties may or may not be listed by the office/agent presenting the information.
IDX information is provided exclusively for personal, non-commercial use, and may not be used for any purpose other than to identify prospective properties consumers may be interested in purchasing.
Information is deemed reliable but not guaranteed.
- 112 N Beverly Glen Blvd
- 10250 W Sunset Blvd
- 214 S Beverly Glen Blvd
- 145 N Mapleton Dr
- 422 Parkwood Dr
- 107 Delfern Dr
- 423 N Faring Rd
- 150 N Carolwood Dr
- 400 St Cloud Rd
- 250 N Carolwood Dr
- 615 N Faring Rd
- 336 Loring Ave
- 1027 Ridgedale Dr
- 501 St Cloud Rd
- 655 N Faring Rd
- 365 Comstock Ave
- 436 Loring Ave
- 1163 Angelo Dr
- 444 Loring Ave
- 365 Norcroft Ave
- 575 N Beverly Glen Blvd
- 1030 Brooklawn Dr
- 435 Dalehurst Ave
- 1127 Angelo Dr
- 414 Hilgard Ave
- 1157 Eventide Place
- 462 Warner Ave
- 500 Warner Ave
- 642 Siena Way
- 10122 Sunbrook Dr
- 1118 San Ysidro Dr
- 10066 Cielo Dr
- 937 N Beverly Glen Blvd
- 829 N Whittier Dr
- 821 N Whittier Dr
- 9920 Beverly Grove Dr
- 10216 Cielo Dr
- 1021 N Crescent Dr
- 865 Comstock Ave Unit 6A
- 865 Comstock Ave Unit 16C
Ask me questions while you tour the home.