NOT LISTED FOR SALE

133 Trailside Rd Unit 17-D Ludlow, VT 05149

Ludlow Area
4 Beds
3 Baths
1,341 Sq Ft
1980 Built

Sale Details

Date Sold: March 30, 2018

Last sale price $465,000 $347 Per Sq Ft

220 Days on Market

Highlights

  • Ski Accessible
  • Mountain View

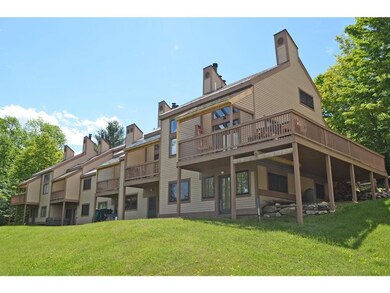
  • Contemporary Architecture
  • Spa
  • Deck
  • Vaulted Ceiling

About This Home

As of March 2018

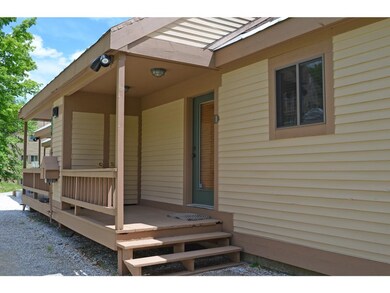
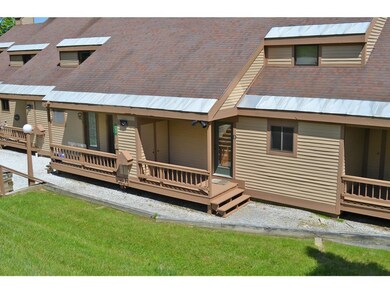
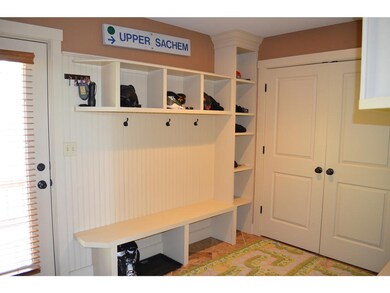
Trailside on Okemo! Unit 17-D. Amazing opportunity to become part of the Okemo family in this well-appointed, tri-level Trailside Village home with convenient access to the popular Sachem trail. Enter into a spacious entry with plenty of built-in cubbies and closet space for all your gear. Continue on into the open concept living, dining and designer kitchen featuring custom cabinetry and granite counters. Sit back and admire the breathtaking views in front of the fireplace. Main level also features a bedroom off of the living room. Upstairs features a spacious master en-suite with plenty of closet storage space. Lower level offers a large den with access to the patio and hot tub, great bunk room and another bedroom with bath and laundry room. This condo has had major renovations in the past throughout the years to make it one of the most desirable, including but not limited to electrical, plumbing, propane heating system. Some of the interior improvements are a designer kitchen, flooring, bathroom upgrades which feature beautiful tiling and granite counters.Quarterly assessments total $ 270.84.

Last Agent to Sell the Property

Katherine Burns

William Raveis Real Estate Vermont Properties License #081.0003674 Listed on: 07/01/2017

William Raveis Real Estate Vermont Properties

Last Buyer's Agent

Joseph Karl

William Raveis Real Estate Vermont Properties License #082.0007163

William Raveis Real Estate Vermont Properties
Create a Home Valuation Report for This Property
The Home Valuation Report is an in-depth analysis detailing your home's value as well as a comparison with similar homes in the area

Property Details

Home Type

  • Condominium

Est. Annual Taxes

  • $7,192

Year Built

  • Built in 1980

HOA Fees

Home Design

  • Contemporary Architecture
  • Concrete Foundation
  • Wood Frame Construction
  • Shingle Roof
  • Clap Board Siding

Interior Spaces

  • 3-Story Property
  • Vaulted Ceiling
  • Skylights
  • Fireplace
  • Blinds
  • Open Floorplan
  • Mountain Views
  • Walk-Out Basement

Kitchen

  • Electric Range
  • Microwave
  • Dishwasher

Flooring

  • Wood
  • Carpet
  • Slate Flooring
  • Ceramic Tile

Bedrooms and Bathrooms

  • 4 Bedrooms
  • En-Suite Primary Bedroom

Laundry

  • Dryer
  • Washer

Home Security

Parking

  • Gravel Driveway
  • Shared Driveway

Outdoor Features

  • Spa
  • Deck
  • Covered Patio or Porch

Schools

  • Ludlow Elementary School
  • Black River

Utilities

  • Baseboard Heating
  • Heating System Uses Gas
  • Liquid Propane Gas Water Heater
  • Cable TV Available

Community Details

Overview

  • Association fees include landscaping, plowing, trash
  • Tpw Association
  • Trailside Condos
  • Trailside Subdivision
  • Maintained Community

Recreation

  • Tennis Courts
  • Community Pool
  • Ski Accessible

Security

  • Fire and Smoke Detector

Property Details

Home Type

Condominium

Est. Annual Taxes

$7,192

Year Built

Built in 1980

HOA Fees

$573 per month

Listing Details

  • Status Detail: Closed
  • Style: Contemporary
  • Development Subdivision: Trailside
  • Directions: Off Rte 103 to West Hill bear left onto Trailside Rd., continue on, turn left onto Trailside Complex, follow road, unit on the left, follow unit signs
  • Units per Building: 6
  • Construction: Existing
  • Total Stories: 3
  • Price Per Sq Ft: 346.76
  • Property Class: Residential
  • Property Type: Condo
  • Year Built: 1980
  • List Agent: 18350
  • Special Features: None
  • Property Sub Type: Condos
  • Stories: 3

Interior Features

  • Appliances: Dishwasher, Dryer, Microwave, Range - Electric, Refrigerator, Washer
  • Equipment: Smoke Detector
  • Features Interior: Blinds, Fireplaces - 1, Kitchen/Dining, Living/Dining, Primary BR w/ BA, Skylight, Vaulted Ceiling
  • Total Bedrooms: 4
  • Flooring: Ceramic Tile, Carpet, Hardwood, Slate/Stone, Tile
  • Total Bathrooms: 3
  • Three Quarter Bathrooms: 2
  • Full Bathrooms: 1
  • Basement: Yes
  • Basement Access Type: Walkout
  • Basement Description: Concrete
  • Level 1: Level 1: Bedroom, Level 1: Dining Room, Level 1: Kitchen, Level 1: Living Room
  • Level 2: Level 2: Primary Bedroom
  • Basement Level Rooms: Level B: Bedroom, Level B: Family Room, Level B: Other
  • Room 1: Kitchen, 11 x 9, On Level: 1
  • Room 2: Dining Room, 17 x 12, On Level: 1
  • Room 3: Living Room, 13 x 13, On Level: 1
  • Room 4: Family Room, 17 x 13, On Level: Basement
  • Room 5: 2, 16 x 14
  • Room 6: Bedroom, 11 x 10, On Level: 1
  • Room 7: Bedroom, 8 x 15, On Level: Basement
  • Room 8: Other, 7 x 7, On Level: Basement
  • Sq Ft - Apx Finished AG: 1341
  • Sq Ft - Apx Finished BG: 721
  • Sq Ft - Apx Total: 2062
  • Sq Ft - Apx Total Finished: 2062

Exterior Features

  • Building Number: 17
  • Construction: Wood Frame
  • Driveway: Common/Shared, Gravel
  • Exterior: Clapboard
  • Foundation: Concrete
  • Roads: Association
  • Roof: Shingle - Other
  • Features Exterior: Deck, Hot Tub, Patio, Porch - Covered

Utilities

  • Electric: Circuit Breaker(s)
  • Sewer: Public
  • Water: Community
  • Water Heater: Gas - LP/Bottle
  • Heating Fuel: Gas - LP/Bottle
  • Heating: Baseboard
  • Electric Company: Ludlow
  • Utilities: Cable

Condo/Co-op/Association

  • HOA Fee Frequency: Monthly
  • Fee: 483
  • Fee2 Frequency: Quarterly
  • Fees 2: 270.84
  • Fee Includes: Landscaping, Plowing, Trash
  • Condo Fees: Yes
  • Condo Name: Trailside
  • Management Company: TPW
  • Association Amenities: Building Maintenance, Pool - In-Ground, Tennis Court

Fee Information

  • Tax Class: Non-Homestead

Schools

  • Elementary School: Ludlow Elementary School
  • High School: Black River USD #39

Lot Info

  • Lot Description: Condo Development, Mountain View, Ski Area
  • Surveyed: Unknown
  • Zoning: Mtn. Rec.
  • Deed Book: 332
  • Deed Page: 121
  • Deed Recorded Type: Warranty
  • Unit/Lot Number: 17-D

Tax Info

  • Tax Year Notes: 17-18
  • Tax Gross Amount: 7192.35
  • Tax Year: 2017

MLS Schools

  • School District: Black River USD 39
  • School Middle Jr: Black River USD #39

Home Values in the Area

Source: Public Records

Average Home Value in this Area


Source: Public Records

Agents Specializing in Ludlow, VT

See All Agents

Property History

We collect this data history from publicly available records. To have your information removed, we recommend requesting removal directly through your county’s website.

Date Event Price List to Sale Price per Sq Ft
03/30/2018 03/30/18 Sold $465,000 -6.1% $347 / Sq Ft
02/06/2018 02/06/18 Pending -- -- --
12/29/2017 12/29/17 Price Changed $495,000 -5.7% $369 / Sq Ft
11/15/2017 11/15/17 Price Changed $525,000 -8.7% $391 / Sq Ft
07/01/2017 07/01/17 For Sale $575,000 -- $429 / Sq Ft
Source: PrimeMLS

Agents Affiliated with this Home

  • Section Image
  • Section Image
See All Agents

Map

Source: PrimeMLS

MLS Number: 4644764

PrimeMLS
Your Personal Tour Guide

Ask me questions while you tour the home.