
Anne Mehigan
Conway - Hingham
(781) 469-0779
25 Total Sales
1 in Crow Point
$1,120,000 Price
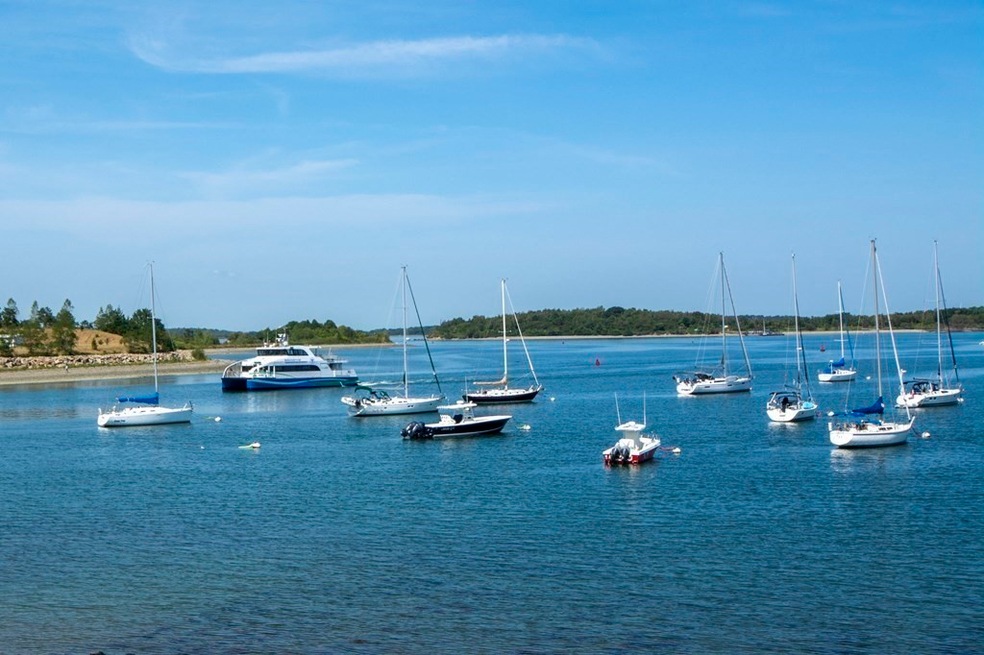

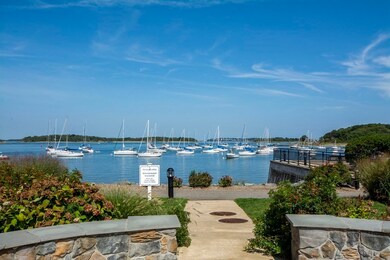
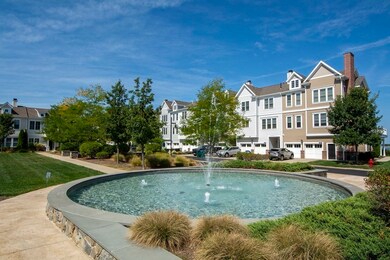
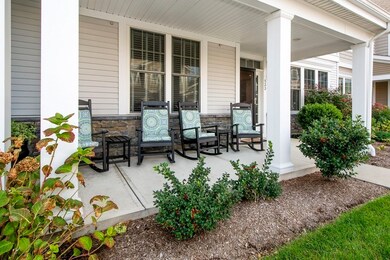
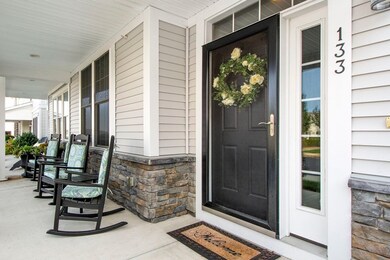
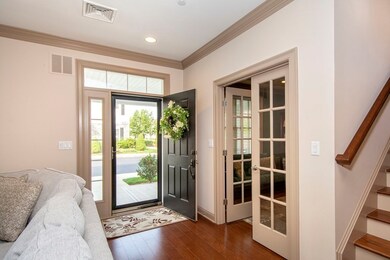
Location Location Location this unit has ocean views from the large front patio and enjoys the sounds of the water fountain as you watch the boats coming into Hewitts Cove.There is also a second private courtyard patio great for entertaining.As you walk in it has an open floor plan on the first floor with a home office off the living room with french doors. The kitchen has stainless steel appliances granite counters and a large island with a space for a kitchen table.A wonderful formal dining room is off the kitchen.On the second floor there is a laundry room and 2 bedrooms ensuite. The master bedroom has a large walk in closet and master bathroom with large soaking tub, extra large shower, double sinks with a great linen closet. Hewitts Landing has a pool, tennis court, club house, gym and playground. Its only a 7 min walk to the ferry which makes this a commuters dream home. Come change your lifestyle and enjoy everything this waterfront community has to offer.
Anne Mehigan
Conway - Hingham
(781) 469-0779
25 Total Sales
1 in Crow Point
$1,120,000 Price
Sonya Franklin
Compass
(339) 444-0956
14 Total Sales
6 in Crow Point
$1.3M - $3.4M Price Range
Lindsay Conlon
Coldwell Banker Realty - Norwell - Hanover Regional Office
(339) 214-9204
35 Total Sales
1 in Crow Point
$630,000 Price
Todd Sandler
Todd A. Sandler REALTORS®
(781) 932-5295
72 Total Sales
1 in Crow Point
$975,000 Price
Cindi Lee McTiernan
Coldwell Banker Realty - Norwell - Hanover Regional Office
(781) 776-1508
85 Total Sales
1 in Crow Point
$589,000 Price
Kathleen Fisher
Fisher And Associates
(351) 300-4294
70 Total Sales
1 in Crow Point
$695,000 Price
We collect this data history from publicly available records. To have your information removed, we recommend requesting removal directly through your county’s website.
| Date | Event | Price | List to Sale | Price per Sq Ft |
|---|---|---|---|---|
| 06/03/2021 06/03/21 | Sold | $1,150,000 | 0.0% | $534 / Sq Ft |
| 04/04/2021 04/04/21 | Pending | -- | -- | -- |
| 03/17/2021 03/17/21 | For Sale | $1,150,000 | -- | $534 / Sq Ft |
Seller's Agent in 2021
Adrianne Hanley
Compass
(781) 835-7893
19 in this area
31 Total Sales
Buyer's Agent in 2021
Kate Johnson
Compass
(339) 793-0475
8 in this area
74 Total Sales
Source: MLS Property Information Network (MLS PIN)
MLS Number: 72799597
Disclaimer: Certain information contained herein is derived from information provided by parties other than Homes.com. All information provided is deemed reliable, but is not guaranteed to be accurate and should be independently verified.
The property listing data and information, or the Images, set forth herein were provided to MLS Property Information Network, Inc. from third party sources, including sellers, lessors and public records, and were compiled by MLS Property Information Network, Inc. The property listing data and information, and the Images, are for the personal, non-commercial use of consumers having a good faith interest in purchasing or leasing listed properties of the type displayed to them and may not be used for any purpose other than to identify prospective properties which such consumers may have a good faith interest in purchasing or leasing. MLS Property Information Network, Inc. and its subscribers disclaim any and all representations and warranties as to the accuracy of the property listing data and information, or as to the accuracy of any of the Images, set forth herein.
Ask me questions while you tour the home.