NOT LISTED FOR SALE

Estimated Value: $488,576 - $517,000

3 Beds
2 Baths
1,547 Sq Ft
$329/Sq Ft Est. Value

Sale Details

Date Sold: October 3, 2018

Last sale price $354,750 $229 Per Sq Ft

Est. 44% increase in value since last sale

Current estimated payment $3,664 / mo

16 Days on Market

Highlights

  • Waterfront Community
  • Water Access
  • Intracoastal View
  • Ida M. Stewart Elementary School Rated A-
  • Fitness Center
  • 3-minute walk to Neal Preserve

About This Home

As of October 2018

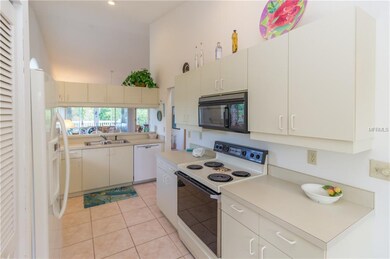
Come and enjoy the Perico Lifestyle in this spacious Grand Cayman Villa that is just a short bike ride to Anna Maria Island and Robinson Preserve. This "INTERCOASAL" view unit has vaulted ceilings, 2 bedrooms, 2 baths, plus a den/office. The unit features a glassed enclosed lanai, private wood deck, entry courtyard that's great for grilling and sunbathing, and a large 2 car garage. The Perico community offers a 24 hour guard gate along with a newer clubhouse that features numerous socializing activities. There is an Olympic size pool, tennis courts, workout room, library, shuffleboard, kayak launch and storage. The air conditioner was replaced in April 2015. This villa had only one owner and is waiting for your updates.

Last Agent to Sell the Property

Kathy Tobin

License #3135939 Listed on: 08/13/2018

Last Buyer's Agent

Michelle Laade

DUNCAN REAL ESTATE, INC. License #3239722

DUNCAN REAL ESTATE, INC.
Create a Home Valuation Report for This Property
The Home Valuation Report is an in-depth analysis detailing your home's value as well as a comparison with similar homes in the area

Townhouse Details

Home Type

  • Townhome

Est. Annual Taxes

  • $5,585

Year Built

  • Built in 1992

Lot Details

  • 6,926 Sq Ft Lot
  • End Unit
  • South Facing Home
  • Mature Landscaping
  • Landscaped with Trees

HOA Fees

  • $462 Monthly HOA Fees

Parking

  • 2 Car Garage

Property Views

  • Intracoastal
  • Lagoon
  • Woods

Home Design

  • Courtyard Style Home
  • Slab Foundation
  • Wood Frame Construction
  • Shingle Roof
  • Siding

Interior Spaces

  • 1,547 Sq Ft Home
  • Cathedral Ceiling
  • Ceiling Fan
  • Skylights
  • Drapes & Rods
  • Blinds
  • Sliding Doors
  • Great Room
  • Combination Dining and Living Room
  • Den
  • Inside Utility

Kitchen

  • Eat-In Kitchen
  • Range
  • Microwave
  • Dishwasher

Flooring

  • Carpet
  • Ceramic Tile

Bedrooms and Bathrooms

  • 3 Bedrooms
  • 2 Full Bathrooms

Laundry

  • Laundry in unit
  • Dryer
  • Washer

Outdoor Features

  • In Ground Spa
  • Water Access
  • Deck
  • Patio
  • Exterior Lighting
  • Rain Gutters

Location

  • Flood Insurance May Be Required

Schools

  • Palma Sola Elementary School
  • Martha B. King Middle School
  • Manatee High School

Utilities

  • Humidity Control
  • Central Heating and Cooling System
  • Thermostat
  • Electric Water Heater
  • High Speed Internet
  • Phone Available
  • Cable TV Available

Listing and Financial Details

Community Details

Overview

  • Association fees include cable TV, common area taxes, community pool, internet, ground maintenance, manager, pest control, pool maintenance, sewer, trash, water
  • Spoonbill Landing At Perico Community
  • Spoonbill Landings At Perico Ba Subdivision
  • The community has rules related to deed restrictions, no truck, recreational vehicles, or motorcycle parking, vehicle restrictions
  • Rental Restrictions
  • Near Conservation Area

Recreation

  • Waterfront Community
  • Tennis Courts
  • Shuffleboard Court
  • Fitness Center
  • Community Pool
  • Community Spa
  • Fishing

Pet Policy

  • Pets Allowed

Additional Features

  • Clubhouse
  • Gated Community

Townhouse Details

Home Type

Townhome

Est. Annual Taxes

$5,585

Year Built

Built in 1992

Lot Details

6,926 Sq Ft Lot

HOA Fees

$462 per month

Parking

2

Listing Details

  • HOA Fee Includes: Cable TV, Common Area Taxes, Community Pool, Internet, Maintenance Grounds, Manager, Pest Control, Pool Maintenance, Sewer, Trash, Water
  • Property Type: Residential
  • Property Condition: Completed
  • Property Sub Type: Townhouse
  • Architectural Style: Courtyard
  • Construction Materials: Siding, Wood Frame
  • Fireplace: No
  • Living Area: 1547
  • Lot Size Acres: 0.16
  • New Construction: No
  • Year Built: 1992
  • Building Area Total: 1554
  • Lot Size Sq Ft: 6926
  • Status: Sold
  • Down Payment Resource URL: http://www.workforce-resource.com/eligibility/listing?metro_area=MFRMLS&listing_id=A4410723&show_results=true&skip_sso=true
  • Down Payment Resource URL 2: http://www.workforce-resource.com/eligibility/listing?metro_area=MFRMLS&listing_id=A4410723&cview=true&show_results=true&customer_portal=true
  • Floor Number: 1
  • Homestead Y N: No
  • Total Acreage: 0 to less than 1/4
  • Unit Number Y N: No
  • Property Description: End Unit
  • Ratio: Close Price\List Price: 0.93602
  • Price per Sq Ft: 229.31
  • Close to Original List Price Ratio: 0.93602
  • Ratio: Current Price\Building Area Total: 228.28
  • View: Yes
  • Ownership: Fee Simple
  • ResoBuildingAreaSource: PublicRecords
  • Tax Year: 2017
  • Special Features: VirtualTour

Interior Features

  • Living Area Units: Square Feet
  • Flooring: Carpet, Ceramic Tile
  • Full Bathrooms: 2
  • Interior Amenities: Cathedral Ceiling(s), Ceiling Fans(s), Eating Space In Kitchen, High Ceiling(s), Living Room/Dining Room Combo, Skylight(s), Thermostat
  • Appliances Included: Dishwasher, Dryer, Electric Water Heater, Microwave, Range, Refrigerator, Washer
  • Foundation Details: Slab
  • Total Bedrooms: 3
  • Levels: One
  • Spa Features: In Ground
  • Spa Yn: Yes
  • Window Features: Blinds, Drapes
  • Room Count: 4
  • Additional Rooms: Den/Library/Office, Great Room, Inside Utility
  • ResoLivingAreaSource: PublicRecords

Exterior Features

  • Direction Faces: South
  • Exterior Features: Lighting, Rain Gutters, Sliding Doors
  • Roof: Shingle
  • Pool Private: No
  • View: Trees/Woods, Water
  • Waterfront: No
  • Patio and Porch Features: Deck, Patio
  • Water View: Intracoastal Waterway, Lagoon
  • Water View Y N: Yes
  • Water Access Y N: No
  • Water Extras Y N: No
  • Flood Zone Panel: 12081C0281E
  • Disclosures: HOA/PUD/Condo Disclosure

Garage/Parking

  • Attached Garage: No
  • Carport Y N: No
  • Garage Spaces: 2
  • Garage Yn: Yes
  • Covered Parking Spaces: 2
  • Open Parking: No

Utilities

  • Utilities: BB/HS Internet Available, Cable Connected, Electricity Connected, Phone Available, Sewer Connected
  • Cooling: Central Air, Humidity Control
  • Heating: Central, Electric
  • Laundry Features: Inside
  • Sewer: Public Sewer
  • Water Source: Canal/Lake For Irrigation
  • Cooling Y N: Yes
  • Heating Yn: Yes

Condo/Co-op/Association

  • Community Features: Buyer Approval Required, Deed Restrictions, Fishing, Fitness, Gated Community, No Truck/RV/Motorcycle Parking, Pool, Sidewalk, Tennis Courts, Water Access, Waterfront
  • Association Amenities: Clubhouse, Fitness Center, Shuffleboard Court, Spa/Hot Tub, Tennis Court(s), Vehicle Restrictions
  • Association Fee: 462
  • Association Fee Frequency: Monthly
  • Association: Yes
  • Senior Community: No
  • Association Fee Requirement: Required
  • Association Approval Required YN: Yes

Fee Information

  • Total Annual Fees: 5544
  • Monthly HOA Fee: 462
  • Total Monthly Fees: 462

Schools

  • Elementary School: Palma Sola Elementary
  • High School: Manatee High
  • Middle Or Junior School: Martha B. King Middle

Lot Info

  • Zoning: PDP
  • Parcel Number: 7498355309
  • Additional Parcels: No
  • Lot Features: Conservation Area, Flood Insurance Required
  • Flood Zone Code: AE
  • Flood Zone Date: 2014-03-17
  • ResoLotSizeUnits: SquareFeet

Rental Info

  • Pets Allowed: Yes
  • Minimum Lease: 2 Months
  • Approval Process: applications required
  • Num Timesper Year: 6
  • Lease Restrictions Y N: Yes
  • Additional Lease Restrictions: Association approval required

Tax Info

  • Tax Annual Amount: 5585
  • Tax Book Number: 26-60
  • Tax Lot: 169

Ownership History

We collect this data history from publicly available records. To have your information removed, we recommend requesting removal directly through your county’s website.

Date Name Owned For Owner Type

Purchase Details

Listed on
Aug 13, 2018
Closed on
Oct 3, 2018
Sold by
Wolf John Tyson
Bought by
Seller's Agent
Kathy Tobin
Buyer's Agent
Michelle Laade
DUNCAN REAL ESTATE, INC.
List Price
$379,000
Sold Price
$354,750
Premium/Discount to List
-$24,250
-6.4%
Current Estimated Value
$509,144

Home Financials for this Owner

Home Financials are based on the most recent Mortgage that was taken out on this home.
Estimated Appreciation
$154,394
Avg. Annual Appreciation
4.67%
Original Mortgage
$276,000
Outstanding Balance
$235,645
Interest Rate
4.5%
Mortgage Type
New Conventional
Estimated Equity
$273,499

Purchase Details

Closed on
May 9, 2012
Sold by
Wolf William A and Wolf Sara Tyson
Bought by
Wolf Sara Tyson and The Sara Tyson Wolf Trust

Purchase Details

Closed on
Mar 9, 2010
Sold by
Wolf William A and Wolf Sara T
Bought by
Wolf Sara Tyson
Source: Public Records

Home Values in the Area

Source: Public Records

Average Home Value in this Area


Source: Public Records

Agents Specializing in Northwest Bradenton, FL

See All Agents

Purchase History

We collect this data history from publicly available records. To have your information removed, we recommend requesting removal directly through your county’s website.

Date Buyer Sale Price Title Company
$354,750 Wr Title Services Llc
Wolf Sara Tyson -- Attorney
Wolf Sara Tyson -- None Available
Source: Public Records

Mortgage History

We collect this data history from publicly available records. To have your information removed, we recommend requesting removal directly through your county’s website.

Date Status Borrower Loan Amount
Open $276,000
Source: Public Records

Property History

We collect this data history from publicly available records. To have your information removed, we recommend requesting removal directly through your county’s website.

Date Event Price List to Sale Price per Sq Ft
10/03/2018 10/03/18 Sold $354,750 -6.4% $229 / Sq Ft
08/29/2018 08/29/18 Pending -- -- --
08/13/2018 08/13/18 For Sale $379,000 -- $245 / Sq Ft
Source: Stellar MLS

Tax History

We collect this data history from publicly available records. To have your information removed, we recommend requesting removal directly through your county’s website.

Year Tax Paid Tax Assessment Tax Assessment Total Assessment is a certain percentage of the fair market value that is determined by local assessors to be the total taxable value of land and additions on the property. Land Improvement
2026 $4,871 $314,780
2025 $4,736 $306,504
2023 $4,674 $289,190 $0 $0
2022 $4,560 $280,767 $0 $0
2021 $4,364 $272,589 $115,000 $157,589
2020 $4,547 $271,187 $115,000 $156,187
2019 $4,703 $276,882 $0 $0
2018 $5,694 $282,484 $115,000 $167,484
2017 $5,585 $287,622 $0 $0
2016 $5,467 $301,720 $0 $0
2015 $4,479 $254,280 $0 $0
2014 $4,479 $228,029 $0 $0
2013 $4,045 $197,776 $33,700 $164,076
Source: Public Records

Agents Affiliated with this Home

  • Section Image
  • Section Image
See All Agents

Map

Source: Stellar MLS

MLS Number: A4410723

Stellar MLS

APN: 74983-5530-9

Your Personal Tour Guide

Ask me questions while you tour the home.