
Benjamin Nance
Vista Sotheby's International
(909) 377-4851
63 Total Sales
1 in San Dimas
$750,000 Price
Estimated Value: $802,000 - $865,000
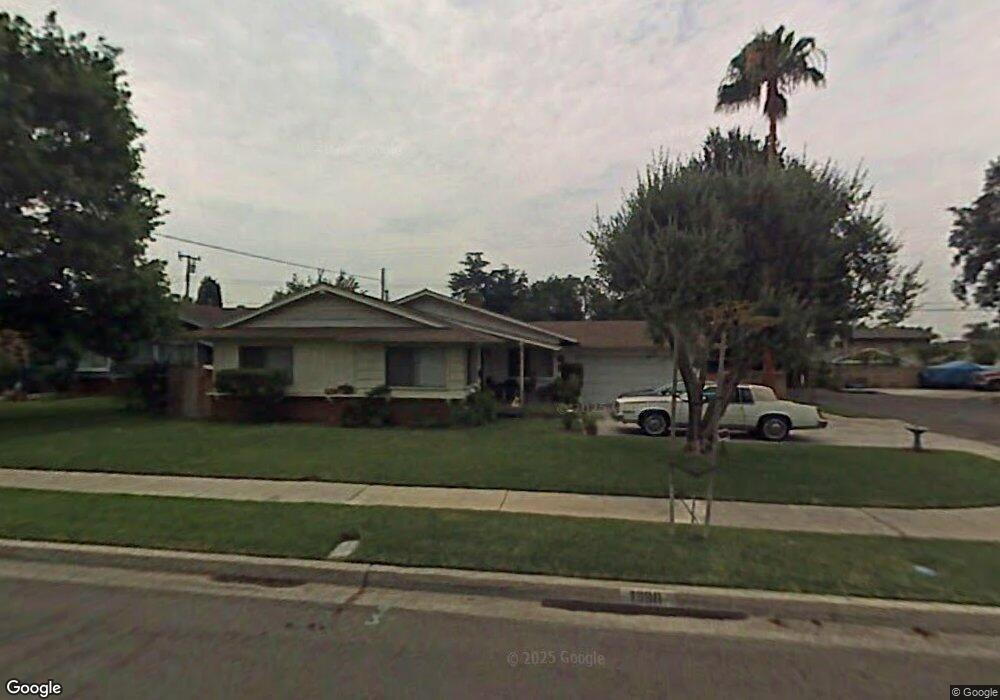
This home is located at 1330 Stanwick Dr, San Dimas, CA 91773 and is currently estimated at $827,835, approximately $594 per square foot. 1330 Stanwick Dr is a home located in Los Angeles County with nearby schools including Gladstone Elementary School, Semmes Middle School, and Lone Hill Middle School.
We collect this data history from publicly available records. To have your information removed, we recommend requesting removal directly through your county’s website.
Benjamin Nance
Vista Sotheby's International
(909) 377-4851
63 Total Sales
1 in San Dimas
$750,000 Price
Hasina Surtee
HOMEQUEST REAL ESTATE
(626) 550-4652
18 Total Sales
1 in San Dimas
$125,500 Price
Mark Lear
WERE Real Estate Inc
(657) 223-8121
353 Total Sales
5 in San Dimas
$643K - $900K Price Range
Troy Archuleta
TIG Commercial, INC.
(855) 925-3518
31 Total Sales
1 in San Dimas
$110,000 Price
Jay Segura
Better Homes and Gardens Real Estate The Heritage Group
(877) 735-7721
21 Total Sales
1 in San Dimas
$660,000 Price
Linda Ojeda
Luxury Collective
(424) 372-0165
111 Total Sales
1 in San Dimas
$995,000 Price
We collect this data history from publicly available records. To have your information removed, we recommend requesting removal directly through your county’s website.
| Date | Buyer | Sale Price | Title Company |
|---|---|---|---|
| -- | -- | ||
| -- | Commerce Title | ||
| -- | Commerce Title | ||
| $263,000 | Commerce Title | ||
| -- | -- |
We collect this data history from publicly available records. To have your information removed, we recommend requesting removal directly through your county’s website.
| Date | Status | Borrower | Loan Amount |
|---|---|---|---|
| Previous Owner | $236,700 |
We collect this data history from publicly available records. To have your information removed, we recommend requesting removal directly through your county’s website.
| Year | Tax Paid | Tax Assessment Tax Assessment Total Assessment is a certain percentage of the fair market value that is determined by local assessors to be the total taxable value of land and additions on the property. | Land | Improvement |
|---|---|---|---|---|
| 2025 | $5,049 | $380,888 | $273,868 | $107,020 |
| 2024 | $4,771 | $373,421 | $268,499 | $104,922 |
| 2023 | $4,665 | $366,100 | $263,235 | $102,865 |
| 2022 | $4,586 | $358,923 | $258,074 | $100,849 |
| 2021 | $4,493 | $351,886 | $253,014 | $98,872 |
| 2019 | $4,405 | $341,451 | $245,510 | $95,941 |
| 2018 | $4,164 | $334,757 | $240,697 | $94,060 |
| 2016 | $4,003 | $321,759 | $231,351 | $90,408 |
| 2015 | $3,939 | $316,926 | $227,876 | $89,050 |
| 2014 | $3,904 | $310,719 | $223,413 | $87,306 |
Ask me questions while you tour the home.