
Cathy Paulos
Coldwell Banker Realty
(240) 433-7215
60 Total Sales
1 in Darnestown
$1,600,000 Price


Estimated Value: $2,191,897 - $2,354,000
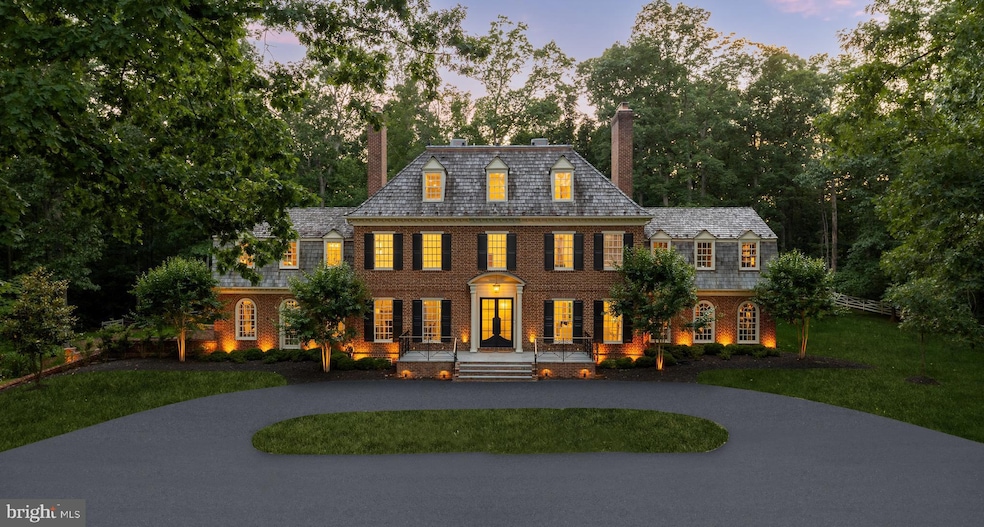
Manor Stone Drive is arguably one of the Capital Region’s best-kept secrets. Nestled along a wonderfully tranquil stretch of River Road adjacent to the Bretton Woods Club, it is a picturesque enclave of estate homes set deep into large wooded lots. 13300 is one of such homes, surrounded by white picket fences and mature foliage on five acres of land. With gardens designed by D.A. Dunlevy, the grounds, introduced by automatic gates, are a whimsical blend of sweeping vistas and towering trees. Originally constructed by master builder Patrick Cullinane, the property’s complete transformation is an homage to his exacting attention to detail and uncompromising penchant for quality. Its classically symmetrical, handmade red brick and restored wooden facade is a natural complement to the verdant backdrop. An expanded architectural front porch, featuring custom brass railings, creates a formidable first impression revealing a traditional center hall floor plan. The original wide plank hardwood floors have been restained to an elegant black, complementing intricate millwork which Cullinane’s artisans hand carved in each of his homes. Every aspect of the home is equally adept at hosting lavish gatherings as they are intimate daily life, from the formal dining room with its picture frame molding and roaring fireplace to the formal living room accessed through the builder’s famous archways to the cozy family room with its coffered ceiling and arched windows. Off the formal living room, a refined covered patio with marble floors, brick archways, recessed lighting, and designer chandeliers offers an elegant indoor-outdoor flow—perfect for seasonal entertaining or relaxing with lawn views. The highlight of the main level is arguably the soaring double-height library with spiral staircase, grand fireplace, and custom built-ins. Another is the show stopping Jack Rosen kitchen, whose exotic slabs of Brazilian quartzite are a feast for the eye alongside inset cabinetry and a hidden Thermador appliance package. The primary suite is noteworthy for its dual custom walk-in closets and sumptuous bath clad in contrasting black and white marble with heated floors, evoking images of the finest hotel suites, globally. It overlooks the rear of the home and features a private terrace, wood burning fireplace, and custom California Closets. Such premium touches throughout as Restoration Hardware fixtures, Emtek hardware, and custom Trustile interior doors are a testament to the no-expense-spared mentality when transforming the home. On the two upper levels, the five secondary bedrooms each have a luxurious ensuite bath and share conveniently located laundry facilities as well as a large open terrace overlooking the expansive lawn. The lower level, with its high ceilings, is an entertainment hub. Its floor plan revolves around a large recreation space, branching off into a fitness center with rubber flooring and accompanying full bath. The true professional home cinema is capped by a showstopping starlight ceiling similar to what is found in Rolls-Royce automobiles, and features state-of-the-art 4K projection and Dolby Atmos surround sound equipment. Systems upgrades include a smart energy management suite, intelligent HVAC, electric blinds, improved interior lighting, fully-redone plumbing and water treatment, and low voltage LED lighting around the property to create a radiant glow after the sun sets. Surrounded by five acres of flat, usable, green natural beauty, 13300 Manor Stone Drive is an elevated country estate providing a serene escape from the hustle of urban living.
Last Agent to Sell the Property
(202) 234-3344 daniel@danielheider.com TTR Sotheby's International Realty License #SP98372854 Listed on: 06/19/2025
Co-Listed By
(202) 234-3344 Thanasi.realtor@gmail.com TTR Sotheby's International Realty License #SP40000842
We collect this data history from publicly available records. To have your information removed, we recommend requesting removal directly through your county’s website.
Cathy Paulos
Coldwell Banker Realty
(240) 433-7215
60 Total Sales
1 in Darnestown
$1,600,000 Price
Robert Sanders
TTR Sotheby's International Realty
(855) 910-5762
270 Total Sales
2 in Darnestown
$878K - $1.3M Price Range
Yen Le
Long & Foster Real Estate, Inc.
(240) 908-5829
48 Total Sales
1 in Darnestown
$875,000 Price
Danielle DuBois
Long & Foster Real Estate, Inc.
(855) 854-1639
49 Total Sales
1 in Darnestown
$1,172,000 Price
Margie Halem
Compass
(240) 630-5218
263 Total Sales
8 in Darnestown
$305K - $1.7M Price Range
Mr. Eric Stewart
Long & Foster Real Estate, Inc.
(240) 702-1551
383 Total Sales
2 in Darnestown
$950K - $1.1M Price Range
We collect this data history from publicly available records. To have your information removed, we recommend requesting removal directly through your county’s website.
| Date | Buyer | Sale Price | Title Company |
|---|---|---|---|
| $2,250,000 | Catic | ||
| James Jerry N | $2,090,000 | Allied Title | |
| Suissa Matthew A | $1,020,000 | Paragon Title & Escrow Co | |
| Cronin Andrew James | -- | None Available | |
| Cronin Mark Andrew | -- | -- |
We collect this data history from publicly available records. To have your information removed, we recommend requesting removal directly through your county’s website.
| Date | Status | Borrower | Loan Amount |
|---|---|---|---|
| Open | $1,800,000 | ||
| Closed | Vega Ines | $1,800,000 | |
| Previous Owner | Suissa Matthew A | $250,000 | |
| Previous Owner | Suissa Matthew | $1,391,000 | |
| Previous Owner | Suissa Matthew A | $95,000 | |
| Previous Owner | Suissa Matthew A | $1,400,000 | |
| Previous Owner | Suissa Matthew A | $348,000 | |
| Previous Owner | Suissa Matthew A | $826,000 | |
| Previous Owner | Suissa Matthew A | $679,650 | |
| Previous Owner | Suissa Mattew A | $136,350 |
We collect this data history from publicly available records. To have your information removed, we recommend requesting removal directly through your county’s website.
| Date | Event | Price | List to Sale | Price per Sq Ft | Prior Sale |
|---|---|---|---|---|---|
| 07/22/2025 07/22/25 | Sold | $2,250,000 | -6.1% | $247 / Sq Ft | |
| 06/19/2025 06/19/25 | For Sale | $2,395,000 | +14.6% | $263 / Sq Ft | |
| 01/25/2024 01/25/24 | Sold | $2,090,000 | -8.9% | $230 / Sq Ft | View Prior Sale |
| 01/13/2024 01/13/24 | Pending | -- | -- | -- | |
| 01/02/2024 01/02/24 | Price Changed | $2,295,000 | -4.2% | $252 / Sq Ft | |
| 10/27/2023 10/27/23 | Price Changed | $2,395,000 | -4.0% | $263 / Sq Ft | |
| 09/06/2023 09/06/23 | Price Changed | $2,495,000 | -3.9% | $274 / Sq Ft | |
| 06/28/2023 06/28/23 | Price Changed | $2,595,000 | -3.7% | $285 / Sq Ft | |
| 05/16/2023 05/16/23 | For Sale | $2,695,000 | +164.2% | $296 / Sq Ft | |
| 04/20/2018 04/20/18 | Sold | $1,020,000 | -2.9% | $141 / Sq Ft | View Prior Sale |
| 07/11/2017 07/11/17 | Pending | -- | -- | -- | |
| 06/20/2017 06/20/17 | Price Changed | $1,050,000 | -2.8% | $145 / Sq Ft | |
| 06/01/2017 06/01/17 | Price Changed | $1,080,000 | -1.8% | $149 / Sq Ft | |
| 05/24/2017 05/24/17 | For Sale | $1,100,000 | 0.0% | $152 / Sq Ft | |
| 05/03/2017 05/03/17 | Pending | -- | -- | -- | |
| 04/04/2017 04/04/17 | Price Changed | $1,100,000 | -4.3% | $152 / Sq Ft | |
| 03/02/2017 03/02/17 | Price Changed | $1,150,000 | -4.1% | $159 / Sq Ft | |
| 01/20/2017 01/20/17 | For Sale | $1,199,000 | -- | $166 / Sq Ft |
We collect this data history from publicly available records. To have your information removed, we recommend requesting removal directly through your county’s website.
| Year | Tax Paid | Tax Assessment Tax Assessment Total Assessment is a certain percentage of the fair market value that is determined by local assessors to be the total taxable value of land and additions on the property. | Land | Improvement |
|---|---|---|---|---|
| 2025 | $17,093 | $1,407,633 | ||
| 2024 | $12,630 | $1,029,300 | $300,000 | $729,300 |
| 2023 | $11,899 | $1,029,300 | $300,000 | $729,300 |
| 2022 | $11,373 | $1,029,300 | $300,000 | $729,300 |
| 2021 | $11,310 | $1,030,100 | $300,000 | $730,100 |
| 2020 | $11,232 | $1,025,967 | $0 | $0 |
| 2019 | $11,162 | $1,021,833 | $0 | $0 |
| 2018 | $11,128 | $1,017,700 | $300,000 | $717,700 |
| 2017 | $30,981 | $2,705,900 | $0 | $0 |
| 2016 | $18,232 | $2,705,900 | $0 | $0 |
| 2015 | $18,232 | $2,750,100 | $0 | $0 |
| 2014 | $18,232 | $2,391,067 | $0 | $0 |
Seller's Agent in 2025
Daniel Heider
TTR Sotheby's International Realty
(703) 785-7820
433 Total Sales
Seller Co-Listing Agent in 2025
Thanasi Axaopoulos
TTR Sotheby's International Realty
(240) 855-7672
98 Total Sales
Buyer's Agent in 2025
Allan Prigal
Keller Williams Capital Properties
(240) 363-3981
50 Total Sales
Seller's Agent in 2018
Wendy Banner
Compass
(301) 365-9090
395 Total Sales
Seller Co-Listing Agent in 2018
Julia Fortin
Compass
(240) 603-5760
85 Total Sales
Source: Bright MLS
MLS Number: MDMC2185154
APN: 06-01990951
Disclaimer: Certain information contained herein is derived from information provided by parties other than Homes.com. All information provided is deemed reliable, but is not guaranteed to be accurate and should be independently verified.
The data relating to real estate for sale on this website appears in part through the BRIGHT Internet Data Exchange program, a voluntary cooperative exchange of property listing data between licensed real estate brokerage firms, and is provided by BRIGHT through a licensing agreement.
Listing information is from various brokers who participate in the Bright MLS IDX program and not all listings may be visible on the site.
The property information being provided on or through the website is for the personal, non-commercial use of consumers and such information may not be used for any purpose other than to identify prospective properties consumers may be interested in purchasing.
Some properties which appear for sale on the website may no longer be available because they are for instance, under contract, sold or are no longer being offered for sale.
Property information displayed is deemed reliable but is not guaranteed.
Copyright 2026 Bright MLS, Inc.
Ask me questions while you tour the home.