
Tony Xu
BayOne Real Estate Investment Corporation
(510) 422-0898
42 Total Sales
2 in North Valley
$1.4M - $2.1M Price Range


Estimated Value: $1,584,000 - $1,736,000
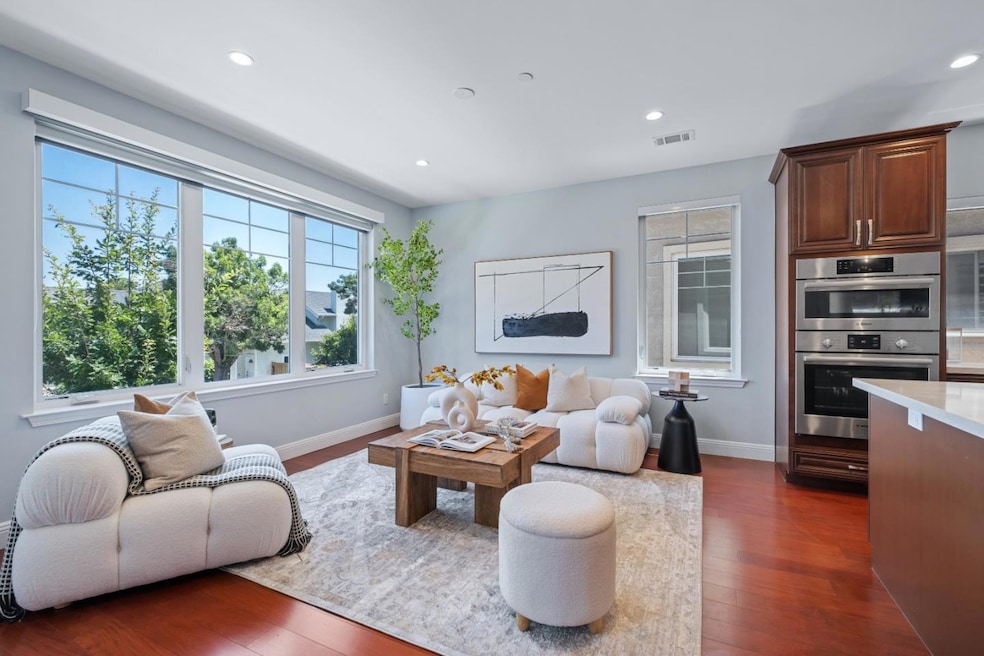
*Nestled in a peaceful pocket of the Berryessa neighborhood, this 2020 built east facing single family home offers stunning views of the East Foothills, San Jose Municipal Golf Course, and lush surrounding greenery. The desirable layout includes full bedroom and bathroom suites on both the first and second floors, plus two additional top floor bedrooms with their own ensuite baths. The primary suite includes a spacious walk-in closet. *The modern kitchen features stainless steel appliances, generous storage, and a walk-in pantry. Bright living and dining areas are enhanced by recessed lighting, double pane windows, and rich red mahogany hardwood floors. *Premium upgrades include a tankless water heater, brand-new LG two-in-one washer and dryer, and Stone side dual-layer electric shades in every room, offering blackout privacy at night and UV-filtering comfort by day. Enjoy outdoor living on the custom diamond pattern paver patio and matching side yard, perfect for entertaining or relaxing. *Located one block from Townsend Park and minutes from Costco, H Mart, 99 Ranch, Sprouts, and major tech employers like Apple, Google, Nvidia, and Supermicro. A rare blend of privacy, convenience, and modern comfort.
Last Agent to Sell the Property
Keller Williams Thrive License #01837259 Listed on: 07/16/2025
We collect this data history from publicly available records. To have your information removed, we recommend requesting removal directly through your county’s website.
Tony Xu
BayOne Real Estate Investment Corporation
(510) 422-0898
42 Total Sales
2 in North Valley
$1.4M - $2.1M Price Range
Ranon Lanners
Christie's Int'l RE Sereno
(669) 279-4009
39 Total Sales
1 in North Valley
$1,208,888 Price
Adan Mantilla
Jason Mitchell Real Estate California, Inc.
(628) 363-1121
21 Total Sales
1 in North Valley
$1,365,000 Price
Tony Vo
Kollab Real Estate
(650) 412-6931
75 Total Sales
1 in North Valley
$1,020,000 Price
Frank Cancilla
FCC Realty Group
(669) 444-4807
10 Total Sales
1 in North Valley
$1,518,888 Price
Tim S. Wang
Legacy Real Estate & Assoc.
(510) 513-4427
138 Total Sales
1 in North Valley
$1,085,000 Price
We collect this data history from publicly available records. To have your information removed, we recommend requesting removal directly through your county’s website.
| Date | Buyer | Sale Price | Title Company |
|---|---|---|---|
| $1,600,000 | Chicago Title | ||
| $1,370,000 | Chicago Title |
We collect this data history from publicly available records. To have your information removed, we recommend requesting removal directly through your county’s website.
| Date | Status | Borrower | Loan Amount |
|---|---|---|---|
| Previous Owner | $959,000 | ||
| Previous Owner | $415,000 |
We collect this data history from publicly available records. To have your information removed, we recommend requesting removal directly through your county’s website.
| Date | Event | Price | List to Sale | Price per Sq Ft | Prior Sale |
|---|---|---|---|---|---|
| 08/28/2025 08/28/25 | Sold | $1,600,000 | -5.2% | $820 / Sq Ft | |
| 08/13/2025 08/13/25 | Pending | -- | -- | -- | |
| 07/16/2025 07/16/25 | For Sale | $1,688,000 | +23.2% | $865 / Sq Ft | |
| 02/04/2025 02/04/25 | Off Market | $1,370,000 | -- | -- | |
| 12/17/2020 12/17/20 | Sold | $1,370,000 | +6.4% | $702 / Sq Ft | View Prior Sale |
| 11/10/2020 11/10/20 | Pending | -- | -- | -- | |
| 10/27/2020 10/27/20 | For Sale | $1,288,000 | -- | $660 / Sq Ft |
We collect this data history from publicly available records. To have your information removed, we recommend requesting removal directly through your county’s website.
| Year | Tax Paid | Tax Assessment Tax Assessment Total Assessment is a certain percentage of the fair market value that is determined by local assessors to be the total taxable value of land and additions on the property. | Land | Improvement |
|---|---|---|---|---|
| 2026 | $20,106 | $1,600,000 | $1,200,000 | $400,000 |
| 2025 | $19,812 | $1,482,930 | $741,465 | $741,465 |
| 2024 | $19,812 | $1,453,854 | $726,927 | $726,927 |
| 2023 | $19,505 | $1,425,348 | $712,674 | $712,674 |
| 2022 | $19,443 | $1,397,400 | $698,700 | $698,700 |
| 2021 | $18,269 | $1,370,000 | $685,000 | $685,000 |
| 2020 | $11,416 | $857,193 | $444,093 | $413,100 |
| 2019 | $7,133 | $557,966 | $435,386 | $122,580 |
Seller's Agent in 2025
Sophie Shen
Keller Williams Thrive
(408) 799-2558
74 in this area
348 Total Sales
Buyer's Agent in 2025
Wing Liew
Wing Investments
(408) 315-6388
2 in this area
15 Total Sales
Buyer's Agent in 2025
Sheri Luongo
Mark Atherton, Broker
(619) 997-9954
2 in this area
20 Total Sales
T
Seller's Agent in 2020
Tina Qi
Redfin
Buyer's Agent in 2020
Malena Bischof
Alliance Bay Realty
(650) 380-0889
3 Total Sales
Source: MLSListings
MLS Number: ML82011503
APN: 241-48-008
Disclaimer: Certain information contained herein is derived from information provided by parties other than Homes.com. All information provided is deemed reliable, but is not guaranteed to be accurate and should be independently verified.
Property Information © 2026 MLSListings Inc. All rights reserved. Listing information is deemed reliable but not guaranteed. Certain information contained herein is derived from information which is the licensed property of, and copyrighted by, MLSListings Inc. The viewer acknowledges ownership and validity of its copyright. Information provided is for personal, non-commercial use by a viewer with a bona fide interest in the purchase or sale of real estate of the type being offered via this website or other electronic means. The viewer is prohibited from copying, redistributing or retransmitting any of the data or information provided by MLSListing, Inc.
Ask me questions while you tour the home.