NOT LISTED FOR SALE

1331 Torrence Cir Unit 1331 Davidson, NC 28036

Davidson Area

Estimated Value: $453,000 - $529,000

2 Beds
2 Baths
1,087 Sq Ft
1996 Built

Sale Details

Date Sold: March 13, 2026

Last sale price $529,000 $487 Per Sq Ft

Est. 4% decrease in value since last sale

Current estimated payment $3,614 / mo

129 Days on Market

Highlights

  • Pier or Dock
  • Waterfront
  • Wood Flooring
  • Davidson Elementary School Rated A-
  • Open Floorplan
  • Community Pool

About This Home

As of March 2026

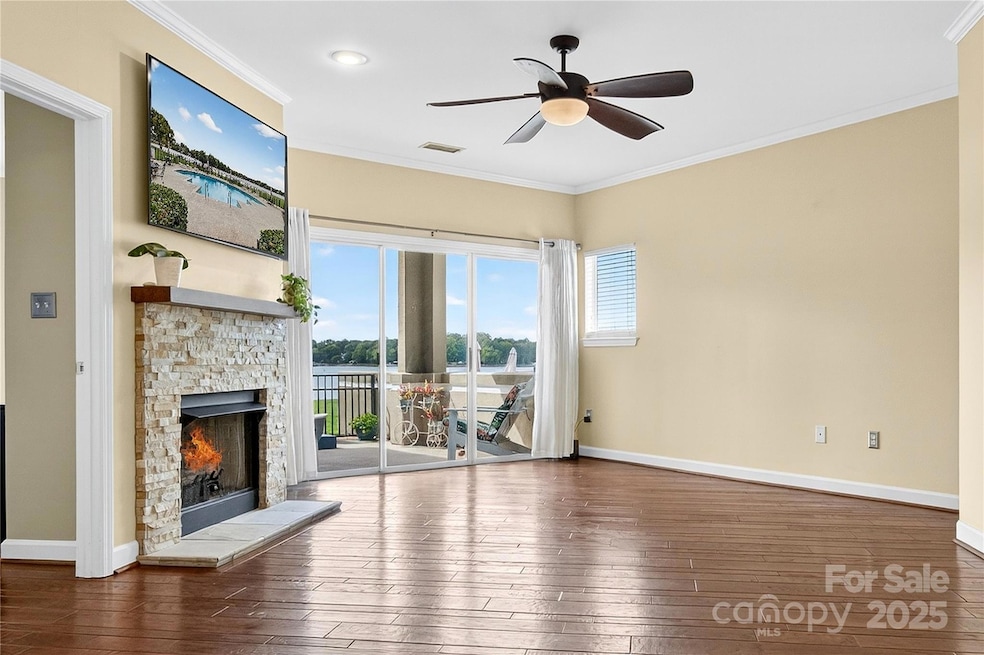
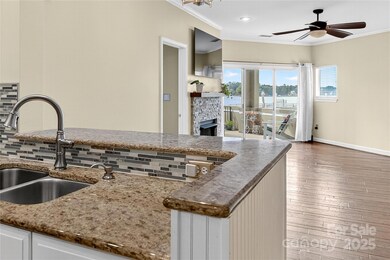
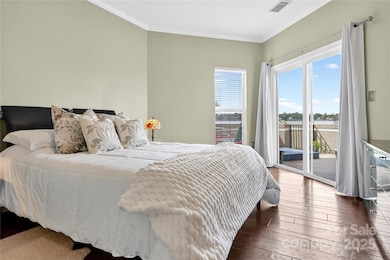
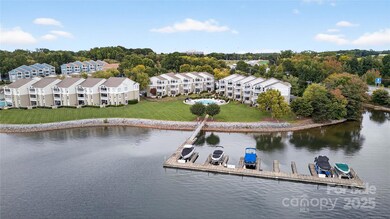
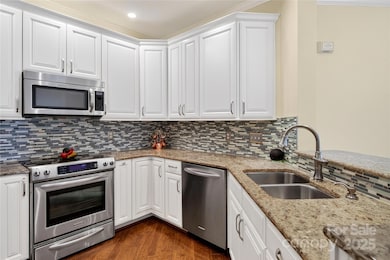
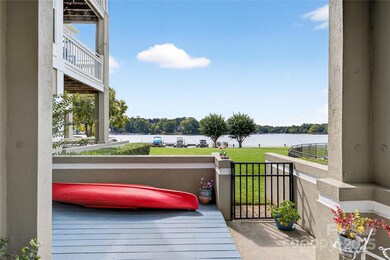
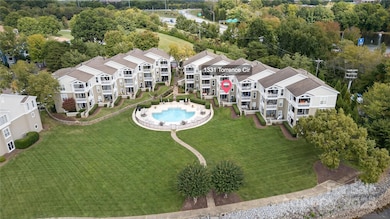
Price Improvement + $5,000 Buyer Concession! Beautiful Ground-Floor Lakefront Condo in Emerald Bay Now offered with a $5,000 buyer concession, this exceptional ground-floor lakefront condo presents an incredible opportunity to enjoy lakefront living with added flexibility for closing costs, interest rate buy-down, or personal updates. Enjoy breathtaking sunset views over the lake from your spacious covered patio, featuring direct gated access to the pool and nearby boat slips—perfect for relaxing or entertaining. This rare ground-floor unit offers unmatched convenience and easy access to all the highly desirable Davidson Landing amenities. Step inside to discover freshly painted interiors and modern upgrades throughout, including: A beautifully updated kitchen with upgraded cabinetry, granite countertops, tile backsplash, and stainless steel appliances, including an aluminum stainless refrigerator LG washer and dryer included for added convenience Elegant wood flooring throughout the living areas and primary bedroom Spacious bathrooms with updated vanities, tile flooring, new fixtures, and a relaxing jacuzzi tub in the primary bath This is a well-priced, lakefront opportunity in a sought-after community—now with added value for today’s buyer. Schedule your private showing today and experience Emerald Bay living at its finest.

Last Agent to Sell the Property

Nathaly Hurtado

Lake Norman Realty, Inc. Brokerage Phone: 704-663-3655 License #342762 Listed on: 10/11/2025

Lake Norman Realty, Inc.

Last Buyer's Agent

Ashley Richardson

Howard Hanna Allen Tate Lake Norman License #268562

Howard Hanna Allen Tate Lake Norman

Property Details

Home Type

  • Condominium

Year Built

  • Built in 1996

Lot Details

  • Waterfront

HOA Fees

  • $330 Monthly HOA Fees

Home Design

  • Entry on the 1st floor
  • Slab Foundation
  • Architectural Shingle Roof
  • Wood Siding

Interior Spaces

  • 1,087 Sq Ft Home
  • 1-Story Property
  • Open Floorplan
  • Ceiling Fan
  • Gas Fireplace
  • Water Views
  • Laundry Room

Kitchen

  • Electric Oven
  • Electric Cooktop
  • Microwave
  • Plumbed For Ice Maker
  • Dishwasher
  • Disposal

Flooring

  • Wood
  • Carpet
  • Tile

Bedrooms and Bathrooms

  • 2 Main Level Bedrooms
  • Walk-In Closet
  • 2 Full Bathrooms

Home Security

Parking

  • 1 Open Parking Space
  • 1 Assigned Parking Space

Schools

  • Davidson Elementary School
  • Bailey Middle School
  • William Amos Hough High School

Utilities

  • Forced Air Heating and Cooling System
  • Heating System Uses Natural Gas
  • Gas Water Heater
  • Cable TV Available

Listing and Financial Details

  • Assessor Parcel Number 00118955

Community Details

Overview

  • Emerald Bay/ Association Managment Logistics Association
  • Emerald Bay Condos
  • Davidson Landing Subdivision
  • Mandatory home owners association

Recreation

  • Pier or Dock
  • Tennis Courts
  • Community Pool
  • Trails

Security

  • Carbon Monoxide Detectors
  • Fire and Smoke Detector

Property Details

Home Type

Condominium

Year Built

Built in 1996

Lot Details

0 Sq Ft Lot

HOA Fees

$330 per month

Listing Details

  • Property Type: Residential
  • Property Sub Type: Condominium
  • Year Built: 1996
  • Proposed Special Assessment Yn: 0
  • Road Surface Type: Asphalt, Paved
  • Unit Levels: One
  • Ratio CurrentPrice/TotalPropertyHLA: 486.66
  • Geocode Confidence: High
  • Attribution Contact: 704-663-3655
  • Special Features: None

Interior Features

  • Foundation Details: Slab
  • Entry Level: 1
  • Fireplace: Yes
  • Flooring: Carpet, Tile, Wood
  • Interior Amenities: Cable Prewire, Open Floorplan, Walk-In Closet(s)
  • Lower Level Sq Ft: 0
  • Main Level Sq Ft: 1087
  • Third Level Sq Ft: 0
  • Sq Ft Unheated Total: 0
  • Sq Ft Upper: 0
  • Appliances: Dishwasher, Disposal, Electric Cooktop, Electric Oven, Gas Water Heater, Microwave, Plumbed For Ice Maker
  • Above Grade Finished Sq Ft: 1087
  • Basement YN: No
  • Full Bathrooms: 2
  • Total Bedrooms: 2
  • Fireplace Features: Gas
  • Living Area: 1087
  • Bedroom Main: 2

Exterior Features

  • Exterior Features: Tennis Court(s)
  • New Construction: No
  • Roof: Architectural Shingle
  • Construction Type: Site Built
  • View: Water
  • Water Body Name: Lake Norman
  • Waterfront Features: Boat Slip – Community, Dock, Pier - Community
  • Construction Type: Fiber Cement, Wood

Garage/Parking

  • Main Level Garage YN: 0
  • Carport Y N: No
  • Garage Yn: No
  • Open Parking Spaces: 1
  • Open Parking: Yes
  • Parking Features: Assigned
  • Assigned Spaces: 1

Utilities

  • Heating: Forced Air, Natural Gas
  • Sewer: Public Sewer
  • Laundry Features: Laundry Room
  • Security: Carbon Monoxide Detector(s), Smoke Detector(s)
  • Cooling: Ceiling Fan(s), Central Air
  • Water Source: City

Condo/Co-op/Association

  • Community Features: Outdoor Pool, Tennis Court(s), Walking Trails
  • Association Fee: 329.61
  • Association Fee Frequency: Monthly
  • Hoa Subject To Dues: Mandatory
  • Complex Name: Emerald Bay
  • Senior Community: No
  • Association Name: Emerald Bay/ Association Managment Logistics
  • Association: Yes

Association/Amenities

  • Association Annual Expense: 3955.32

Schools

  • Middle Or Junior School: Bailey
  • HOA Subject To: Required

Lot Info

  • Lot Features: Waterfront
  • Parcel Number: 00118955
  • Land Included Yn: 0
  • Additional Parcels: No
  • Zoning Specification: LPA

MLS Schools

  • Elementary School: Davidson
  • High School: William Amos Hough

Range of Values:

--
Value Increase
--
Percent Increase
--
Adjusted for Inflation
Collateral Analytics

Collateral Analytics Collateral Analytics AVMs (Automated Valuation Model) employ a number of statistical approaches combined with neighborhood-specific comparable selection guarantees the most up-to-date and precise valuations.

Not Available

Collateral Analytics does not have data for the current month. Please view the chart for historical values.

ICE

ICE Mortgage Technology ICE Mortgage Technology’s AVM (Automated Valuation Model) is a state-of-the-art online residential property valuation tool that provides a quick and accurate estimate of the value of almost any home in the U.S.

Not Available

ICE Mortgage Technology does not have data for the current month. Please view the chart for historical values.

First American

First American First American Data & Analytics’ next-generation AVM combines unrivaled data assets with a blended ensemble of valuation models to produce highly accurate, reliable valuations you can trust.

Not Available

First American does not have data for the current month. Please view the chart for historical values.

Quantarium

Quantarium Quantarium’s valuation service, repeatedly proven the industry’s most accurate and comprehensive, is supercharged with a self-learning and auto-tuning AI engine that continually becomes smarter and more accurate as it processes daily inputs from the industry’s leading RE data lake.

Not Available

Quantarium does not have data for the current month. Please view the chart for historical values.

Average Value
Not Available
List Price
Sold Price
Create a Home Valuation Report for This Property
The Home Valuation Report is an in-depth analysis detailing your home's value as well as a comparison with similar homes in the area

Home Values in the Area

Source: Public Records

Average Home Value in this Area


Source: Public Records

Property History

We collect this data history from publicly available records. To have your information removed, we recommend requesting removal directly through your county’s website.

Date Event Price List to Sale Price per Sq Ft
03/13/2026 03/13/26 Sold $529,000 -6.4% $487 / Sq Ft
01/13/2026 01/13/26 Price Changed $564,900 0.0% $520 / Sq Ft
01/13/2026 01/13/26 For Sale $564,900 +6.8% $520 / Sq Ft
01/09/2026 01/09/26 Off Market $529,000 -- --
11/13/2025 11/13/25 Price Changed $569,752 -1.7% $524 / Sq Ft
10/11/2025 10/11/25 For Sale $579,900 -- $533 / Sq Ft
Source: Canopy MLS

Agents Affiliated with this Home

  • Section Image
  • Section Image
  • Section Image
See All Agents

Map

Source: Canopy MLS

MLS Number: 4312020

Canopy MLS

APN: 001-189-55

Your Personal Tour Guide

Ask me questions while you tour the home.