
Steve Spinelli
Keller Williams Chervenic Rlty
(330) 294-6975
214 Total Sales
1 in Lakemore
$290,000 Price

Estimated Value: $241,656
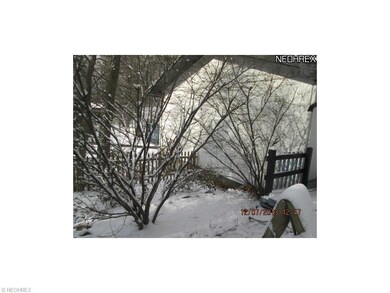
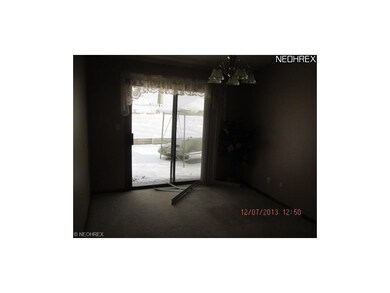
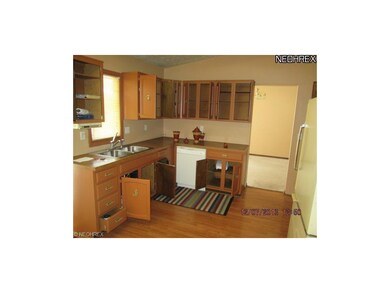
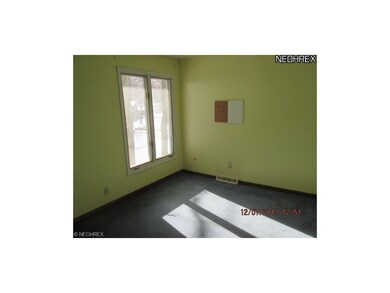
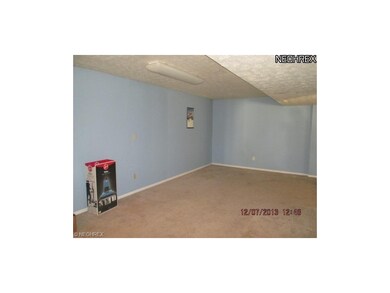
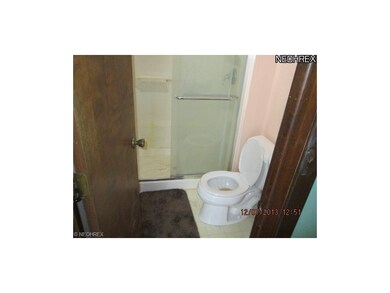
Affordable spilt level ranch with a lower level family room for all your entertaining. 3 bedrooms, 2 1/2 baths, huge kitchen for all your cooking needs. Also has a deck out back. This is a Fannie Mae property.Buyer or Buyers Agent responsible for checking history of property with any public or non public authorities for information that may affect the intend use of the property.
Last Agent to Sell the Property
Coldwell Banker Schmidt Realty License #428441 Listed on: 12/19/2013
Last Buyer's Agent
Berkshire Hathaway HomeServices Stouffer Realty License #2000007342
We collect this data history from publicly available records. To have your information removed, we recommend requesting removal directly through your county’s website.
Steve Spinelli
Keller Williams Chervenic Rlty
(330) 294-6975
214 Total Sales
1 in Lakemore
$290,000 Price
Julie Hogston
Real of Ohio
(216) 304-3795
172 Total Sales
1 in Lakemore
$225,000 Price
Lori Cerutti
McDowell Homes Real Estate Services
(440) 664-3627
418 Total Sales
1 in Lakemore
$380,000 Price
Shirley Ryan
Tarter Realty
(234) 271-3944
425 Total Sales
1 in Lakemore
$264,900 Price
Jesse Allison
Howard Hanna
(234) 414-6393
213 Total Sales
3 in Lakemore
$147K - $240K Price Range
Adam Bellinski
Russell Real Estate Services
(234) 278-1344
439 Total Sales
2 in Lakemore
$221K - $275K Price Range
We collect this data history from publicly available records. To have your information removed, we recommend requesting removal directly through your county’s website.
| Date | Buyer | Sale Price | Title Company |
|---|---|---|---|
| -- | Omega Title Agency Llc | ||
| $76,000 | None Available | ||
| $128,000 | Miller Examining Service Inc |
We collect this data history from publicly available records. To have your information removed, we recommend requesting removal directly through your county’s website.
| Date | Status | Borrower | Loan Amount |
|---|---|---|---|
| Open | $93,253 | ||
| Previous Owner | $49,000 | ||
| Previous Owner | $25,600 | ||
| Previous Owner | $102,400 | ||
| Previous Owner | $43,900 | ||
| Previous Owner | $95,000 |
We collect this data history from publicly available records. To have your information removed, we recommend requesting removal directly through your county’s website.
| Date | Event | Price | List to Sale | Price per Sq Ft |
|---|---|---|---|---|
| 04/11/2014 04/11/14 | Sold | $95,000 | -4.9% | $47 / Sq Ft |
| 02/26/2014 02/26/14 | Pending | -- | -- | -- |
| 12/19/2013 12/19/13 | For Sale | $99,900 | -- | $49 / Sq Ft |
We collect this data history from publicly available records. To have your information removed, we recommend requesting removal directly through your county’s website.
| Year | Tax Paid | Tax Assessment Tax Assessment Total Assessment is a certain percentage of the fair market value that is determined by local assessors to be the total taxable value of land and additions on the property. | Land | Improvement |
|---|---|---|---|---|
| 2026 | $4,484 | $76,598 | $19,110 | $57,488 |
| 2024 | $2,647 | $54,247 | $11,456 | $42,791 |
| 2023 | $2,647 | $54,247 | $11,456 | $42,791 |
| 2022 | $2,552 | $46,407 | $9,790 | $36,617 |
| 2021 | $2,578 | $46,407 | $9,790 | $36,617 |
| 2020 | $2,537 | $46,410 | $9,790 | $36,620 |
| 2019 | $2,309 | $38,960 | $9,880 | $29,080 |
| 2018 | $2,274 | $38,960 | $9,880 | $29,080 |
| 2017 | $2,364 | $38,960 | $9,880 | $29,080 |
| 2016 | $2,388 | $38,960 | $9,880 | $29,080 |
| 2015 | $2,364 | $38,960 | $9,880 | $29,080 |
| 2014 | $2,167 | $38,960 | $9,880 | $29,080 |
| 2013 | $2,446 | $41,320 | $9,880 | $31,440 |
Seller's Agent in 2014
Barry Shaffer
Coldwell Banker Schmidt Realty
(330) 620-3547
19 Total Sales
Buyer's Agent in 2014
Tara Kleckner
Berkshire Hathaway HomeServices Stouffer Realty
(330) 289-1315
48 Total Sales
Source: MLS Now
MLS Number: 3464918
APN: 54-01123
Disclaimer: Certain information contained herein is derived from information provided by parties other than Homes.com. All information provided is deemed reliable, but is not guaranteed to be accurate and should be independently verified.
IDX information is provided exclusively for personal, non-commercial use, and may not be used for any purpose other than to identify prospective properties consumers may be interested in purchasing. Information is deemed reliable but not guaranteed.
Ask me questions while you tour the home.