
Stephanie Liddiard
KW 1Advantage
(563) 794-7692
150 Total Sales
1 in La Crescent
$270,000 Price
Estimated Value: $375,000 - $481,681
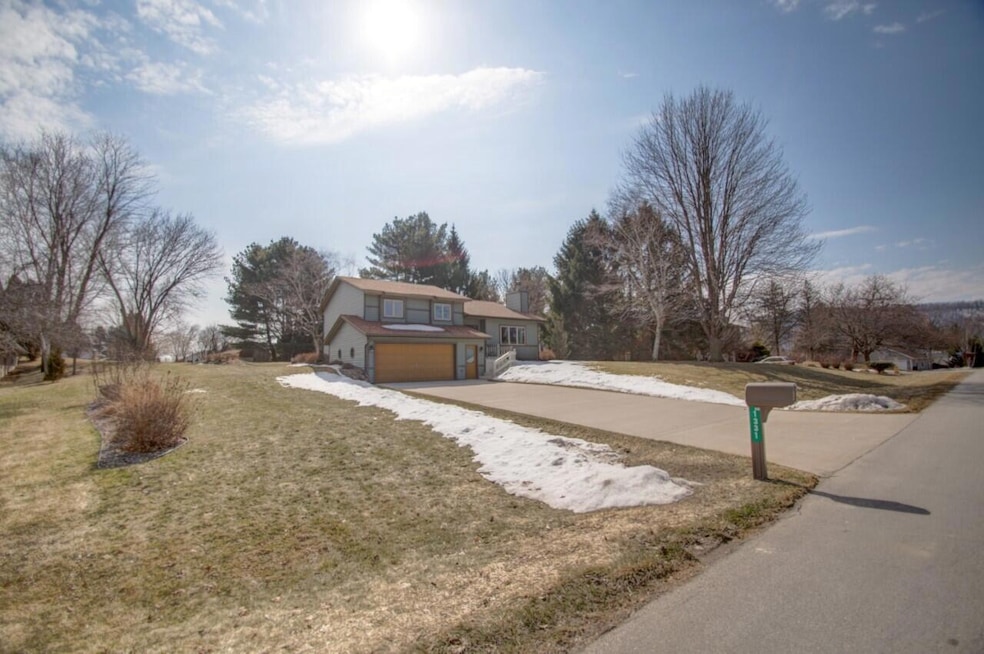
METICULOUSLY CARED FOR LA CRESCENT QUAD LEVEL HOME WITH EASY COMMUTE TO LA CROSSE. ENTERTAIN GUESTS WITH EAT IN KITCHEN OVERLOOKING LIVING ROOM WITH A NATURAL FIREPLACE OR OPENS TO SPACIOUS DECK IN WARM WEATHER. SEVERAL UPDATES INCLUDE ROOF (2022), WINDOWS AND STEEL SIDING (2016), REMODELED KITCHEN (2012) AND CONCRETE DRIVEWAY. SPACIOUS YARD WITH MATURE TREES IN FRONT AND BACK PROVIDES PRIVACY WITH A PATIO AS WELL. FAMILY/REC ROOM ON LOWER LEVEL WITH LAUNDRY AND 4TH BEDROOM OR OFFICE. SCHEDULE YOUR PRIVATE SHOWING BEFORE IT IS TOO LATE!
Last Agent to Sell the Property
La Crosse by Owner, LLC License #56535-90 Listed on: 03/31/2023
We collect this data history from publicly available records. To have your information removed, we recommend requesting removal directly through your county’s website.
Stephanie Liddiard
KW 1Advantage
(563) 794-7692
150 Total Sales
1 in La Crescent
$270,000 Price
Chad Carpenter
Elcor Realty of Rochester Inc.
(507) 486-4191
85 Total Sales
1 in La Crescent
$160,000 Price
Spencer Hegenbarth
RE/MAX Results
(608) 668-6071
122 Total Sales
3 in La Crescent
$425K - $569K Price Range
Gayle Dolle
RE/MAX Results
(608) 599-5713
90 Total Sales
4 in La Crescent
$270K - $320K Price Range
Peter Burke
eXp Realty
(763) 287-0009
10 Total Sales
1 in La Crescent
$230,000 Price
Amy Cornelius
Keller Williams Premier Realty
(507) 615-4833
171 Total Sales
2 in La Crescent
$155,000 Price Range
We collect this data history from publicly available records. To have your information removed, we recommend requesting removal directly through your county’s website.
| Date | Buyer | Sale Price | Title Company |
|---|---|---|---|
| $385,000 | None Listed On Document | ||
| Rader Mitchell | $210,400 | None Available |
We collect this data history from publicly available records. To have your information removed, we recommend requesting removal directly through your county’s website.
| Date | Status | Borrower | Loan Amount |
|---|---|---|---|
| Previous Owner | $147,500 | ||
| Previous Owner | Rader Mitchell | $145,000 | |
| Previous Owner | Dobbs Lisa A | $65,000 | |
| Previous Owner | Dobbs Lisa A | $13,000 |
We collect this data history from publicly available records. To have your information removed, we recommend requesting removal directly through your county’s website.
| Date | Event | Price | List to Sale | Price per Sq Ft |
|---|---|---|---|---|
| 05/28/2023 05/28/23 | Off Market | $349,900 | -- | -- |
| 04/02/2023 04/02/23 | Pending | -- | -- | -- |
| 03/31/2023 03/31/23 | For Sale | $349,900 | -- | $187 / Sq Ft |
We collect this data history from publicly available records. To have your information removed, we recommend requesting removal directly through your county’s website.
| Year | Tax Paid | Tax Assessment Tax Assessment Total Assessment is a certain percentage of the fair market value that is determined by local assessors to be the total taxable value of land and additions on the property. | Land | Improvement |
|---|---|---|---|---|
| 2026 | $6,412 | $459,600 | $70,000 | $389,600 |
| 2025 | $5,832 | $459,600 | $70,000 | $389,600 |
| 2024 | $3,870 | $405,700 | $70,000 | $335,700 |
| 2023 | $3,858 | $265,800 | $46,000 | $219,800 |
| 2022 | $3,338 | $265,800 | $46,000 | $219,800 |
| 2021 | $3,314 | $201,300 | $46,000 | $155,300 |
| 2020 | $3,324 | $201,300 | $46,000 | $155,300 |
| 2019 | $3,030 | $201,300 | $46,000 | $155,300 |
| 2018 | $0 | $191,500 | $49,300 | $142,200 |
LD
Seller's Agent in 2023
Lance Dembraski
La Crosse by Owner, LLC
(608) 790-2618
111 Total Sales
Buyer's Agent in 2023
Angela Wilson
Gerrard-Hoeschler, REALTORS
(608) 769-7208
434 Total Sales
Source: Metro MLS
MLS Number: 1828964
APN: 25.2149.006
Disclaimer: Certain information contained herein is derived from information provided by parties other than Homes.com. All information provided is deemed reliable, but is not guaranteed to be accurate and should be independently verified.
IDX information is provided exclusively for personal, non-commercial use, and may not be used for any purpose other than to identify prospective properties consumers may be interested in purchasing.
IDX listing data provided by Multiple Listing Service, Inc. Information is supplied by seller and other third parties and has not been verified.
Copyright 2026 – Multiple Listing Service, Inc. – All Rights Reserved.
Ask me questions while you tour the home.