
Colt Maloney
Figure 8 Realty
(213) 513-7683
62 Total Sales
1 in Pico-Union
$895,000 Price
Estimated Value: $1,321,297
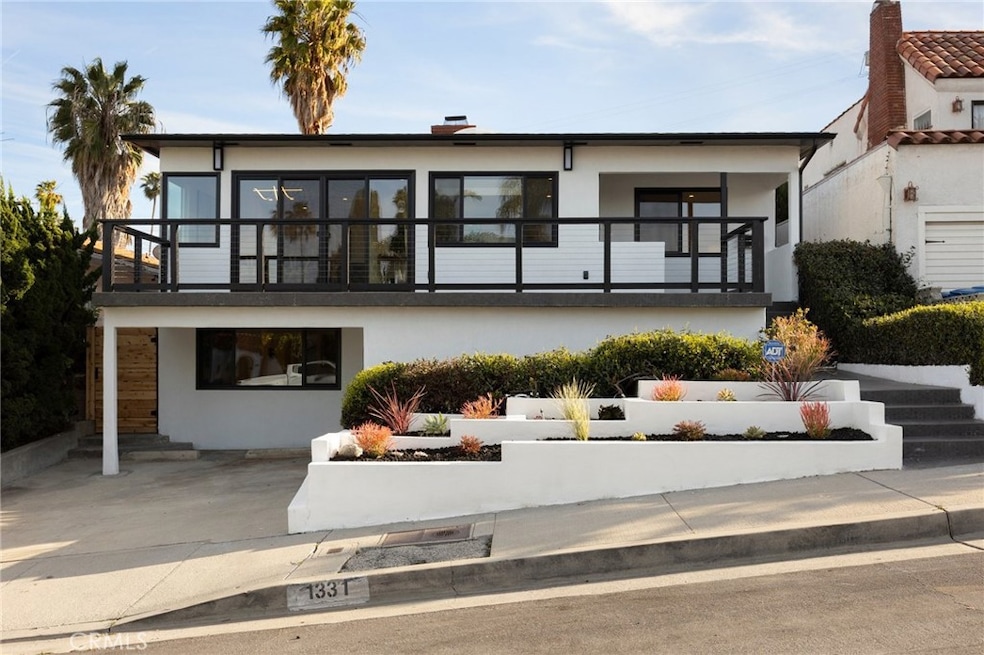
PRICE REDUCED!! PRICED TO SELL. Neighboring homes selling north of $1.7M and $1.8M in recent weeks, both just a few hundred feet away. Hands down the nicest home in San Pedro right now. If you care about quality, design, and the views, this is the home for you. Discover coastal charm and modern luxury at this reimagined entertainers home. This beautifully upgraded home has undergone extensive renovations with no expense spared, featuring brand-new appliances, stunning flooring, energy-efficient windows, fully updated HVAC and ducting systems, and a new roof with sleek gutters. Improved lighting throughout highlights the home's thoughtful design and meticulous craftsmanship. Enjoy breathtaking harbor views directly from your living room, or step onto your private balcony to immerse yourself in panoramic vistas. For even more spectacular scenery, head up to the expansive rooftop deck offering sweeping 270-degree ocean and city views. Ideally located less than 1 mile from the popular Averill Park, you'll find relaxation and recreation at your doorstep. Golf enthusiasts will appreciate being just minutes away from world-renowned golf courses in picturesque Palos Verdes. Explore San Pedro's bustling waterfront, eclectic restaurants, charming parks, and the iconic Cabrillo Beach. With easy access to major thoroughfares and the scenic beauty of the Palos Verdes Peninsula, this property offers both tranquility and accessibility. And with the West Harbor waterfront development making waves, now is your golden opportunity to invest in a home that’s about to explode in value. Don't miss the opportunity to own a home where every detail reflects quality, comfort, and an exceptional lifestyle.
Last Agent to Sell the Property
Armando Recendez
Pellego, Inc. Brokerage Phone: 909-480-9528 License #02135672 Listed on: 03/27/2025
We collect this data history from publicly available records. To have your information removed, we recommend requesting removal directly through your county’s website.
Colt Maloney
Figure 8 Realty
(213) 513-7683
62 Total Sales
1 in Pico-Union
$895,000 Price
Cindy Ambuehl
Christie's International Real Estate SoCal
(747) 294-3863
118 Total Sales
1 in Pico-Union
$1,025,000 Price
Lori Alvarez
REAL ESTATE RESOLVED
(909) 317-3786
189 Total Sales
1 in Pico-Union
$885,000 Price
Alex Sanchez
eXp Realty of Southern California, Inc.
(562) 261-0539
63 Total Sales
1 in Pico-Union
$1,250,000 Price
Nancy Domino
Pacific Sterling Properties
(949) 942-8799
45 Total Sales
1 in Pico-Union
$950,000 Price
Bong Sung
Mega Realty
(323) 831-8559
24 Total Sales
2 in Pico-Union
$370K - $975K Price Range
We collect this data history from publicly available records. To have your information removed, we recommend requesting removal directly through your county’s website.
| Date | Buyer | Sale Price | Title Company |
|---|---|---|---|
| -- | Lawyers Title Company | ||
| $1,350,000 | Lawyers Title Company | ||
| $1,020,000 | Lawyers Title Company | ||
| -- | None Available | ||
| $245,000 | Guardian Title Company | ||
| -- | -- |
We collect this data history from publicly available records. To have your information removed, we recommend requesting removal directly through your county’s website.
| Date | Status | Borrower | Loan Amount |
|---|---|---|---|
| Open | $800,000 | ||
| Previous Owner | $63,000 | ||
| Previous Owner | $170,000 |
We collect this data history from publicly available records. To have your information removed, we recommend requesting removal directly through your county’s website.
| Date | Event | Price | List to Sale | Price per Sq Ft | Prior Sale |
|---|---|---|---|---|---|
| 08/01/2025 08/01/25 | Sold | $1,350,000 | -3.5% | $665 / Sq Ft | |
| 05/22/2025 05/22/25 | For Sale | $1,399,000 | +3.6% | $690 / Sq Ft | |
| 05/21/2025 05/21/25 | Off Market | $1,350,000 | -- | -- | |
| 05/14/2025 05/14/25 | Price Changed | $1,399,000 | -2.5% | $690 / Sq Ft | |
| 04/22/2025 04/22/25 | Price Changed | $1,435,000 | -1.0% | $707 / Sq Ft | |
| 03/27/2025 03/27/25 | For Sale | $1,449,998 | +42.2% | $715 / Sq Ft | |
| 10/10/2024 10/10/24 | Sold | $1,020,000 | -20.0% | $503 / Sq Ft | View Prior Sale |
| 09/23/2024 09/23/24 | Pending | -- | -- | -- | |
| 07/31/2024 07/31/24 | For Sale | $1,275,000 | -- | $628 / Sq Ft |
We collect this data history from publicly available records. To have your information removed, we recommend requesting removal directly through your county’s website.
| Year | Tax Paid | Tax Assessment Tax Assessment Total Assessment is a certain percentage of the fair market value that is determined by local assessors to be the total taxable value of land and additions on the property. | Land | Improvement |
|---|---|---|---|---|
| 2025 | $12,504 | $1,020,000 | $801,600 | $218,400 |
| 2024 | $12,002 | $970,258 | $765,279 | $204,979 |
| 2023 | $11,771 | $951,234 | $750,274 | $200,960 |
| 2022 | $11,224 | $932,583 | $735,563 | $197,020 |
| 2021 | $11,085 | $914,298 | $721,141 | $193,157 |
| 2019 | $10,754 | $887,181 | $699,752 | $187,429 |
| 2018 | $10,648 | $869,786 | $686,032 | $183,754 |
| 2017 | $10,414 | $852,732 | $672,581 | $180,151 |
| 2016 | $8,148 | $666,000 | $525,000 | $141,000 |
| 2015 | $8,733 | $715,000 | $563,400 | $151,600 |
| 2014 | $7,924 | $632,000 | $498,000 | $134,000 |
A
Seller's Agent in 2025
Armando Recendez
Pellego, Inc.
Buyer's Agent in 2025
Missy Sandefur
Jason Mitchell Real Estate California, Inc.
(949) 627-1120
1 in this area
111 Total Sales
Seller's Agent in 2024
Ari Wintraub
Sotheby's International Realty
(310) 428-5045
1 in this area
72 Total Sales
Buyer's Agent in 2024
Prashant Sampat
Pacific Avenue Realty
(562) 841-0227
1 in this area
204 Total Sales
Source: California Regional Multiple Listing Service (CRMLS)
MLS Number: OC25064651
APN: 7460-011-008
Disclaimer: Certain information contained herein is derived from information provided by parties other than Homes.com. All information provided is deemed reliable, but is not guaranteed to be accurate and should be independently verified.
The multiple listing data appearing on this website, or contained in reports produced therefrom, is owned and copyrighted by California Regional Multiple Listing Service, Inc. ("CRMLS") and is protected by all applicable copyright laws. Information provided is for viewer's personal, non-commercial use and may not be used for any purpose other than to identify prospective properties the viewer may be interested in purchasing. All listing data, including but not limited to square footage and lot size is believed to be accurate, but the listing Agent, listing Broker and CRMLS and its affiliates do not warrant or guarantee such accuracy. The viewer should independently verify the listed data prior to making any decisions based on such information by personal inspection and/or contacting a real estate professional.
Based on information from California Regional Multiple Listing Service, Inc. and /or other sources. All data, including all measurements and calculations of area, is obtained from various sources and has not been, and will not be, verified by broker or MLS. All information should be independently reviewed and verified for accuracy. Properties may or may not be listed by the office/agent presenting the information
Ask me questions while you tour the home.