
Tina Mccabe
EXP Realty LLC
(804) 735-1426
316 Total Sales
1 in Ford
$300,000 Price
Estimated Value: $274,000 - $361,000

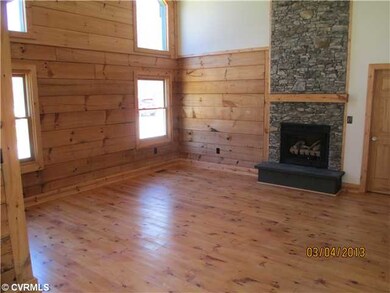
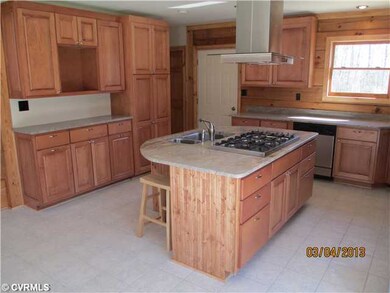
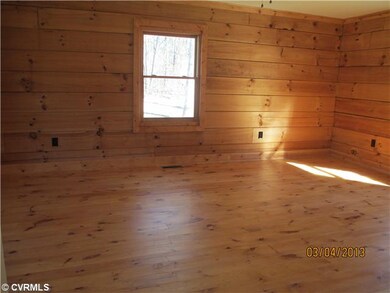
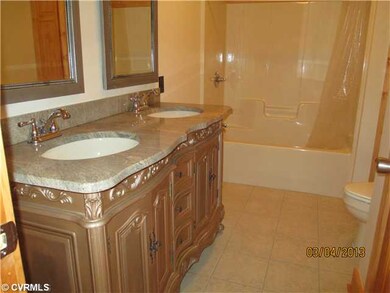
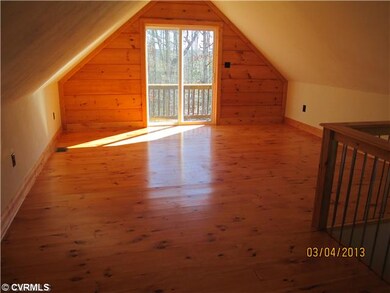
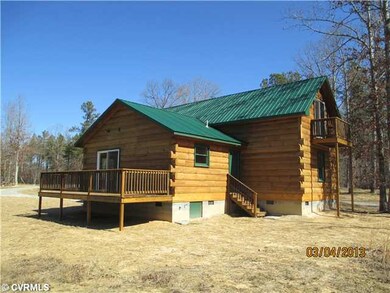
NATURE ABOUNDS IN THIS DREAMY CUSTOM LOG HOME NOW FINISHED & WAITING FOR YOU!! This Beautiful Tongue & Groove Log Constructed CUSTOM Home is PRIVATELY tucked away on a 7.455 Acre WOODED lot and is located centrally to Highways 360 and 460! The Floorplan includes a Sprawling, EAT-IN Kitchen w/ one-of-a-kind Stone/Granite Counters, Gorgeous Wood Cabinetry & Island, Stainless Appliances(including double oven), Extra Large Sink & Ceramic Tile Floor; A Great Room with AWESOME STONE Fireplace, SCENIC Custom Windows and Pine Floors; a Master Bedroom Suite w/Pine Floors, Walk-In Closet,Ceiling Fan & Master Bath w/Double Sink/Granite Counter & Tile Floor; a Second Bedroom w/Pine Floor, custom closet; a LOFT (22'x15'); a 2nd Full Bath. Other Features: Metal Roof, Wood Dbl. Pane Windows, POND w/Dock!
Last Agent to Sell the Property
Commonwealth Real Estate Co License #0225214884 Listed on: 03/02/2013
Last Buyer's Agent
Commonwealth Real Estate Co License #0225214884 Listed on: 03/02/2013
Tina Mccabe
EXP Realty LLC
(804) 735-1426
316 Total Sales
1 in Ford
$300,000 Price
James Nay
River City Elite Properties - Real Broker
(804) 609-2378
1,119 Total Sales
2 in Ford
$200K - $750K Price Range
David Patsel
Napier Realtors, ERA
(804) 609-3875
314 Total Sales
1 in Ford
$160,000 Price
Eric Dunkum
Harris & Assoc, Inc
(804) 609-2361
101 Total Sales
1 in Ford
$72,000 Price
Ryan Sanford
RE/MAX Commonwealth
(804) 554-5493
170 Total Sales
1 in Ford
$115,000 Price
James Strum
Long & Foster REALTORS
(804) 440-1291
605 Total Sales
1 in Ford
$310,000 Price
We collect this data history from publicly available records. To have your information removed, we recommend requesting removal directly through your county’s website.
| Date | Event | Price | List to Sale | Price per Sq Ft |
|---|---|---|---|---|
| 05/06/2013 05/06/13 | Sold | $199,950 | 0.0% | $121 / Sq Ft |
| 03/06/2013 03/06/13 | Pending | -- | -- | -- |
| 03/02/2013 03/02/13 | For Sale | $199,950 | -- | $121 / Sq Ft |
We collect this data history from publicly available records. To have your information removed, we recommend requesting removal directly through your county’s website.
| Year | Tax Paid | Tax Assessment Tax Assessment Total Assessment is a certain percentage of the fair market value that is determined by local assessors to be the total taxable value of land and additions on the property. | Land | Improvement |
|---|---|---|---|---|
| 2025 | $1,138 | $247,300 | $40,800 | $206,500 |
| 2024 | $1,138 | $247,300 | $40,800 | $206,500 |
| 2023 | $1,138 | $247,300 | $40,800 | $206,500 |
| 2022 | $968 | $189,900 | $32,700 | $157,200 |
| 2021 | $968 | $189,900 | $32,700 | $157,200 |
| 2020 | $968 | $189,900 | $32,700 | $157,200 |
| 2019 | $912 | $189,900 | $32,700 | $157,200 |
| 2018 | $893 | $189,900 | $32,700 | $157,200 |
| 2017 | $820 | $160,800 | $29,900 | $130,900 |
| 2016 | $820 | $160,800 | $29,900 | $130,900 |
| 2015 | $820 | $160,800 | $29,900 | $130,900 |
| 2014 | $788 | $160,800 | $29,900 | $130,900 |
| 2013 | -- | $160,800 | $29,900 | $130,900 |
Seller's Agent in 2013
Diana Morris
Commonwealth Real Estate Co
(804) 814-7534
1 in this area
196 Total Sales
Seller Co-Listing Agent in 2013
Terry Barnard
Integrity Real Estate
(804) 314-7154
148 Total Sales
Source: Central Virginia Regional MLS
MLS Number: 1305648
APN: 76-1
Disclaimer: Certain information contained herein is derived from information provided by parties other than Homes.com. All information provided is deemed reliable, but is not guaranteed to be accurate and should be independently verified.
All or a portion of th multiple Listing information is provided by the Central Virginia Regional Multiple Listing Service, LLC, from a copyrighted compilation of Listing s. All CVR MLS information provided is deemed reliable but is not guaranteed accurate. The compilation of Listings and each individual Listing are ©2026 Central Virginia Regional Multiple Listing Service, LLC. All rights reserved.
Ask me questions while you tour the home.