
Nathaniel Griffin
ALLEN COLLINS REALTY INC
(727) 500-2739
67 Total Sales
1 in Southeast Ocala
$215,000 Price

Estimated Value: $533,134 - $618,000
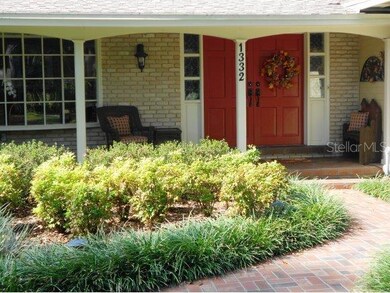
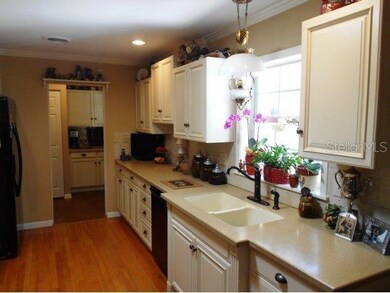
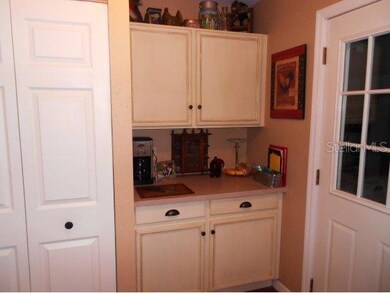
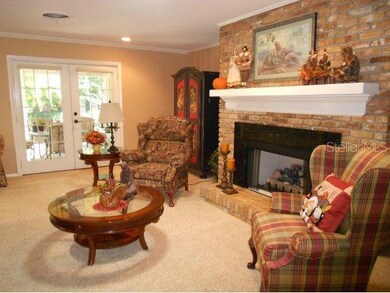
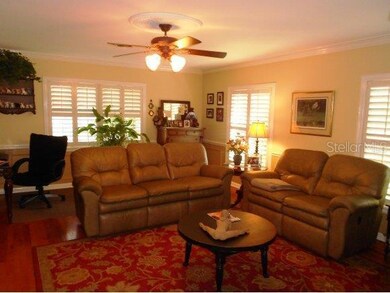
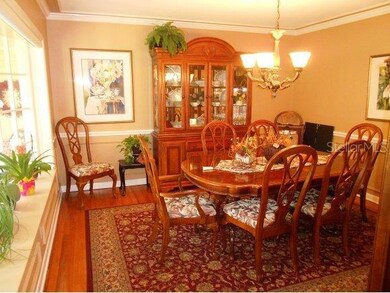
IMMACULATE AND CHARMING 4/2.5 HOME WITH GORGEOUS SUN ROOM FEATURING DECORATIVE WOOD CEILING IN A PARK-LIKE SETTING. TWO SEPARATE STORAGE GARAGES/WORKSHOPS W/ELECTRIC (12X25 and 12x13), PLUS HOBBY ROOM. SO MANY UPGRADES AND IMPROVEMENTS INCLUDING: BRICK FIREPLACE, CROWN MOLDING, BAY WINDOW IN DINING ROOM, PLANTATION SHUTTERS, NEW PAINT (IN AND OUT),PARTIALLY PRIVACY FENCED, TONS OF STORAGE, CORIAN COUNTERS AND CORIAN GUEST AND MASTER SHOWER, ROOF 7 YEARS NEW, NEW LIGHTING AND BATH FIXTURES THROUGHOUT, BRAND NEW LENNOX A/C, NEW BRICK WALKWAY, NEW APPLIANCES, NEW WASHER/DRYER, NEW HOT WATER,NEW TILE AND BEAUTIFUL POLISHED WOOD FLOORS (ORIGINAL)
We collect this data history from publicly available records. To have your information removed, we recommend requesting removal directly through your county’s website.
Nathaniel Griffin
ALLEN COLLINS REALTY INC
(727) 500-2739
67 Total Sales
1 in Southeast Ocala
$215,000 Price
Melissa Townsend
IT'S ALL ABOUT YOU...REAL ESTA
(352) 644-8220
113 Total Sales
27 in Southeast Ocala
$183K - $1.4M Price Range
Christopher Kortright
COLDWELL BANKER ELLISON REALTY O
(352) 320-2147
67 Total Sales
5 in Southeast Ocala
$110K - $281K Price Range
Mikael Khaldi
HOMESMART
(321) 325-3616
105 Total Sales
2 in Southeast Ocala
$419,900 Price Range
Danielle Davis
ELEVE REAL ESTATE LLC
(813) 822-8155
53 Total Sales
2 in Southeast Ocala
$297K - $665K Price Range
Mickey Kear
NEXT GENERATION REALTY OF MARION COUNTY
(302) 309-7843
20 Total Sales
1 in Southeast Ocala
$329,000 Price
We collect this data history from publicly available records. To have your information removed, we recommend requesting removal directly through your county’s website.
| Date | Buyer | Sale Price | Title Company |
|---|---|---|---|
| $518,500 | Affiliated Title | ||
| Thompson Brandon A | $347,000 | Ocala Land Title Ins Agency | |
| Clymer Woodrow Lee | $285,000 | 1St Quality Title Llc | |
| Bromund Ralph E | $310,000 | Affiliated Title Of Marion C | |
| Meyer James C | $198,000 | Affiliated Title Of Marion |
We collect this data history from publicly available records. To have your information removed, we recommend requesting removal directly through your county’s website.
| Date | Status | Borrower | Loan Amount |
|---|---|---|---|
| Open | $460,000 | ||
| Closed | Hill Lauren Patricia | $362,950 | |
| Previous Owner | Thompson Brandon A | $255,500 | |
| Previous Owner | Thompson Brandon A | $260,250 | |
| Previous Owner | Clyker Woodrow Lee | $50,624 | |
| Previous Owner | Clymer Woodrow Lee | $270,750 | |
| Previous Owner | Bromund Ralph E | $200,000 | |
| Previous Owner | Meyer James C | $100,000 |
We collect this data history from publicly available records. To have your information removed, we recommend requesting removal directly through your county’s website.
| Date | Event | Price | List to Sale | Price per Sq Ft |
|---|---|---|---|---|
| 12/27/2012 12/27/12 | Sold | $285,000 | -1.7% | $112 / Sq Ft |
| 11/27/2012 11/27/12 | Pending | -- | -- | -- |
| 11/12/2012 11/12/12 | For Sale | $290,000 | -- | $113 / Sq Ft |
We collect this data history from publicly available records. To have your information removed, we recommend requesting removal directly through your county’s website.
| Year | Tax Paid | Tax Assessment Tax Assessment Total Assessment is a certain percentage of the fair market value that is determined by local assessors to be the total taxable value of land and additions on the property. | Land | Improvement |
|---|---|---|---|---|
| 2025 | $6,597 | $399,748 | ||
| 2024 | $6,504 | $388,482 | ||
| 2023 | $4,951 | $297,482 | $0 | $0 |
| 2022 | $4,620 | $288,817 | $0 | $0 |
| 2021 | $4,612 | $280,405 | $0 | $0 |
| 2020 | $4,317 | $276,534 | $65,270 | $211,264 |
| 2019 | $4,995 | $270,565 | $65,270 | $205,295 |
| 2018 | $3,176 | $214,684 | $0 | $0 |
| 2017 | $3,149 | $210,268 | $0 | $0 |
| 2016 | $3,113 | $205,943 | $0 | $0 |
| 2015 | $3,139 | $204,511 | $0 | $0 |
| 2014 | $2,885 | $202,888 | $0 | $0 |
Seller's Agent in 2012
April Fontana
FONTANA REALTY
(352) 817-3574
9 in this area
62 Total Sales
Buyer's Agent in 2012
Laurie Ann Truluck
NEXT GENERATION REALTY OF MARION COUNTY
(352) 877-3887
50 in this area
140 Total Sales
Source: Stellar MLS
MLS Number: OM382514
APN: 29291-000-00
Disclaimer: Certain information contained herein is derived from information provided by parties other than Homes.com. All information provided is deemed reliable, but is not guaranteed to be accurate and should be independently verified.
All data is obtained from various sources and may not have been verified by broker or MLS GRID. Supplied Open House Information is subject to change without notice. All information should be independently reviewed and verified for accuracy. Properties may or may not be listed by the office/agent presenting the information. Some IDX listings have been excluded from this website. IDX information is provided exclusively for personal, non-commercial use, and may not be used for any purpose other than to identify prospective properties consumers may be interested in purchasing. Information is deemed reliable but not guaranteed.
Listings courtesy of Stellar MLS as distributed by MLS GRID.
Based on information submitted to the MLS GRID
Listing Information presented by local MLS brokerage: Ten-X - (888)-952-6393
Ask me questions while you tour the home.