
Bob Washburn
Compass Realty Group
(913) 386-5792
124 Total Sales
1 in Raymore
$317,000 Price



Estimated Value: $161,000 - $185,338
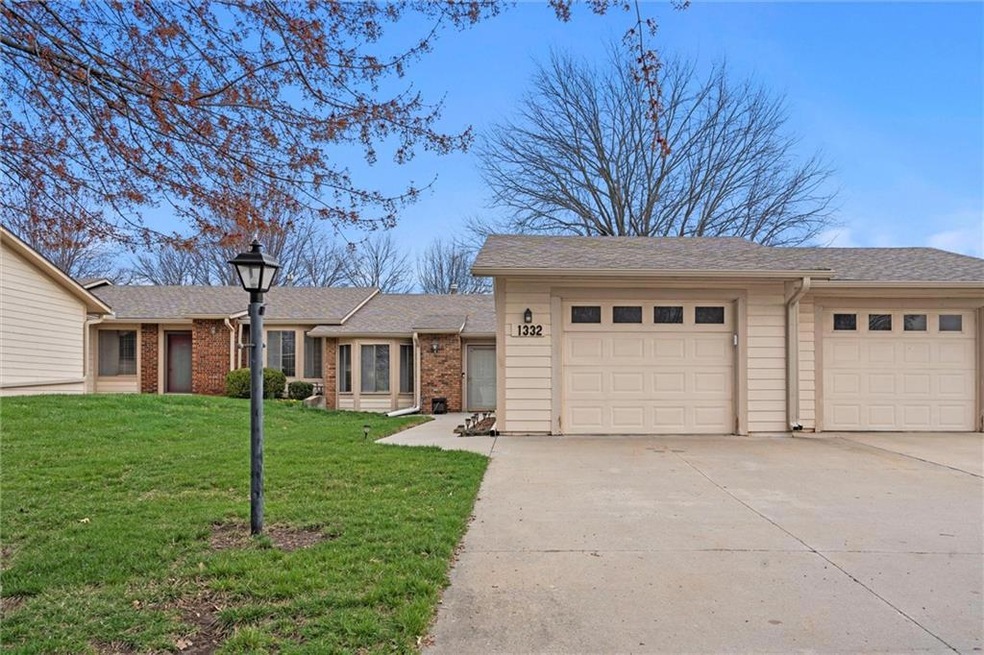
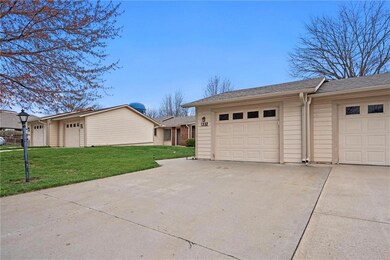
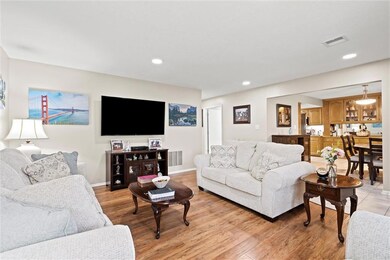
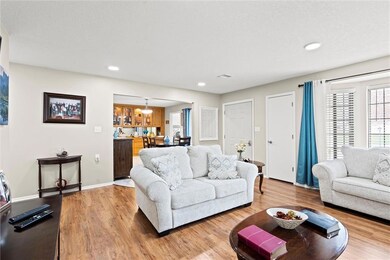
Simply the finest in Foxwood Spring! This wonderful home has been updated. renovated, and is second to none. Pride of ownership abounds! This 2 bdr / 2 bath layout features large bedrooms, huge kitchen with expanded cabinets, large living / mud room and covered porch that can be an ideal office or den. Enjoy 55+ adult living in desirable Foxwood Springs! Benefits include maintenance free living, 24-hour emergency response, water/ sewer, trash removal, basic cable, lawn care, snow removal, internet, exterior maintenance and more. Access to a wonderful community amenities include: indoor pool, daily activities, fitness center, library, crafts, computer lab, wellness clinic, dining room, pool hall, stocked community pond and more. Restaurant style dinning (3 meals a day) offered in the Bistro. House keeping and Transportation services also available. A truly ideal, turn key, maintenance provided, 55+ opportunity!
Last Agent to Sell the Property
Keller Williams Southland Brokerage Phone: 816-830-5660 License #1999118480 Listed on: 03/28/2025
We collect this data history from publicly available records. To have your information removed, we recommend requesting removal directly through your county’s website.
Bob Washburn
Compass Realty Group
(913) 386-5792
124 Total Sales
1 in Raymore
$317,000 Price
Wade Fitzmaurice
Fitz Osborn Real Estate LLC
(913) 521-8198
338 Total Sales
39 in Raymore
$343K - $410K Price Range
Ruth Miressi
ReeceNichols - Lees Summit
(816) 844-6411
92 Total Sales
3 in Raymore
$100K - $305K Price Range
Tricia Henson
Keller Williams Southland
(816) 307-0205
114 Total Sales
18 in Raymore
$125K - $675K Price Range
Gretchen Higdon
Platinum Realty LLC
(913) 444-6663
63 Total Sales
4 in Raymore
$337K - $579K Price Range
Lona Bremer
ReeceNichols - Lees Summit
(816) 693-2050
38 Total Sales
1 in Raymore
$420,000 Price
We collect this data history from publicly available records. To have your information removed, we recommend requesting removal directly through your county’s website.
| Date | Buyer | Sale Price | Title Company |
|---|---|---|---|
| -- | Coffelt Land Title | ||
| Dailey Peggy R | -- | None Listed On Document | |
| Charles W Dailey And Peggy R Dailey Revocable | -- | Stewart Title | |
| Wester Lela Jane | -- | Security 1St Title | |
| Good Eleanor | -- | Crescent Land Title | |
| D N A Realty Investments Llc | -- | Continental Title | |
| Baker Patricia P | -- | -- | |
| Baker Harvey L | -- | -- |
We collect this data history from publicly available records. To have your information removed, we recommend requesting removal directly through your county’s website.
| Date | Event | Price | List to Sale | Price per Sq Ft | Prior Sale |
|---|---|---|---|---|---|
| 04/28/2025 04/28/25 | Sold | -- | -- | -- | |
| 03/31/2025 03/31/25 | Pending | -- | -- | -- | |
| 03/28/2025 03/28/25 | For Sale | $179,900 | +24.9% | $126 / Sq Ft | |
| 03/02/2022 03/02/22 | Sold | -- | -- | -- | View Prior Sale |
| 02/11/2022 02/11/22 | Pending | -- | -- | -- | |
| 12/18/2021 12/18/21 | For Sale | $144,000 | +121.5% | $101 / Sq Ft | |
| 03/28/2019 03/28/19 | Sold | -- | -- | -- | View Prior Sale |
| 02/20/2019 02/20/19 | Pending | -- | -- | -- | |
| 02/02/2019 02/02/19 | For Sale | $65,000 | -4.4% | $46 / Sq Ft | |
| 01/18/2019 01/18/19 | Sold | -- | -- | -- | View Prior Sale |
| 12/08/2018 12/08/18 | Pending | -- | -- | -- | |
| 12/07/2018 12/07/18 | For Sale | $68,000 | +36.0% | $48 / Sq Ft | |
| 01/26/2018 01/26/18 | Sold | -- | -- | -- | View Prior Sale |
| 12/04/2017 12/04/17 | For Sale | $50,000 | -- | $35 / Sq Ft |
We collect this data history from publicly available records. To have your information removed, we recommend requesting removal directly through your county’s website.
| Year | Tax Paid | Tax Assessment Tax Assessment Total Assessment is a certain percentage of the fair market value that is determined by local assessors to be the total taxable value of land and additions on the property. | Land | Improvement |
|---|---|---|---|---|
| 2025 | $1,051 | $14,490 | $2,380 | $12,110 |
| 2024 | $1,051 | $12,910 | $2,170 | $10,740 |
| 2023 | $1,049 | $12,910 | $2,170 | $10,740 |
| 2022 | $929 | $11,350 | $2,170 | $9,180 |
| 2021 | $929 | $11,350 | $2,170 | $9,180 |
| 2020 | $915 | $10,980 | $2,170 | $8,810 |
| 2019 | $883 | $10,980 | $2,170 | $8,810 |
| 2018 | $879 | $10,550 | $2,170 | $8,380 |
| 2017 | $1,092 | $10,550 | $2,170 | $8,380 |
| 2016 | $1,092 | $13,610 | $2,170 | $11,440 |
| 2015 | $1,093 | $13,610 | $2,170 | $11,440 |
| 2014 | $1,093 | $13,610 | $2,170 | $11,440 |
| 2013 | -- | $13,610 | $2,170 | $11,440 |
Seller's Agent in 2025
Lonnie Branson
Keller Williams Southland
(816) 830-5660
305 Total Sales
Buyer's Agent in 2025
Victoria Brashears
KW KANSAS CITY METRO
(816) 305-3635
93 Total Sales
Seller's Agent in 2022
Yvonne Saxton
Platinum Realty LLC
(816) 969-0837
18 Total Sales
RD
Seller's Agent in 2019
Regina Drone
Keller Williams Platinum Prtnr
VG
Seller's Agent in 2019
Velvet Guy
Westland Realty Group, LLC
(913) 426-6761
17 Total Sales
BL
Buyer's Agent in 2019
Barbara Lora
Platinum Realty LLC
(816) 550-8104
4 Total Sales
Source: Heartland MLS
MLS Number: 2538472
APN: 2226700
Disclaimer: Certain information contained herein is derived from information provided by parties other than Homes.com. All information provided is deemed reliable, but is not guaranteed to be accurate and should be independently verified.
All data is obtained from various sources and may not have been verified by broker or MLS GRID. Supplied Open House Information is subject to change without notice. All information should be independently reviewed and verified for accuracy. Properties may or may not be listed by the office/agent presenting the information. Some IDX listings have been excluded from this website. Prices displayed on all Sold listings are the Last Known Listing Price and may not be the actual selling price.
Listings courtesy of Heartland MLS as distributed by MLS GRID.
Based on information submitted to the MLS GRID
Listing Information presented by local MLS brokerage: TEN-X, INC., local REALTOR®- Arlene Richardson - (888) 952-6393
Ask me questions while you tour the home.