
Lisa Wolf
Keller Williams North Shore West
(224) 332-2538
1,081 Total Sales
1 in South Tri Village
$405,000 Price
Estimated Value: $594,000 - $697,337
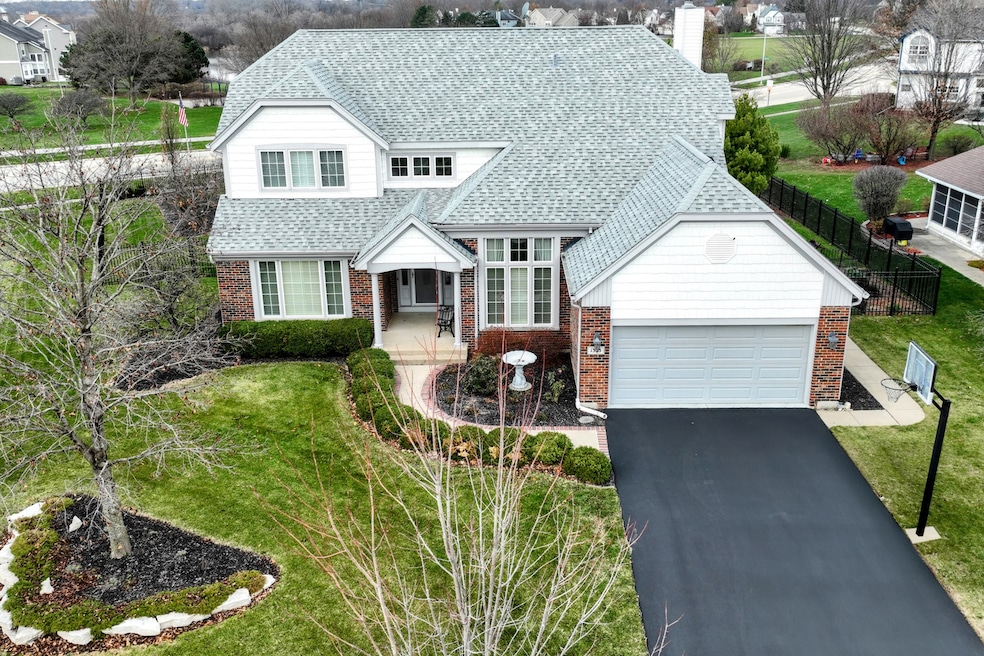

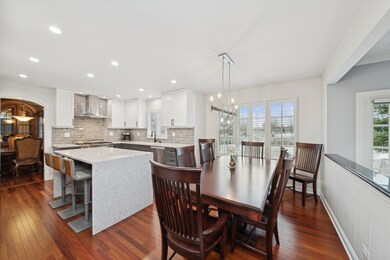
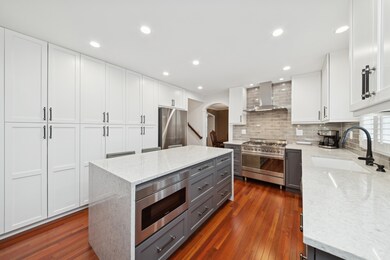
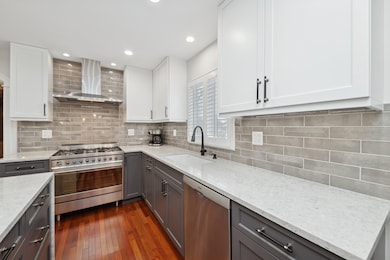
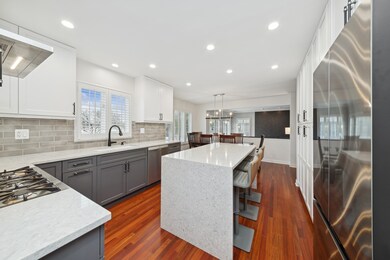
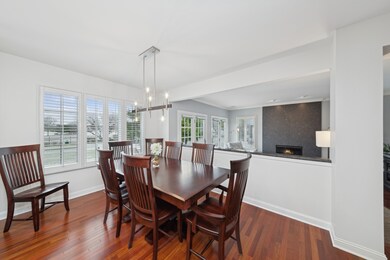
THIS 3/4 BEDROOM, 3.1 BATH BEAUTY IS AN ABSOLUTE DREAM WITH TONS OF UPDATES, IMPECCABLE DETAILS, FULL FINISHED BASEMENT, AND INCREDIBLE YARD. THE FLOOR PLAN IS ONE OF THE LARGEST IN THE NEIGHBORHOOD AND SO IS THE GORGEOUS .46 ACRE CORNER LOT! ~ Dramatic 2 story foyer ~ Spacious formal living room and dining room ~ FULLY UPDATED KITCHEN IS STUNNING AND SLEEK with custom cabinetry, quartz countertops, tile backsplash, high end stainless steel appliances, modern waterfall center island, and large eating area ~ Inviting family room with striking fireplace and exterior french doors ~ Main floor office has 10 foot ceiling, wall of windows, and sophisticated built-ins ~ Primary bedroom suite features vaulted ceiling and private bonus room perfect for home gym, second office, dressing area, hobby room, or even another bedroom ~ Luxurious primary bath has been updated top to bottom, and the adjoining walk-in closet is truly BEYOND FABULOUS! ~ Updated powder room and 2nd floor hall bath ~ Main floor laundry room/mudroom with plenty of built-in storage ~ Beautifully finished full basement adds an additional 1,400 square feet of living space with recreation room, built-in wet bar, full bath, and bedroom/flex room ~ WHITE SOLID WOOD DOORS AND EXTENSIVE CUSTOM TRIM THROUGHOUT ~ Plantation shutters throughout ~ Brazilian cherry flooring ~ Recessed and updated lighting ~ Built-in speakers ~ Fully fenced backyard featuring professional landscaping, huge patio, and tons of green space ~ A+ curb appeal ~ Prime location in sought-after Fairfax neighborhood just steps from playground, pond, walking paths, and top notch Prairieview Elementary School ~ Ultra easy access to forest preserve, Bartlett High School, community center, pool, library, commuter train, and quaint downtown Bartlett ~ New A/C 2022 ~ New furnace 2017 ~ New high efficiency water heater 2017 ~ New roof 2017 ~ New siding 2017 ~ METICULOUSLY MAINTAINED! ~ IMMACULATE! ~ UPSCALE FINISHES AND AMENITIES GALORE! ~ ONE-OF-A-KIND LAYOUT! ~ THE LIST GOES ON AND ON!
Last Agent to Sell the Property
Berkshire Hathaway HomeServices Starck Real Estate License #475131161 Listed on: 02/05/2025
We collect this data history from publicly available records. To have your information removed, we recommend requesting removal directly through your county’s website.
Lisa Wolf
Keller Williams North Shore West
(224) 332-2538
1,081 Total Sales
1 in South Tri Village
$405,000 Price
Raj Patel
American Star Realty
(224) 412-5984
70 Total Sales
2 in South Tri Village
$280K - $410K Price Range
Jesse Singh
RE/MAX SAWA
(331) 241-6928
137 Total Sales
1 in South Tri Village
$341,000 Price
Jane Boeckelmann
Suburban Life Realty, Ltd
(708) 554-4875
77 Total Sales
1 in South Tri Village
$200,000 Price
Hugo Araujo
Coldwell Banker Realty
(773) 819-6179
158 Total Sales
1 in South Tri Village
$370,000 Price
Diense Baniak
Baird & Warner
(224) 306-1304
105 Total Sales
1 in South Tri Village
$208,000 Price
We collect this data history from publicly available records. To have your information removed, we recommend requesting removal directly through your county’s website.
| Date | Buyer | Sale Price | Title Company |
|---|---|---|---|
| $650,000 | Fidelity National Title | ||
| -- | Law Title Insurance Company | ||
| -- | -- | ||
| $246,000 | Attorneys Natl Title Network |
We collect this data history from publicly available records. To have your information removed, we recommend requesting removal directly through your county’s website.
| Date | Status | Borrower | Loan Amount |
|---|---|---|---|
| Open | $478,000 | ||
| Closed | $487,500 | ||
| Previous Owner | $283,250 | ||
| Previous Owner | $22,000 | ||
| Previous Owner | $347,000 | ||
| Previous Owner | $4,223 | ||
| Previous Owner | $330,400 | ||
| Previous Owner | $300,000 | ||
| Previous Owner | $10,500 | ||
| Previous Owner | $205,350 |
We collect this data history from publicly available records. To have your information removed, we recommend requesting removal directly through your county’s website.
| Date | Event | Price | List to Sale | Price per Sq Ft |
|---|---|---|---|---|
| 03/18/2025 03/18/25 | Sold | $650,000 | +8.4% | $240 / Sq Ft |
| 02/09/2025 02/09/25 | Pending | -- | -- | -- |
| 02/05/2025 02/05/25 | For Sale | $599,900 | -- | $222 / Sq Ft |
We collect this data history from publicly available records. To have your information removed, we recommend requesting removal directly through your county’s website.
| Year | Tax Paid | Tax Assessment Tax Assessment Total Assessment is a certain percentage of the fair market value that is determined by local assessors to be the total taxable value of land and additions on the property. | Land | Improvement |
|---|---|---|---|---|
| 2024 | $12,288 | $159,984 | $37,067 | $122,917 |
| 2023 | $11,303 | $145,150 | $33,630 | $111,520 |
| 2022 | $11,263 | $134,890 | $31,250 | $103,640 |
| 2021 | $10,948 | $128,060 | $29,670 | $98,390 |
| 2020 | $11,238 | $130,310 | $28,780 | $101,530 |
| 2019 | $11,093 | $125,660 | $27,750 | $97,910 |
| 2018 | $11,346 | $124,650 | $26,550 | $98,100 |
| 2017 | $11,029 | $119,680 | $25,490 | $94,190 |
| 2016 | $10,825 | $114,320 | $24,350 | $89,970 |
| 2015 | $10,814 | $108,220 | $23,050 | $85,170 |
| 2014 | $10,234 | $107,170 | $24,160 | $83,010 |
| 2013 | $12,276 | $109,740 | $24,740 | $85,000 |
Seller's Agent in 2025
Daria Smith
Berkshire Hathaway HomeServices Starck Real Estate
(630) 709-3213
35 in this area
179 Total Sales
Buyer's Agent in 2025
Jane Lee
RE/MAX
(847) 420-8866
3 in this area
2,201 Total Sales
Source: Midwest Real Estate Data (MRED)
MLS Number: 12264901
APN: 01-14-112-009
Disclaimer: Certain information contained herein is derived from information provided by parties other than Homes.com. All information provided is deemed reliable, but is not guaranteed to be accurate and should be independently verified.
All data is obtained from various sources and may not have been verified by broker or MLS GRID. Supplied Open House Information is subject to change without notice. All information should be independently reviewed and verified for accuracy. Properties may or may not be listed by the office/agent presenting the information. Some IDX listings have been excluded from this website.
Listings courtesy of Midwest Real Estate Data (MRED) as distributed by MLS GRID.
Based on information submitted to the MLS GRID
Ask me questions while you tour the home.