
Bernard Cobb
RE/MAX of Naperville
(708) 905-8047
163 Total Sales
2 in North Naperville
$450K - $740K Price Range

Estimated Value: $619,000 - $699,473
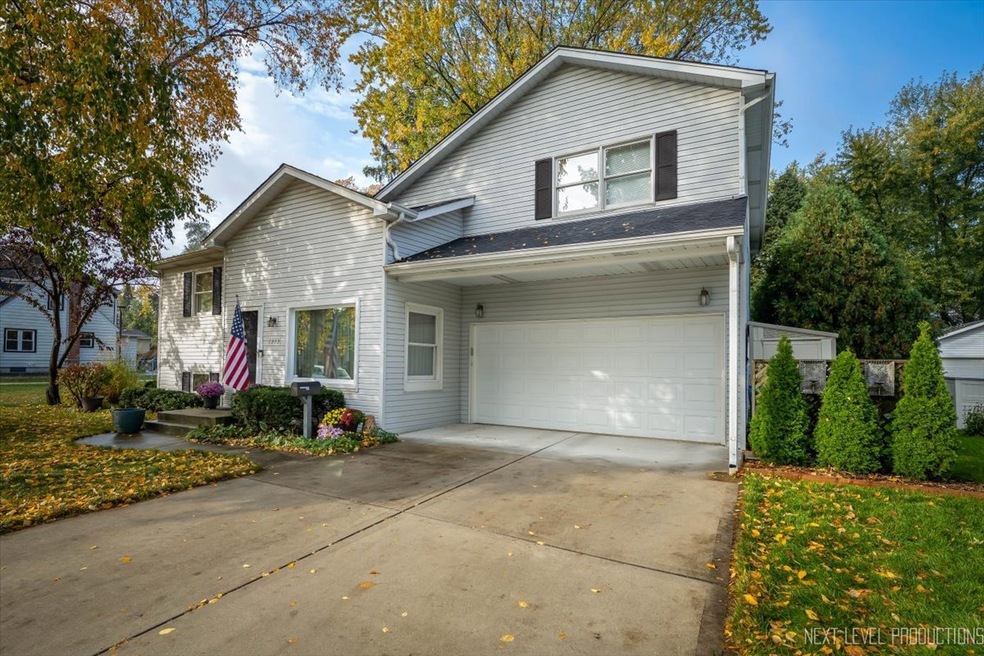
Vintage Charm (the 1952 part) & Modern Conveniences (the modern addition!) | Flexibility is the name of the game at 1333 N Eagle! | There are an Infinite Number of Ways to Utilize the Living Spaces in this North Naperville Home just over 1 mile North of Metra Station | 5 bedrooms, 3 full Baths plus a Loft & Cozy Sunroom, Music Nook, Formal Dining Room which could also serve as Living Room or so many other things as you Enter this Unique Home | Every Meal is Special in the Generous sized Kitchen w Stainless Appliances, Quartz Counters & Center Island | Cozy Up in the Family Room Warmed by the Wood Stove | Enjoy the Sunny Outdoors on your Paver Patio or Inside the Sunroom when the Skies are Gray | Master Ensuite & Massive Walk-in Closet are Modern Conveniences We All Want | This Enormous City Lot is 280 ft Deep! And has Park Easement adjacent for Elementary School Walkers | Active Radon System | Dual Furnaces | Naperville 203, Mill Street, Jefferson & Naperville North | See Feature/Update List | Meticulously Updated & Maintained for 33 years by Owners | A Personal Tour Brings this Home to LIFE! Come See It Today!
Last Agent to Sell the Property
john greene, Realtor License #475157045 Listed on: 02/27/2025
We collect this data history from publicly available records. To have your information removed, we recommend requesting removal directly through your county’s website.
Bernard Cobb
RE/MAX of Naperville
(708) 905-8047
163 Total Sales
2 in North Naperville
$450K - $740K Price Range
Deb Ritter
Keller Williams Premiere Properties
(708) 905-9826
74 Total Sales
1 in North Naperville
$220,000 Price
BW
Brian Wacht
Kale Realty
(224) 258-0319
75 Total Sales
1 in North Naperville
$247,000 Price
Thomas Gibbons
FairGreen Real Estate LLC
(773) 912-0946
63 Total Sales
1 in North Naperville
$300,000 Price
Dave Ricordati
Better Homes & Gardens Real Estate Connections
(331) 244-1045
85 Total Sales
1 in North Naperville
$424,130 Price
Jim Moore
Key Realty Indiana, LLC
(219) 356-3719
112 Total Sales
1 in North Naperville
$635,000 Price
We collect this data history from publicly available records. To have your information removed, we recommend requesting removal directly through your county’s website.
| Date | Buyer | Sale Price | Title Company |
|---|---|---|---|
| $660,000 | Chicago Title | ||
| Miriam Jennifer Sen 2015 Trust | -- | None Listed On Document | |
| Sen Cameron A | -- | Chicago Title Insurance Co |
We collect this data history from publicly available records. To have your information removed, we recommend requesting removal directly through your county’s website.
| Date | Status | Borrower | Loan Amount |
|---|---|---|---|
| Open | $542,520 | ||
| Previous Owner | Sen Cameron A | $68,000 | |
| Previous Owner | Sen Cameron A | $88,200 |
We collect this data history from publicly available records. To have your information removed, we recommend requesting removal directly through your county’s website.
| Date | Event | Price | List to Sale | Price per Sq Ft |
|---|---|---|---|---|
| 05/09/2025 05/09/25 | Sold | $660,000 | -2.9% | $249 / Sq Ft |
| 03/20/2025 03/20/25 | Pending | -- | -- | -- |
| 03/12/2025 03/12/25 | Price Changed | $679,900 | -1.4% | $257 / Sq Ft |
| 02/27/2025 02/27/25 | For Sale | $689,900 | -- | $261 / Sq Ft |
We collect this data history from publicly available records. To have your information removed, we recommend requesting removal directly through your county’s website.
| Year | Tax Paid | Tax Assessment Tax Assessment Total Assessment is a certain percentage of the fair market value that is determined by local assessors to be the total taxable value of land and additions on the property. | Land | Improvement |
|---|---|---|---|---|
| 2024 | $10,377 | $177,207 | $108,040 | $69,167 |
| 2023 | $9,812 | $159,230 | $97,080 | $62,150 |
| 2022 | $9,080 | $146,530 | $88,910 | $57,620 |
| 2021 | $8,759 | $141,300 | $85,740 | $55,560 |
| 2020 | $8,731 | $141,300 | $85,740 | $55,560 |
| 2019 | $8,416 | $134,390 | $81,550 | $52,840 |
| 2018 | $8,056 | $129,080 | $78,480 | $50,600 |
| 2017 | $7,889 | $124,700 | $75,820 | $48,880 |
| 2016 | $7,695 | $119,670 | $72,760 | $46,910 |
| 2015 | $7,702 | $113,620 | $69,080 | $44,540 |
| 2014 | $7,112 | $102,350 | $67,220 | $35,130 |
| 2013 | $7,064 | $103,060 | $67,690 | $35,370 |
Seller's Agent in 2025
C Joy Hastings
john greene Realtor
(630) 220-3922
2 in this area
71 Total Sales
Buyer's Agent in 2025
Hisham Bedeir
Compass
(630) 935-6527
1 in this area
100 Total Sales
Source: Midwest Real Estate Data (MRED)
MLS Number: 12275256
APN: 07-12-216-019
Disclaimer: Certain information contained herein is derived from information provided by parties other than Homes.com. All information provided is deemed reliable, but is not guaranteed to be accurate and should be independently verified.
All data is obtained from various sources and may not have been verified by broker or MLS GRID. Supplied Open House Information is subject to change without notice. All information should be independently reviewed and verified for accuracy. Properties may or may not be listed by the office/agent presenting the information. Some IDX listings have been excluded from this website.
Listings courtesy of Midwest Real Estate Data (MRED) as distributed by MLS GRID.
Based on information submitted to the MLS GRID
Ask me questions while you tour the home.