
Nancy Carter
RE/MAX Connections
(858) 391-4930
41 Total Sales
1 in Harmony Grove
$1,323,000 Price
Estimated Value: $1,318,000 - $1,350,607
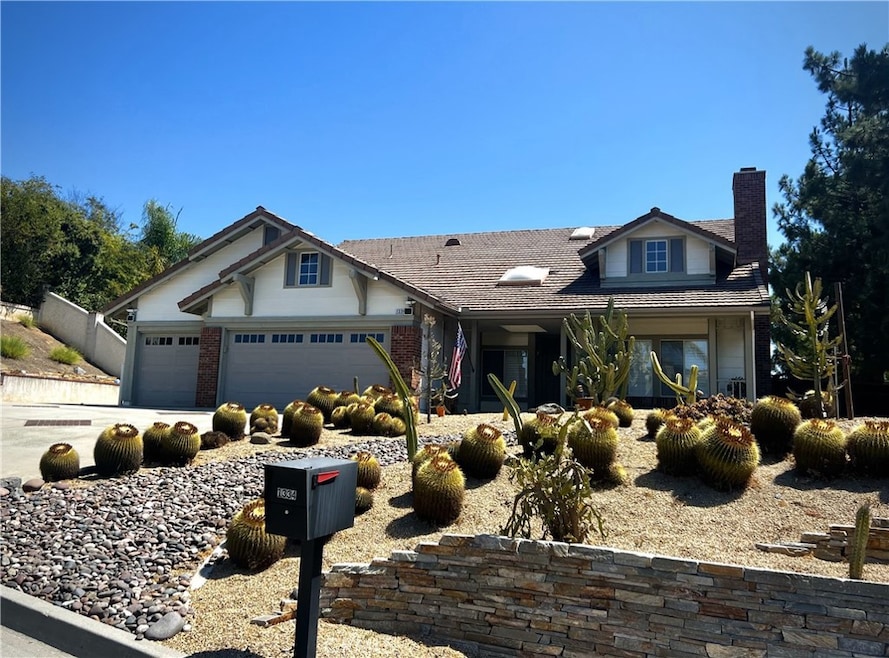
Step into luxury with this beautifully upgraded home, where no detail has been overlooked. With over $150k in remodel and upgrades, this home is both beautiful and functional, offering luxury living at its finest. The interior features soaring cathedral ceilings and strategically placed skylights, filling the space with abundant natural light. High-end plantation shutters adorn every window, providing both elegance and privacy. The gourmet kitchen is a chef’s dream, boasting premium appliances including a Monagram refrigerator & microwave, Bosch dishwasher, and a Thermador commercial grade stove. High-end solid wood cabinetry, custom soft close doors & drawers, and hardware complete the upscale look. New flooring flows throughout, adding a seamless and polished feel to the home. For those who love to entertain, a stylish wet bar is centrally located, offering the perfect space for hosting gatherings. The bathrooms are equally impressive, with double sinks, custom fixtures, and premium finishes. The laundry room has been completely updated with new appliances, offering both functionality and style. Additional features include ample attic storage with pull-down stairs and meticulously finished details like custom 8' tall interior doors and updated interior paint throughout. The yard has been professionally landscaped with a drought-resistant plantings, ensuring minimal maintenance. The exterior features RV parking, a spacious 3-car garage with drywall finishing, and fenced in rear yard with a combination of wood, concrete wall, and chain-link fencing. Included is a state-of-the-art drip sprinkler system and valuable landscaping, with each large cactus valued at $800-$1,000. This home provides an unparalleled blend of comfort and sophistication, making it truly stand out.
Last Agent to Sell the Property
Jason Mitchell R. E. Calif Brokerage Phone: 7347310074 License #02045921 Listed on: 09/07/2024
We collect this data history from publicly available records. To have your information removed, we recommend requesting removal directly through your county’s website.
Nancy Carter
RE/MAX Connections
(858) 391-4930
41 Total Sales
1 in Harmony Grove
$1,323,000 Price
Jessica Nguyen
HomeSmart Realty West
(858) 465-5523
86 Total Sales
1 in Harmony Grove
$1,325,000 Price
Arianna Schwarz
Real Brokerage Technologies
(858) 585-4234
165 Total Sales
5 in Harmony Grove
$1.2M - $1.6M Price Range
Theresa Manalang
The Avenue Home Collective
(858) 648-5415
31 Total Sales
2 in Harmony Grove
$1.3M - $1.4M Price Range
Ryan Trader
Cal State Realty Services
(858) 879-8676
38 Total Sales
2 in Harmony Grove
$1,610,000 Price Range
Giovanni Ruiz
LPT Realty
(442) 777-6288
95 Total Sales
2 in Harmony Grove
$1,150,000 Price Range
We collect this data history from publicly available records. To have your information removed, we recommend requesting removal directly through your county’s website.
| Date | Buyer | Sale Price | Title Company |
|---|---|---|---|
| $1,365,000 | None Listed On Document | ||
| $608,000 | Title 365 | ||
| $333,000 | Fidelity National Title | ||
| $280,600 | -- |
We collect this data history from publicly available records. To have your information removed, we recommend requesting removal directly through your county’s website.
| Date | Status | Borrower | Loan Amount |
|---|---|---|---|
| Open | $696,150 | ||
| Previous Owner | $167,273 | ||
| Previous Owner | $409,500 | ||
| Previous Owner | $100,000 | ||
| Previous Owner | $430,000 | ||
| Previous Owner | $499,400 | ||
| Previous Owner | $552,500 | ||
| Previous Owner | $100,000 | ||
| Previous Owner | $309,000 | ||
| Previous Owner | $266,400 | ||
| Previous Owner | $75,000 |
We collect this data history from publicly available records. To have your information removed, we recommend requesting removal directly through your county’s website.
| Date | Event | Price | List to Sale | Price per Sq Ft |
|---|---|---|---|---|
| 10/29/2024 10/29/24 | Sold | $1,365,000 | -1.1% | $557 / Sq Ft |
| 09/16/2024 09/16/24 | Pending | -- | -- | -- |
| 09/07/2024 09/07/24 | For Sale | $1,380,000 | -- | $563 / Sq Ft |
We collect this data history from publicly available records. To have your information removed, we recommend requesting removal directly through your county’s website.
| Year | Tax Paid | Tax Assessment Tax Assessment Total Assessment is a certain percentage of the fair market value that is determined by local assessors to be the total taxable value of land and additions on the property. | Land | Improvement |
|---|---|---|---|---|
| 2026 | $15,599 | $1,392,300 | $816,000 | $576,300 |
| 2025 | $7,837 | $1,365,000 | $800,000 | $565,000 |
| 2024 | $7,837 | $691,792 | $222,354 | $469,438 |
| 2023 | $7,658 | $678,229 | $217,995 | $460,234 |
| 2022 | $7,576 | $664,931 | $213,721 | $451,210 |
| 2021 | $7,452 | $651,894 | $209,531 | $442,363 |
| 2020 | $7,407 | $645,211 | $207,383 | $437,828 |
| 2019 | $7,227 | $632,561 | $203,317 | $429,244 |
| 2018 | $7,041 | $620,159 | $199,331 | $420,828 |
| 2017 | $4,999 | $440,981 | $141,740 | $299,241 |
| 2016 | $4,902 | $432,335 | $138,961 | $293,374 |
| 2015 | $4,860 | $425,842 | $136,874 | $288,968 |
| 2014 | $4,657 | $417,501 | $134,193 | $283,308 |
Seller's Agent in 2024
Colleen Nichols
Jason Mitchell R. E. Calif
(734) 731-0074
129 Total Sales
Buyer's Agent in 2024
Katrina Butts
Compass
(619) 252-8887
53 Total Sales
Source: California Regional Multiple Listing Service (CRMLS)
MLS Number: SW24181319
APN: 232-572-23
Disclaimer: Certain information contained herein is derived from information provided by parties other than Homes.com. All information provided is deemed reliable, but is not guaranteed to be accurate and should be independently verified.
The multiple listing data appearing on this website, or contained in reports produced therefrom, is owned and copyrighted by California Regional Multiple Listing Service, Inc. ("CRMLS") and is protected by all applicable copyright laws. Information provided is for viewer's personal, non-commercial use and may not be used for any purpose other than to identify prospective properties the viewer may be interested in purchasing. All listing data, including but not limited to square footage and lot size is believed to be accurate, but the listing Agent, listing Broker and CRMLS and its affiliates do not warrant or guarantee such accuracy. The viewer should independently verify the listed data prior to making any decisions based on such information by personal inspection and/or contacting a real estate professional.
Based on information from California Regional Multiple Listing Service, Inc. and /or other sources. All data, including all measurements and calculations of area, is obtained from various sources and has not been, and will not be, verified by broker or MLS. All information should be independently reviewed and verified for accuracy. Properties may or may not be listed by the office/agent presenting the information
Ask me questions while you tour the home.