
Landlord's Agent in 2023
Oscar Brea
LA ROSA RTY WINTER GARDEN LLC
(407) 452-8714
122 Total Sales
Estimated Value: $288,071
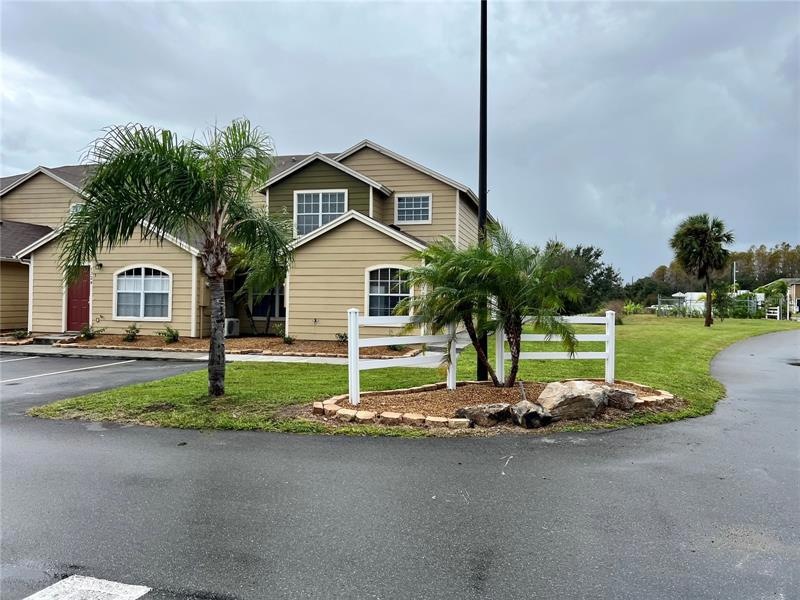
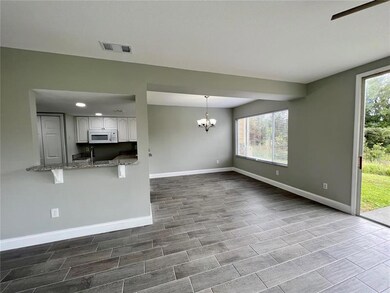
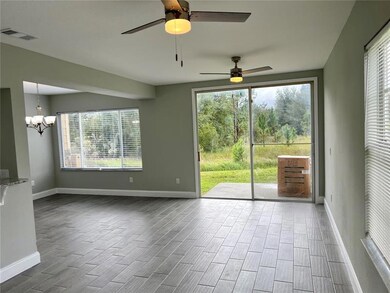
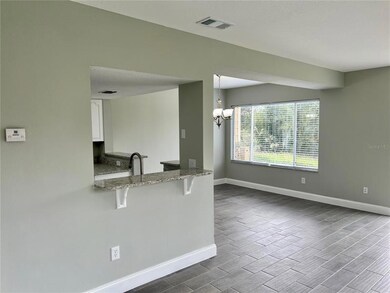
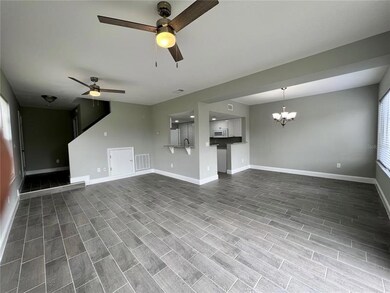
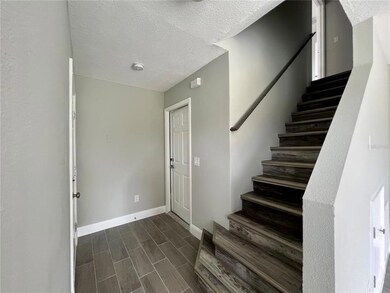
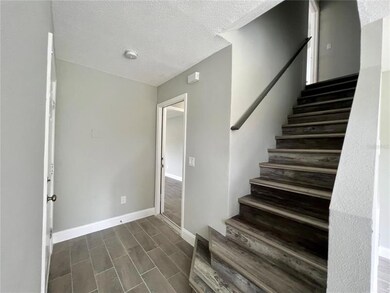
FULLY Renovated and Upgraded 3 Bed 2 Bath townhome. GRANITE COUNTERS with NEW sinks and faucets, Fresh neutral gray paint, BEAUTIFUL FLOORING all around and corner lot with no rear neighbors. Appliances included. Conveniently located within the Four Corners Areas, minutes from Champion’s Gate Social Hub, Disney Parks and Hotels, Posner Shopping Center, Super Stores, US 27, US-192, Fl-429, Ronald Reagan Pkwy and more, 5 minutes drive from Cagan Crossing; Walmart, Lowe's, Restaurants and more...
Last Agent to Rent the Property
LA ROSA RTY WINTER GARDEN LLC License #3436878 Listed on: 11/11/2022
We collect this data history from publicly available records. To have your information removed, we recommend requesting removal directly through your county’s website.
We collect this data history from publicly available records. To have your information removed, we recommend requesting removal directly through your county’s website.
| Date | Buyer | Sale Price | Title Company |
|---|---|---|---|
| $237,000 | First American Title | ||
| $50,000 | Florida Universal Title | ||
| $45,000 | Stewart Title Of Four Corner | ||
| -- | None Available | ||
| $162,900 | Assured Title Inc |
We collect this data history from publicly available records. To have your information removed, we recommend requesting removal directly through your county’s website.
| Date | Status | Borrower | Loan Amount |
|---|---|---|---|
| Open | $165,900 | ||
| Previous Owner | $184,500 |
We collect this data history from publicly available records. To have your information removed, we recommend requesting removal directly through your county’s website.
| Date | Event | Price | List to Sale | Price per Sq Ft |
|---|---|---|---|---|
| 01/30/2023 01/30/23 | Rented | $1,800 | -2.7% | -- |
| 01/02/2023 01/02/23 | Under Contract | -- | -- | -- |
| 11/16/2022 11/16/22 | Price Changed | $1,850 | +2.8% | $1 / Sq Ft |
| 11/13/2022 11/13/22 | Price Changed | $1,800 | -14.3% | $1 / Sq Ft |
| 11/11/2022 11/11/22 | For Rent | $2,100 | -- | -- |
We collect this data history from publicly available records. To have your information removed, we recommend requesting removal directly through your county’s website.
| Year | Tax Paid | Tax Assessment Tax Assessment Total Assessment is a certain percentage of the fair market value that is determined by local assessors to be the total taxable value of land and additions on the property. | Land | Improvement |
|---|---|---|---|---|
| 2025 | $3,155 | $244,000 | $100 | $243,900 |
| 2024 | $3,310 | $228,250 | ||
| 2023 | $3,310 | $207,500 | $100 | $207,400 |
| 2022 | $2,377 | $103,863 | $0 | $0 |
| 2021 | $2,133 | $94,421 | $0 | $0 |
| 2020 | $1,919 | $114,500 | $100 | $114,400 |
| 2018 | $1,661 | $89,500 | $100 | $89,400 |
| 2017 | $1,408 | $64,491 | $0 | $0 |
| 2016 | $1,242 | $58,628 | $0 | $0 |
| 2015 | $856 | $53,298 | $0 | $0 |
| 2014 | $1,018 | $48,453 | $0 | $0 |
Landlord's Agent in 2023
Oscar Brea
LA ROSA RTY WINTER GARDEN LLC
(407) 452-8714
122 Total Sales
Tenant's Agent in 2023
Yanay Boayue
PREFERRED REAL ESTATE BROKERS
(407) 775-0306
4 Total Sales
Source: Stellar MLS
MLS Number: G5062483
APN: 26-25-02-485750-000520
Disclaimer: Certain information contained herein is derived from information provided by parties other than Homes.com. All information provided is deemed reliable, but is not guaranteed to be accurate and should be independently verified.
All data is obtained from various sources and may not have been verified by broker or MLS GRID. Supplied Open House Information is subject to change without notice. All information should be independently reviewed and verified for accuracy. Properties may or may not be listed by the office/agent presenting the information. Some IDX listings have been excluded from this website. IDX information is provided exclusively for personal, non-commercial use, and may not be used for any purpose other than to identify prospective properties consumers may be interested in purchasing. Information is deemed reliable but not guaranteed.
Listings courtesy of Stellar MLS as distributed by MLS GRID.
Based on information submitted to the MLS GRID
Listing Information presented by local MLS brokerage: Ten-X - (888)-952-6393
Ask me questions while you tour the home.