
Aaron Gutridge
Real Brokerage Technologies
(949) 516-5045
49 Total Sales
8 in Olde Carlsbad
$490K - $3.8M Price Range
Estimated Value: $2,132,000 - $2,426,124
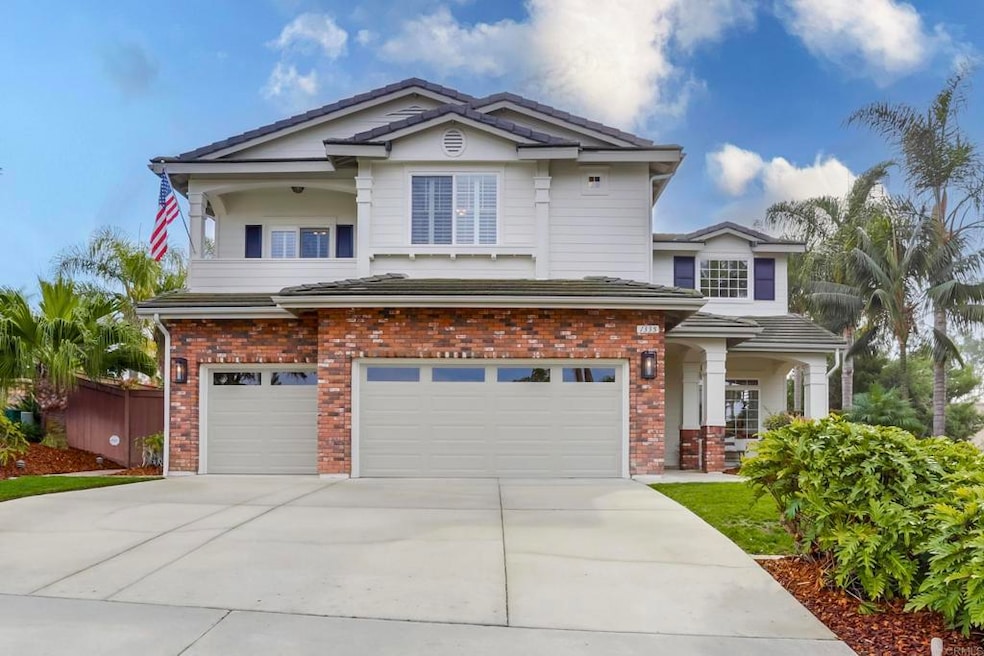
Welcome to 1335 Chestnut Avenue, a stunning residence nestled in the charming community of Olde Carlsbad. This 5-bedroom, 4-bathroom home spans an impressive 3,337 square feet, offering a smart and versatile floorplan. The main level features a full bedroom or office and a bathroom, perfect for guests or a private workspace. Upstairs, the master suite is a true retreat, complete with a cozy fireplace and a private sitting area, complemented by double doors and a south-facing balcony. Three additional bedrooms provide ample space and a dual-access balcony for family or guests. The home has been thoughtfully updated with fresh designer paint inside and out, new carpet and padding, and energy-efficient LED lighting. The kitchen is a chef's delight, featuring KitchenAid appliances, a granite-topped center island, and elegant maple cabinetry. Step outside to the expansive 10,611 square foot lot, where the finished backyard awaits. Enjoy the gazebo and barbecue island, ideal for both large-scale and intimate entertaining. This home offers a perfect blend of comfort, style, and location just minutes from beautiful beaches. No Mello Roos, No HOA, easy access to Highways 5 and 78, minutes from the neighborhood parks, pools, and highly ranked schools. Nearby, great restaurants, coffee houses, supermarkets, Costco, golf, cycling, hiking, and the rest of the best that North County Coastal has to offer! The sellers have been preparing this home so you can enjoy it as much as they have and here are a few of the ways, Physical Home Inspection Done. Chosen Repairs Done. Termite Inspection Done. Full Exterior Paint Done. Full Interior Paint, Done. Full Carpet Replacement, Done. LED lighting, Done. New locksets, Done. Sometimes a home finds you. Come and see.
Last Agent to Sell the Property
Brian Axford
Compass License #01943033 Listed on: 01/06/2025
We collect this data history from publicly available records. To have your information removed, we recommend requesting removal directly through your county’s website.
Aaron Gutridge
Real Brokerage Technologies
(949) 516-5045
49 Total Sales
8 in Olde Carlsbad
$490K - $3.8M Price Range
Robin Hagemann
Compass
(619) 439-1743
31 Total Sales
2 in Olde Carlsbad
$1,680,000 Price Range
Katie Nelson
Compass
(760) 472-5921
32 Total Sales
4 in Olde Carlsbad
$1.5M - $2M Price Range
Scott Union
Compass
(442) 237-6214
61 Total Sales
1 in Olde Carlsbad
$4,005,000 Price
Brock Stoker
Bullock Russell RE Services
(949) 203-7549
64 Total Sales
1 in Olde Carlsbad
$1,025,000 Price
RM
Rebecca Maldonado
Spangler Realty
(442) 333-7987
8 Total Sales
1 in Olde Carlsbad
$410,000 Price
We collect this data history from publicly available records. To have your information removed, we recommend requesting removal directly through your county’s website.
| Date | Buyer | Sale Price | Title Company |
|---|---|---|---|
| $2,150,000 | Fidelity National Title | ||
| Coulter William Ivil Jones | -- | Wfg National Title Co Of Ca | |
| Coulter William I J | -- | Wfg National Title Co Of Ca | |
| Coulter William I J | -- | None Available | |
| Coulter William I J | -- | None Available | |
| Coulter Bill | $620,000 | First American Title |
We collect this data history from publicly available records. To have your information removed, we recommend requesting removal directly through your county’s website.
| Date | Status | Borrower | Loan Amount |
|---|---|---|---|
| Open | $1,612,500 | ||
| Previous Owner | Coulter William Ivil Jones | $600,000 | |
| Previous Owner | Coulter William I J | $703,000 | |
| Previous Owner | Coulter William I J | $807,500 | |
| Previous Owner | Coulter William I J | $142,500 | |
| Previous Owner | Coulter William I J | $366,500 | |
| Previous Owner | Coulter William I J | $125,000 | |
| Previous Owner | Coulter Bill | $370,000 | |
| Previous Owner | Chestnut Homes Llc | $250,000 |
We collect this data history from publicly available records. To have your information removed, we recommend requesting removal directly through your county’s website.
| Date | Event | Price | List to Sale | Price per Sq Ft |
|---|---|---|---|---|
| 02/07/2025 02/07/25 | Sold | $2,150,000 | 0.0% | $644 / Sq Ft |
| 01/15/2025 01/15/25 | Pending | -- | -- | -- |
| 01/06/2025 01/06/25 | For Sale | $2,150,000 | -- | $644 / Sq Ft |
We collect this data history from publicly available records. To have your information removed, we recommend requesting removal directly through your county’s website.
| Year | Tax Paid | Tax Assessment Tax Assessment Total Assessment is a certain percentage of the fair market value that is determined by local assessors to be the total taxable value of land and additions on the property. | Land | Improvement |
|---|---|---|---|---|
| 2026 | $9,897 | $2,193,000 | $1,264,800 | $928,200 |
| 2025 | $9,897 | $915,905 | $406,245 | $509,660 |
| 2024 | $9,559 | $897,947 | $398,280 | $499,667 |
| 2023 | $9,509 | $880,341 | $390,471 | $489,870 |
| 2022 | $9,361 | $863,080 | $382,815 | $480,265 |
| 2021 | $9,290 | $846,158 | $375,309 | $470,849 |
| 2020 | $9,227 | $837,483 | $371,461 | $466,022 |
| 2019 | $9,059 | $821,063 | $364,178 | $456,885 |
| 2018 | $8,676 | $804,965 | $357,038 | $447,927 |
| 2017 | $8,531 | $789,183 | $350,038 | $439,145 |
| 2016 | $8,188 | $773,710 | $343,175 | $430,535 |
| 2015 | $8,154 | $762,089 | $338,021 | $424,068 |
| 2014 | $8,017 | $747,162 | $331,400 | $415,762 |
BA
Seller's Agent in 2025
Brian Axford
Compass
Buyer's Agent in 2025
Lara Chapman
Todd Bulich Real Estate Company, Inc.
(858) 699-5463
1 in this area
8 Total Sales
Source: California Regional Multiple Listing Service (CRMLS)
MLS Number: NDP2500135
APN: 205-210-88
Disclaimer: Certain information contained herein is derived from information provided by parties other than Homes.com. All information provided is deemed reliable, but is not guaranteed to be accurate and should be independently verified.
The multiple listing data appearing on this website, or contained in reports produced therefrom, is owned and copyrighted by California Regional Multiple Listing Service, Inc. ("CRMLS") and is protected by all applicable copyright laws. Information provided is for viewer's personal, non-commercial use and may not be used for any purpose other than to identify prospective properties the viewer may be interested in purchasing. All listing data, including but not limited to square footage and lot size is believed to be accurate, but the listing Agent, listing Broker and CRMLS and its affiliates do not warrant or guarantee such accuracy. The viewer should independently verify the listed data prior to making any decisions based on such information by personal inspection and/or contacting a real estate professional.
Based on information from California Regional Multiple Listing Service, Inc. and /or other sources. All data, including all measurements and calculations of area, is obtained from various sources and has not been, and will not be, verified by broker or MLS. All information should be independently reviewed and verified for accuracy. Properties may or may not be listed by the office/agent presenting the information
Ask me questions while you tour the home.