NOT LISTED FOR SALE

13351 Coalfield Station Ln Midlothian, VA 23114

Estimated Value: $378,000 - $418,000

3 Beds
2.5 Baths
1,573 Sq Ft
2024 Built

Sale Details

Date Sold: June 4, 2024

Last sale price $399,000 $254 Per Sq Ft

Est. 2% decrease in value since last sale

Current estimated payment $2,603 / mo

49 Days on Market

Highlights

  • Under Construction
  • Contemporary Architecture
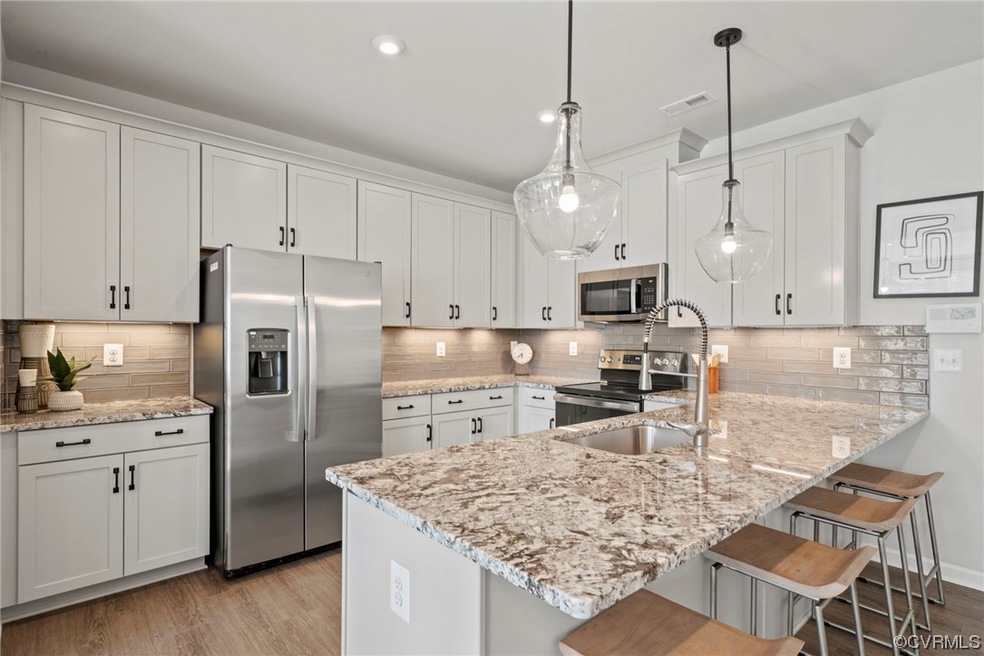
  • Granite Countertops
  • J B Watkins Elementary School Rated A-
  • High Ceiling
  • Thermal Windows

About This Home

As of June 2024

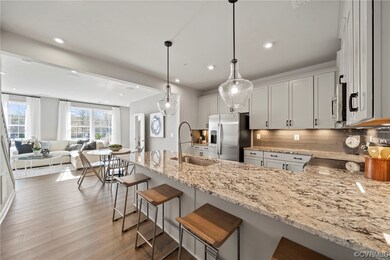
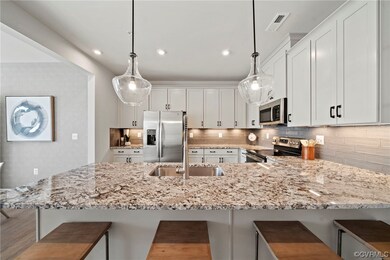
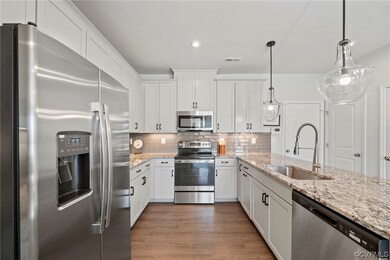
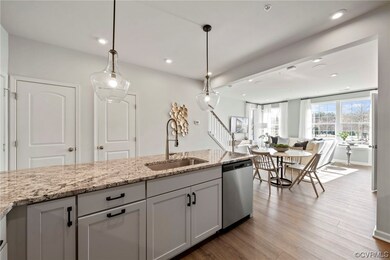
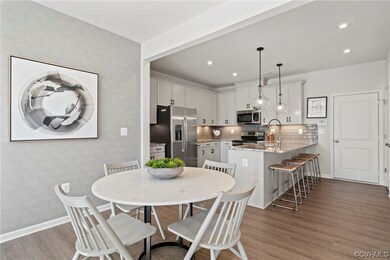
MOVE IN READY THIS SUMMER - Welcome to your dream home, perfectly crafted for modern living! This stunning residence boasts 1,573 square feet of meticulously designed space, offering unparalleled comfort and style. Nestled in a charming neighborhood, this move-in-ready home awaits your arrival this summer. As you step inside, you'll be greeted by an inviting ambiance that seamlessly blends style with functionality. The open-concept floor plan creates a sense of spaciousness, perfect for both relaxation and entertainment. The heart of this home lies in its exquisite kitchen, adorned with sleek white quartz countertops, and complemented by a gourmet kitchen with stainless steel appliances. Whether you're a culinary enthusiast or simply enjoy gathering with loved ones, this culinary haven is sure to inspire delightful moments and delectable creations. With 3 bedrooms, 2.5 baths in total, convenience is at your fingertips, ensuring effortless mornings and peaceful evenings for you and your family. Every detail has been thoughtfully considered to enhance your lifestyle and elevate your everyday experience. Outside, a beautifully landscaped, plush, green courtyard invites you to bask in the sunshine and savor the joys of outdoor living with access to firepits, hammocks, grills, and a playground, this outdoor oasis offers endless possibilities for relaxation and recreation. With its impeccable craftsmanship, contemporary amenities, and coveted location, this home is more than just a place to live – it's a destination where memories are made, and dreams are realized. Don't miss your chance to make this exquisite home your own and embark on a new chapter of luxury living this summer. Visit our Model Home today!

Last Agent to Sell the Property

Martin Alloy

SM Brokerage LLC License #0225254225 Listed on: 02/27/2024

Last Buyer's Agent

Katlyn Beach

Long & Foster REALTORS License #0225241366

Long & Foster REALTORS

Property Details

Home Type

  • Condominium

Year Built

  • Built in 2024 | Under Construction

Lot Details

  • Sprinkler System

HOA Fees

  • $110 Monthly HOA Fees

Parking

  • 1 Car Attached Garage
  • Basement Garage
  • Garage Door Opener
  • Driveway

Home Design

  • Contemporary Architecture
  • Modern Architecture
  • Brick Exterior Construction
  • Slab Foundation
  • Shingle Roof
  • Asphalt Roof
  • Wood Siding

Interior Spaces

  • 1,573 Sq Ft Home
  • 2-Story Property
  • Wired For Data
  • High Ceiling
  • Recessed Lighting
  • Thermal Windows
  • Sliding Doors
  • Dining Area
  • Stacked Washer and Dryer
  • Basement

Kitchen

  • Eat-In Kitchen
  • Electric Cooktop
  • Microwave
  • Freezer
  • Dishwasher
  • Kitchen Island
  • Granite Countertops
  • Disposal

Flooring

  • Partially Carpeted
  • Ceramic Tile
  • Vinyl

Bedrooms and Bathrooms

  • 3 Bedrooms
  • Walk-In Closet
  • Double Vanity

Home Security

Outdoor Features

  • Patio
  • Exterior Lighting
  • Porch

Schools

  • Watkins Elementary School
  • Midlothian Middle School
  • Midlothian High School

Utilities

  • Cooling Available
  • Heating Available
  • Water Heater
  • High Speed Internet
  • Cable TV Available

Listing and Financial Details

  • Tax Lot 1207
  • Assessor Parcel Number 731706067900144

Community Details

Overview

  • Coalfield Station Subdivision
  • Maintained Community

Amenities

  • Common Area

Recreation

  • Community Playground
  • Park

Security

  • Fire and Smoke Detector
  • Fire Sprinkler System

Property Details

Home Type

Condominium

Year Built

Built in 2024 | Under Construction

Lot Details

0 Sq Ft Lot

HOA Fees

$110 per month

Parking

1

Listing Details

  • Property Type: Residential
  • Property Sub Type: Condominium
  • Year Built: 2024
  • Property Attached Yn: Yes
  • Ownership: Corporate
  • Subdivision Name: Coalfield Station
  • Above Grade Finished Sq Ft: 1573.0
  • Architectural Style: Contemporary, Modern
  • Garage Yn: Yes
  • Unit Levels: Two
  • New Construction: Yes
  • Building Stories: 2
  • Year Built Details: Under Construction
  • ResoBuildingAreaSource: Builder
  • Property Sub Type Additional: Condominium
  • Special Features: 4098
  • Stories: 2

Interior Features

  • Flooring: Ceramic Tile, Partially Carpeted, Vinyl
  • Basement: Garage Access
  • Appliances: Dishwasher, Electric Cooking, Electric Water Heater, Freezer, Disposal, Microwave, Refrigerator, Water Heater
  • Basement YN: Yes
  • Full Bathrooms: 2
  • Half Bathrooms: 1
  • Total Bedrooms: 3
  • Door Features: Sliding Doors
  • Fireplace: No
  • Interior Amenities: Dining Area, Double Vanity, Eat-in Kitchen, Granite Counters, High Ceilings, High Speed Internet, Kitchen Island, Pantry, Recessed Lighting, Cable TV, Wired for Data, Walk-In Closet(s)
  • Living Area: 1573.0
  • Stories: 2
  • Window Features: Thermal Windows
  • ResoLivingAreaSource: Builder

Exterior Features

  • Roof: Asphalt, Shingle
  • Pool Features: None
  • Waterfront: No
  • Disclosures: Owner Is Listing Agent
  • Construction Type: Brick, Wood Siding
  • Exterior Features: Sprinkler/Irrigation, Lighting, Porch, Paved Driveway
  • Foundation Details: Slab
  • Patio And Porch Features: Patio, Porch
  • Property Condition: New Construction

Garage/Parking

  • Attached Garage: Yes
  • Garage Spaces: 1.0
  • Parking Features: Attached, Driveway, Garage, Garage Door Opener, Paved

Utilities

  • Heating: Electric
  • Cooling: Electric
  • Sewer: Public Sewer
  • Water Source: Public
  • Laundry Features: Washer Hookup, Dryer Hookup, Stacked
  • Security: Fire Sprinkler System, Smoke Detector(s)
  • Cooling Y N: Yes
  • Heating Yn: Yes

Condo/Co-op/Association

  • Community Features: Common Grounds/Area, Home Owners Association, Maintained Community, Playground, Park
  • Amenities: Landscaping
  • Association Fee: 110.0
  • Association Fee Frequency: Monthly
  • Association: Yes

Fee Information

  • Association Fee Includes: Common Areas, Insurance, Maintenance Grounds, Maintenance Structure, Recreation Facilities, Sewer, Snow Removal, Trash, Water

Schools

  • Middle Or Junior School: Midlothian

Lot Info

  • Parcel Number: 731706067900144
  • ResoLotSizeUnits: Acres

Tax Info

  • Tax Year: 2024
  • Tax Lot: 1207

MLS Schools

  • Elementary School: Watkins
  • High School: Midlothian

Matterport 3D Tour

Ownership History

We collect this data history from publicly available records. To have your information removed, we recommend requesting removal directly through your county’s website.

Date Name Owned For Owner Type

Purchase Details

Listed on
Feb 27, 2024
Closed on
Jun 4, 2024
Sold by
Bought by
Seller's Agent
Martin Alloy
SM Brokerage LLC
Buyer's Agent
Katlyn Beach
Long & Foster REALTORS
List Price
$399,990
Sold Price
$399,000
Premium/Discount to List
-$990
-0.25%
Views
44
Current Estimated Value
$391,494

Home Financials for this Owner

Home Financials are based on the most recent Mortgage that was taken out on this home.
Estimated Appreciation
-$7,506
Avg. Annual Appreciation
-0.92%
Original Mortgage
$200,000
Outstanding Balance
$195,922
Interest Rate
7.17%
Mortgage Type
New Conventional
Estimated Equity
$195,572
Source: Public Records
Create a Home Valuation Report for This Property
The Home Valuation Report is an in-depth analysis detailing your home's value as well as a comparison with similar homes in the area

Home Values in the Area

Source: Public Records

Average Home Value in this Area


Source: Public Records

Purchase History

We collect this data history from publicly available records. To have your information removed, we recommend requesting removal directly through your county’s website.

Date Buyer Sale Price Title Company
$399,000 Stewart Title Guaranty Company
Source: Public Records

Mortgage History

We collect this data history from publicly available records. To have your information removed, we recommend requesting removal directly through your county’s website.

Date Status Borrower Loan Amount
Open $200,000
Source: Public Records

Property History

We collect this data history from publicly available records. To have your information removed, we recommend requesting removal directly through your county’s website.

Date Event Price List to Sale Price per Sq Ft
06/04/2024 06/04/24 Sold $399,000 -1.8% $254 / Sq Ft
04/17/2024 04/17/24 Pending -- -- --
03/26/2024 03/26/24 Price Changed $406,390 +0.8% $258 / Sq Ft
03/06/2024 03/06/24 Price Changed $402,990 +0.8% $256 / Sq Ft
02/27/2024 02/27/24 For Sale $399,990 -- $254 / Sq Ft
Source: Central Virginia Regional MLS

Agents Affiliated with this Home

  • Section Image
  • Section Image
See All Agents

Map

Source: Central Virginia Regional MLS

MLS Number: 2404781

Central Virginia Regional MLS

APN: 731-70-60-67-900-144

Your Personal Tour Guide

Ask me questions while you tour the home.