
Christy Carroll
Compass
(804) 418-7325
89 Total Sales
7 in Midlothian
$345K - $600K Price Range

Estimated Value: $437,169
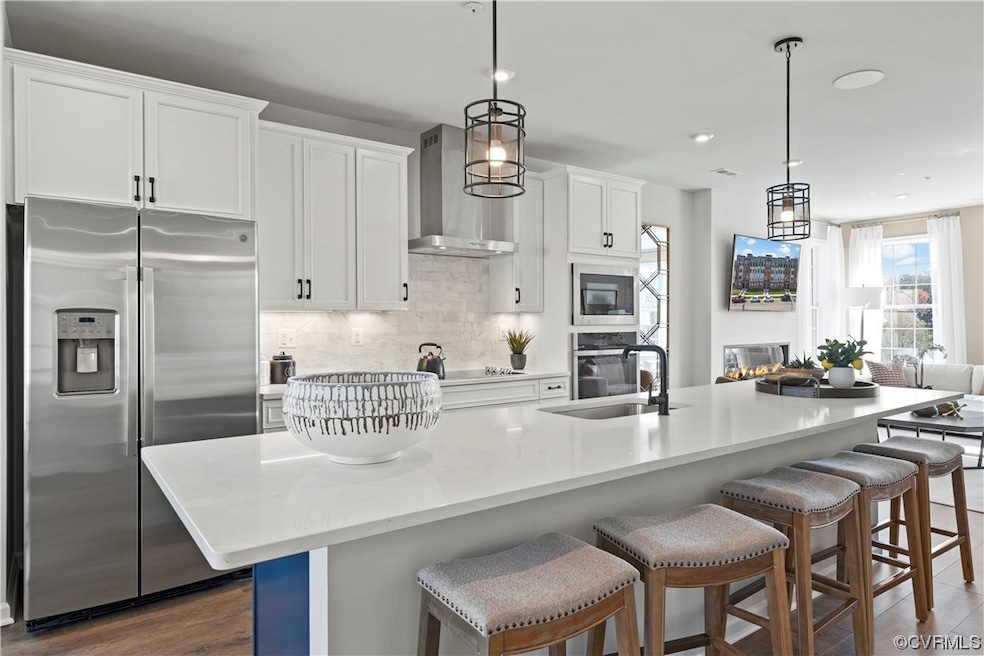

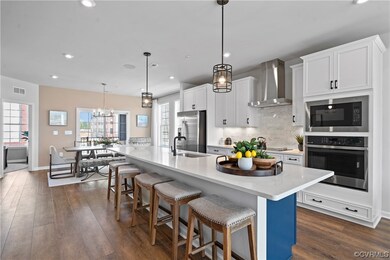

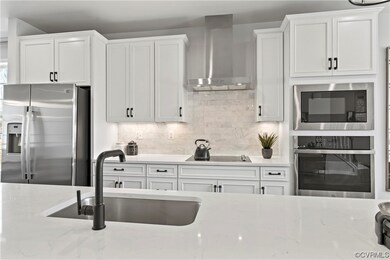
Homesite Special!! Modern-Luxury Living at its best with southern charm and big-city feel! The Julianne is a highly desired 2-level condo with study is the optimal balance of open floor plan concept and work-life flow. This spacious main-level living space will soon become your favorite place to entertain friends and loved ones. Enjoy mornings on your covered balcony with a cup of fresh coffee to start the day or after a long day at the office drive home and relax with the tranquil sounds of nature. The kitchen features an open concept living with a kitchen that includes a 10' island with bar countertop. Head up one more level and upstairs, the spacious primary suite includes a tiled bathroom floor with two separate vanities with granite countertops, a private water closet, and a massive walk-in closet for organizing your wardrobe. Two additional bedrooms and a hall bath with double bowl sinks round out the upper level. Great additional living space for kids and guests. *Photos shown are from a similar home.*
Last Agent to Sell the Property
Martin Alloy
SM Brokerage LLC License #0225254225 Listed on: 09/14/2023
We collect this data history from publicly available records. To have your information removed, we recommend requesting removal directly through your county’s website.
Christy Carroll
Compass
(804) 418-7325
89 Total Sales
7 in Midlothian
$345K - $600K Price Range
Chris Symeonides
Fathom Realty
(804) 999-4866
86 Total Sales
5 in Midlothian
$233K - $450K Price Range
Steve Reed
Signature Properties
(804) 409-2050
40 Total Sales
1 in Midlothian
$387,000 Price
Jasmine Douglas
Next Level Real Estate Group LLC
(804) 409-8485
90 Total Sales
3 in Midlothian
$330K - $440K Price Range
Sundra Johnson
J and S Real Estate
(804) 764-0020
69 Total Sales
1 in Midlothian
$387,000 Price
Bryan Turner
EXP Realty, LLC
(804) 404-8662
61 Total Sales
9 in Midlothian
$165K - $575K Price Range
We collect this data history from publicly available records. To have your information removed, we recommend requesting removal directly through your county’s website.
| Date | Buyer | Sale Price | Title Company |
|---|---|---|---|
| -- | Mortgage Connect |
We collect this data history from publicly available records. To have your information removed, we recommend requesting removal directly through your county’s website.
| Date | Status | Borrower | Loan Amount |
|---|---|---|---|
| Open | $201,664 | ||
| Previous Owner | Vargas Kristin | $307,500 |
We collect this data history from publicly available records. To have your information removed, we recommend requesting removal directly through your county’s website.
| Date | Event | Price | List to Sale | Price per Sq Ft |
|---|---|---|---|---|
| 03/08/2024 03/08/24 | Sold | $402,500 | -2.9% | $167 / Sq Ft |
| 12/18/2023 12/18/23 | Pending | -- | -- | -- |
| 11/17/2023 11/17/23 | Price Changed | $414,435 | -1.2% | $172 / Sq Ft |
| 09/14/2023 09/14/23 | For Sale | $419,435 | -- | $174 / Sq Ft |
We collect this data history from publicly available records. To have your information removed, we recommend requesting removal directly through your county’s website.
| Year | Tax Paid | Tax Assessment Tax Assessment Total Assessment is a certain percentage of the fair market value that is determined by local assessors to be the total taxable value of land and additions on the property. | Land | Improvement |
|---|---|---|---|---|
| 2026 | $8 | $460,500 | $60,000 | $400,500 |
| 2025 | $8 | $429,800 | $50,000 | $379,800 |
| 2024 | $8 | $357,800 | $0 | $357,800 |
MA
Seller's Agent in 2024
Martin Alloy
SM Brokerage LLC
Buyer's Agent in 2024
Devon Cyrille
Fathom Realty Virginia
(804) 381-7320
40 Total Sales
Source: Central Virginia Regional MLS
MLS Number: 2322542
APN: 731-70-60-67-900-120
Disclaimer: Certain information contained herein is derived from information provided by parties other than Homes.com. All information provided is deemed reliable, but is not guaranteed to be accurate and should be independently verified.
All or a portion of th multiple Listing information is provided by the Central Virginia Regional Multiple Listing Service, LLC, from a copyrighted compilation of Listing s. All CVR MLS information provided is deemed reliable but is not guaranteed accurate. The compilation of Listings and each individual Listing are ©2026 Central Virginia Regional Multiple Listing Service, LLC. All rights reserved.
Ask me questions while you tour the home.