
Sharon Sigman
RE/MAX State Line
(913) 359-4478
181 Total Sales
2 in East Meyer 6
$100K - $140K Price Range


Estimated Value: $204,264
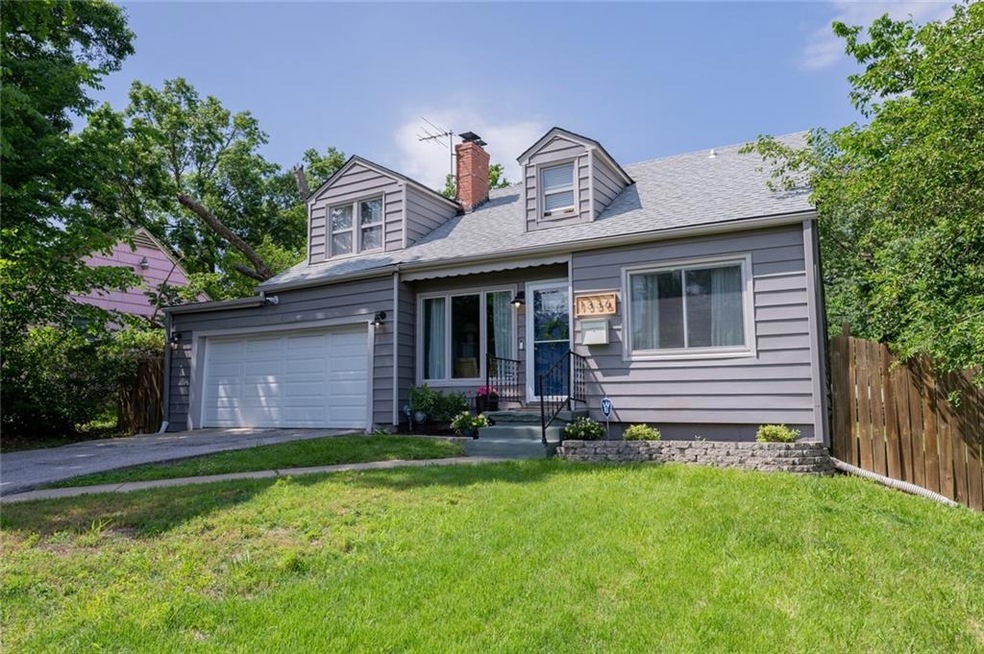
This updated darling home has it all: three nice-size bedrooms, one with his and her closets, two full baths, an office and hardwood floors throughout. The two car garage with inside entrance provides convenience, while the charming back porch offers a perfect spot for relaxation. The full unfinished basement has ample room for storage, a workout area, or the opportunity to create your own space. For added safety and ease, the home features a smart door lock, nest system, and google spotlight camera in front. The fenced in backyard is perfect for dogs, kids, or lounging with family and friends. Minutes to Waldo, Brookside, public transportation and highway. Move in and enjoy!
Last Agent to Sell the Property
BHG Kansas City Homes Brokerage Phone: 913-302-0588 License #2018026706 Listed on: 05/21/2024
We collect this data history from publicly available records. To have your information removed, we recommend requesting removal directly through your county’s website.
Sharon Sigman
RE/MAX State Line
(913) 359-4478
181 Total Sales
2 in East Meyer 6
$100K - $140K Price Range
Gayla Hiatt
Keller Williams KC North
(816) 300-9474
155 Total Sales
1 in East Meyer 6
$10,000 Price
Stacie Green
Keller Williams Realty Partners Inc.
(816) 307-3914
68 Total Sales
1 in East Meyer 6
$185,000 Price
Christopher Kelly
EXP Realty LLC
(913) 359-3666
261 Total Sales
2 in East Meyer 6
$115K - $135K Price Range
Ryan Finn
Keller Williams Southland
(816) 400-1733
206 Total Sales
1 in East Meyer 6
$198,000 Price
Denise Foster
House Brokerage
(913) 914-3394
89 Total Sales
1 in East Meyer 6
$218,225 Price
We collect this data history from publicly available records. To have your information removed, we recommend requesting removal directly through your county’s website.
| Date | Buyer | Sale Price | Title Company |
|---|---|---|---|
| -- | Security 1St Title | ||
| Zaagsma Joshua | -- | -- | |
| Charles Kyle | -- | Coffelt Land Title Inc | |
| Future Developments Llc | -- | Continental Title | |
| Lloyd Dustin Charles | -- | First United Title Agency | |
| Hunter Benjamin | -- | Platinum Title Llc | |
| A Team Maintenance Of Kc Llc | -- | Alpha Title Llc | |
| Lane Christopher | -- | Accurate Title Company Llc | |
| Warp Investments Llc | -- | Continental Title | |
| Federal Home Loan Mortgage Corp | $42,433 | None Available | |
| Brown Lawrence E | -- | Old Republic Title Company | |
| Agee Samuel | -- | -- |
We collect this data history from publicly available records. To have your information removed, we recommend requesting removal directly through your county’s website.
| Date | Status | Borrower | Loan Amount |
|---|---|---|---|
| Open | $228,000 | ||
| Closed | Fowler Jordan | $227,950 | |
| Previous Owner | Zaagsma Joshua | $210,000 | |
| Previous Owner | Future Developments Llc | $107,100 | |
| Previous Owner | Brown Lawrence E | $45,590 |
We collect this data history from publicly available records. To have your information removed, we recommend requesting removal directly through your county’s website.
| Date | Event | Price | List to Sale | Price per Sq Ft | Prior Sale |
|---|---|---|---|---|---|
| 07/16/2024 07/16/24 | Sold | -- | -- | -- | |
| 06/18/2024 06/18/24 | Pending | -- | -- | -- | |
| 05/29/2024 05/29/24 | For Sale | $235,000 | +11.9% | $162 / Sq Ft | |
| 10/04/2022 10/04/22 | Sold | -- | -- | -- | View Prior Sale |
| 09/07/2022 09/07/22 | Pending | -- | -- | -- | |
| 08/24/2022 08/24/22 | Price Changed | $210,000 | -6.7% | $145 / Sq Ft | |
| 07/27/2022 07/27/22 | Price Changed | $225,000 | -4.3% | $155 / Sq Ft | |
| 07/03/2022 07/03/22 | Price Changed | $235,000 | -2.1% | $162 / Sq Ft | |
| 06/16/2022 06/16/22 | Price Changed | $240,000 | -4.0% | $165 / Sq Ft | |
| 05/30/2022 05/30/22 | For Sale | $250,000 | +47.1% | $172 / Sq Ft | |
| 06/04/2020 06/04/20 | Sold | -- | -- | -- | View Prior Sale |
| 04/18/2020 04/18/20 | Pending | -- | -- | -- | |
| 04/15/2020 04/15/20 | For Sale | $169,900 | +188.0% | $117 / Sq Ft | |
| 07/29/2016 07/29/16 | Sold | -- | -- | -- | View Prior Sale |
| 06/15/2016 06/15/16 | Pending | -- | -- | -- | |
| 05/17/2016 05/17/16 | For Sale | $59,000 | +6.3% | $40 / Sq Ft | |
| 11/24/2015 11/24/15 | Sold | -- | -- | -- | View Prior Sale |
| 11/11/2015 11/11/15 | Pending | -- | -- | -- | |
| 08/06/2015 08/06/15 | For Sale | $55,500 | -- | $38 / Sq Ft |
We collect this data history from publicly available records. To have your information removed, we recommend requesting removal directly through your county’s website.
| Year | Tax Paid | Tax Assessment Tax Assessment Total Assessment is a certain percentage of the fair market value that is determined by local assessors to be the total taxable value of land and additions on the property. | Land | Improvement |
|---|---|---|---|---|
| 2026 | $948 | $11,307 | $4,264 | $7,043 |
| 2025 | $948 | $11,307 | $4,264 | $7,043 |
| 2024 | $3,279 | $35,150 | $4,123 | $31,027 |
| 2023 | $3,279 | $35,150 | $4,123 | $31,027 |
| 2022 | $1,234 | $8,550 | $2,765 | $5,785 |
| 2021 | $1,226 | $8,550 | $2,765 | $5,785 |
| 2020 | $1,116 | $7,545 | $2,765 | $4,780 |
| 2019 | $2,255 | $7,545 | $2,765 | $4,780 |
| 2018 | $521 | $6,540 | $1,241 | $5,299 |
| 2017 | $497 | $6,540 | $1,241 | $5,299 |
| 2016 | $497 | $6,206 | $1,087 | $5,119 |
| 2014 | $488 | $6,084 | $1,065 | $5,019 |
JB
Seller's Agent in 2024
Julie Bodine
BHG Kansas City Homes
(913) 302-0588
1 in this area
56 Total Sales
Buyer's Agent in 2024
Diana Larson
Seek Real Estate
(816) 529-5444
1 in this area
9 Total Sales
Seller's Agent in 2022
Sharidan Mccorkle
Compass Realty Group
(816) 519-8540
1 in this area
93 Total Sales
Buyer's Agent in 2022
Mindy Wetmore
Compass Realty Group
(913) 957-2399
1 in this area
115 Total Sales
TN
Seller's Agent in 2020
Tommy Nigro
ReeceNichols - Lees Summit
(913) 687-3333
4 Total Sales
Seller's Agent in 2016
Martin Taggart
LPT Realty LLC
(913) 568-3219
63 Total Sales
Source: Heartland MLS
MLS Number: 2489466
APN: 47-630-28-12-00-0-00-000
Disclaimer: Certain information contained herein is derived from information provided by parties other than Homes.com. All information provided is deemed reliable, but is not guaranteed to be accurate and should be independently verified.
All data is obtained from various sources and may not have been verified by broker or MLS GRID. Supplied Open House Information is subject to change without notice. All information should be independently reviewed and verified for accuracy. Properties may or may not be listed by the office/agent presenting the information. Some IDX listings have been excluded from this website. Prices displayed on all Sold listings are the Last Known Listing Price and may not be the actual selling price.
Listings courtesy of Heartland MLS as distributed by MLS GRID.
Based on information submitted to the MLS GRID
Listing Information presented by local MLS brokerage: TEN-X, INC., local REALTOR®- Arlene Richardson - (888) 952-6393
Ask me questions while you tour the home.