
Dena Hodnett
RE/MAX Results
(763) 292-3142
133 Total Sales
1 in Afton
$800,000 Price



Estimated Value: $843,000 - $905,000
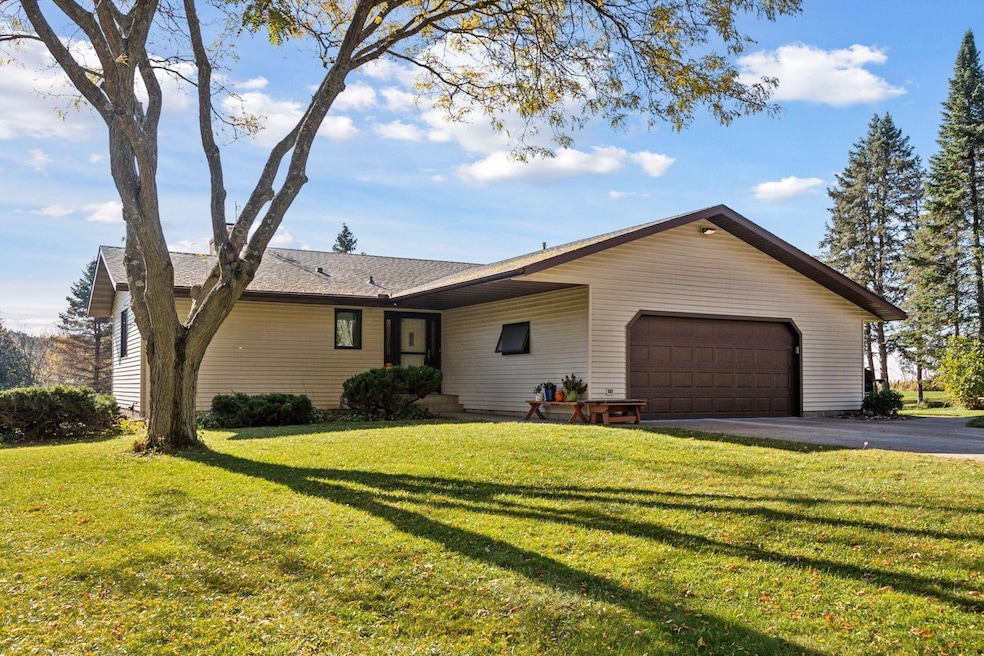
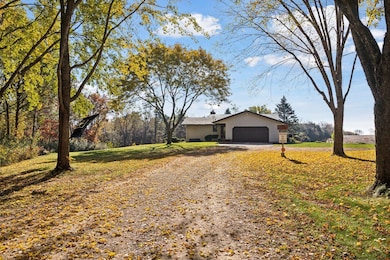
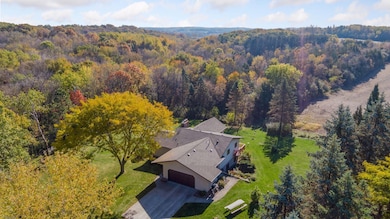
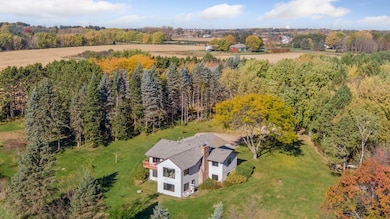
Nature Lover’s Paradise on 15+ Acres in Afton. Discover the perfect blend of tranquility, comfort, and efficiency with this stunning 15+ acre property—your own private retreat surrounded by nature. An inviting driveway welcomes you into a peaceful, secluded setting teaming with wildlife including deer, foxes, coyotes, rabbits, and wild turkeys. Before even stepping inside, you’ll be captivated by the beauty and serenity of the surroundings. The home itself is a showcase of craftsmanship and energy efficiency, featuring double 2x4 walls with an impressive R60 insulation rating and an attic boasting R70 insulation. Most windows have been replaced, and those remaining are highly efficient—ensuring year-round comfort with warmth in winter and coolness in summer. Inside, enjoy cozy evenings by one of two fireplaces—located in the main-level living room and lower-level family room. Sunlight pours through the spacious main-level sunroom and the bright lower-level bonus room. Recent Updates Include: Kitchen Appliances (2024) Windows (2022) Roof & Water Softener (2021) Furnace (2020) 50-Gallon Water Heater (2016) Steel Siding. 200 AMP Electrical Service with 100 AMP Booster Panel Solid Oak Woodwork Throughout Owner was both a licensed electrician & master carpenter so pride of ownership shows throughout. The lower-level office can easily be converted into a fourth bedroom by adding a door, or transform the bonus room to suit your needs. Several outbuildings—each equipped with electricity—offer abundant storage or workshop space. Set within a private, nature-filled landscape, this property also benefits from a local farmer cultivating 10 of the acres. Prefer horses or hobby farming? Electric and water are already in place for a future pole building, giving you the flexibility to convert to an awesome horse lovers' dream. Make this property your own. Don’t miss the opportunity to own this exceptional Afton retreat—where nature, comfort, and efficiency come together in perfect harmony.
We collect this data history from publicly available records. To have your information removed, we recommend requesting removal directly through your county’s website.
Dena Hodnett
RE/MAX Results
(763) 292-3142
133 Total Sales
1 in Afton
$800,000 Price
Elizabeth Johnson
RE/MAX Results
(651) 661-4632
158 Total Sales
1 in Afton
$1,050,000 Price
Jay Fletch
Edina Realty, Inc.
(534) 544-4854
461 Total Sales
3 in Afton
$621K - $820K Price Range
Jason Neuhaus
Coldwell Banker Realty
(534) 248-2560
230 Total Sales
1 in Afton
$427,661 Price
Jameson Melbye
MN WI Real Estate Hub
(651) 800-9409
158 Total Sales
2 in Afton
$490K - $553K Price Range
Jennifer Wilson
Wits Realty
(612) 445-3525
96 Total Sales
1 in Afton
$690,000 Price
We collect this data history from publicly available records. To have your information removed, we recommend requesting removal directly through your county’s website.
| Date | Buyer | Sale Price | Title Company |
|---|---|---|---|
| $850,000 | Trademark Title | ||
| Eggers Perry Joseph | -- | Ancona Title & Escrow Inc |
We collect this data history from publicly available records. To have your information removed, we recommend requesting removal directly through your county’s website.
| Date | Status | Borrower | Loan Amount |
|---|---|---|---|
| Open | $450,000 | ||
| Previous Owner | Eggers Perry Joseph | $30,000 | |
| Previous Owner | Eggers Perry Joseph | $195,222 | |
| Previous Owner | Eggers Perry Joseph | $201,250 | |
| Previous Owner | Eggers Perry Joseph | $188,977 |
We collect this data history from publicly available records. To have your information removed, we recommend requesting removal directly through your county’s website.
| Date | Event | Price | List to Sale | Price per Sq Ft |
|---|---|---|---|---|
| 03/31/2026 03/31/26 | Sold | $850,000 | -8.1% | $285 / Sq Ft |
| 01/13/2026 01/13/26 | Pending | -- | -- | -- |
| 11/28/2025 11/28/25 | Price Changed | $925,000 | -2.6% | $310 / Sq Ft |
| 11/13/2025 11/13/25 | Price Changed | $950,000 | -3.1% | $318 / Sq Ft |
| 10/30/2025 10/30/25 | For Sale | $980,000 | -- | $328 / Sq Ft |
We collect this data history from publicly available records. To have your information removed, we recommend requesting removal directly through your county’s website.
| Year | Tax Paid | Tax Assessment Tax Assessment Total Assessment is a certain percentage of the fair market value that is determined by local assessors to be the total taxable value of land and additions on the property. | Land | Improvement |
|---|---|---|---|---|
| 2025 | $6,956 | $816,600 | $494,700 | $321,900 |
| 2024 | $6,956 | $754,000 | $449,800 | $304,200 |
| 2023 | $6,622 | $829,900 | $499,800 | $330,100 |
| 2022 | $5,016 | $537,100 | $292,600 | $244,500 |
| 2021 | $4,776 | $537,100 | $292,600 | $244,500 |
| 2020 | $4,838 | $523,400 | $292,800 | $230,600 |
| 2019 | $4,864 | $524,600 | $292,800 | $231,800 |
| 2018 | $4,738 | $508,100 | $292,800 | $215,300 |
| 2017 | $4,528 | $499,600 | $292,800 | $206,800 |
| 2016 | $7,136 | $487,500 | $292,800 | $194,700 |
| 2015 | $6,076 | $507,200 | $306,000 | $201,200 |
| 2013 | -- | $445,400 | $254,500 | $190,900 |
Seller's Agent in 2026
David Meyer
RE/MAX Advantage Plus
(612) 849-0687
158 Total Sales
Seller Co-Listing Agent in 2026
Madalynn Brendon
RE/MAX Advantage Plus
(612) 387-9782
76 Total Sales
Buyer's Agent in 2026
Travis Callstrom
RE/MAX Results
(763) 360-3367
127 Total Sales
Source: NorthstarMLS
MLS Number: 6809461
APN: 32-028-20-21-0003
Disclaimer: Certain information contained herein is derived from information provided by parties other than Homes.com. All information provided is deemed reliable, but is not guaranteed to be accurate and should be independently verified.
All data is obtained from various sources and may not have been verified by broker or MLS GRID. Supplied Open House Information is subject to change without notice. All information should be independently reviewed and verified for accuracy. Properties may or may not be listed by the office/agent presenting the information. Some IDX listings have been excluded from this website.
Listings courtesy of NorthstarMLS as distributed by MLS GRID.
Based on information submitted to the MLS GRID
Ask me questions while you tour the home.