
Bertie Verbanac
HOWARD HANNA REAL ESTATE SERVICES
(878) 217-7148
130 Total Sales
1 in Moon
$275,000 Price
Estimated Value: $244,189
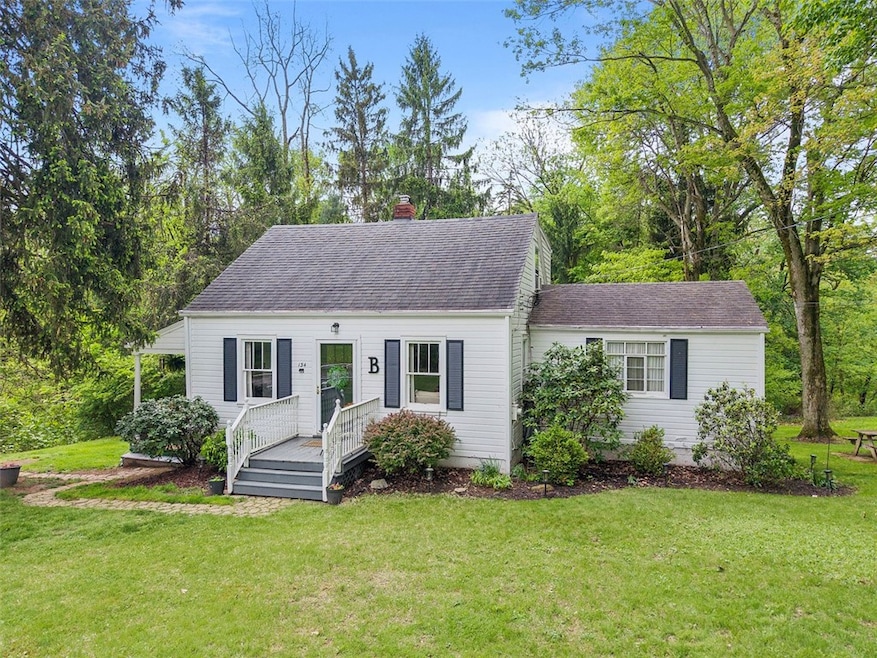
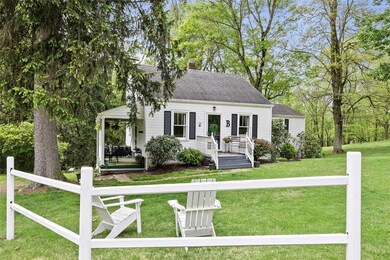
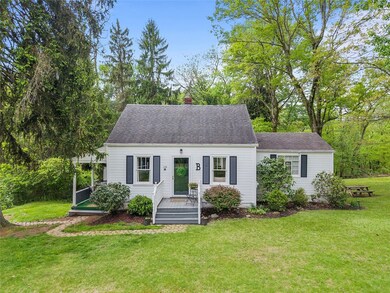

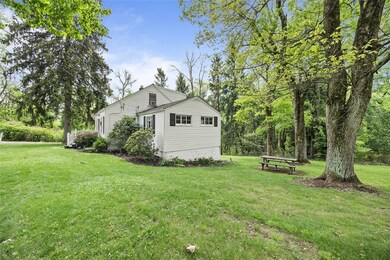
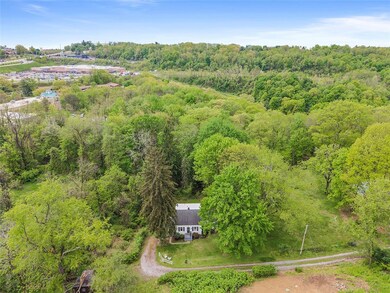
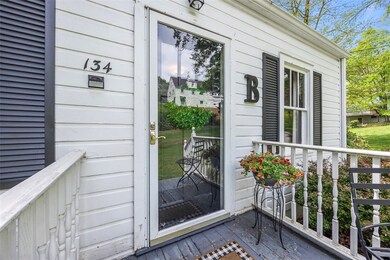
Your woodland retreat in the heart of Moon Township! Tucked away on nearly a half acre of wooded privacy, 134 Elm Ln feels like your own peaceful escape without sacrificing convenience. This cozy cottage immediately captures you from the moment you arrive with its welcoming aesthetic and incredible lot. Step inside to find updated flooring throughout the main floor and charming wood details. The kitchen is the perfect size to make your favorite meals without sacrificing functionality, and the main floor primary bedroom is spacious adding extra ease to your day-to-day living. The two additional bedrooms are quaint, adorable, and full of character—ideal for guests, a home office, or anything else you dream up. The finished game room adds additional living space to enjoy while entertaining. Step outside to the adorable porch to look out to your enchanting green space and gardens. Other features include 2 full baths, additional storage and off-street parking. A true private paradise!
Last Agent to Sell the Property
PIATT SOTHEBY'S INTERNATIONAL REALTY License #RS328575 Listed on: 05/07/2025
We collect this data history from publicly available records. To have your information removed, we recommend requesting removal directly through your county’s website.
Bertie Verbanac
HOWARD HANNA REAL ESTATE SERVICES
(878) 217-7148
130 Total Sales
1 in Moon
$275,000 Price
Alecia DiMatteo
BERKSHIRE HATHAWAY THE PREFERRED REALTY
(412) 743-9814
81 Total Sales
1 in Moon
$447,000 Price
Mikal Merlina
PIATT SOTHEBY'S INTERNATIONAL REALTY
(878) 309-6595
97 Total Sales
3 in Moon
$4,475,000 Price Range
Colleen Anthony
HOWARD HANNA REAL ESTATE SERVICES
(412) 850-2237
108 Total Sales
1 in Moon
$310,000 Price
Jeffrey Johnson
PIATT SOTHEBY'S INTERNATIONAL REALTY
(973) 577-5815
122 Total Sales
4 in Moon
$290K - $385K Price Range
Sue Malagise
HOWARD HANNA REAL ESTATE SERVICES
(878) 217-7860
119 Total Sales
1 in Moon
$367,000 Price
We collect this data history from publicly available records. To have your information removed, we recommend requesting removal directly through your county’s website.
| Date | Buyer | Sale Price | Title Company |
|---|---|---|---|
| $229,000 | -- |
We collect this data history from publicly available records. To have your information removed, we recommend requesting removal directly through your county’s website.
| Date | Status | Borrower | Loan Amount |
|---|---|---|---|
| Open | $150,000 |
We collect this data history from publicly available records. To have your information removed, we recommend requesting removal directly through your county’s website.
| Date | Event | Price | List to Sale | Price per Sq Ft |
|---|---|---|---|---|
| 06/26/2025 06/26/25 | Sold | $229,000 | +1.8% | $185 / Sq Ft |
| 05/07/2025 05/07/25 | For Sale | $224,900 | -- | $182 / Sq Ft |
We collect this data history from publicly available records. To have your information removed, we recommend requesting removal directly through your county’s website.
| Year | Tax Paid | Tax Assessment Tax Assessment Total Assessment is a certain percentage of the fair market value that is determined by local assessors to be the total taxable value of land and additions on the property. | Land | Improvement |
|---|---|---|---|---|
| 2026 | $518 | $80,600 | $35,800 | $44,800 |
| 2025 | $2,519 | $80,600 | $35,800 | $44,800 |
| 2024 | $2,519 | $80,600 | $35,800 | $44,800 |
| 2023 | $2,430 | $80,600 | $35,800 | $44,800 |
| 2022 | $2,430 | $80,600 | $35,800 | $44,800 |
| 2021 | $2,429 | $80,600 | $35,800 | $44,800 |
| 2020 | $2,369 | $80,600 | $35,800 | $44,800 |
| 2019 | $2,304 | $80,600 | $35,800 | $44,800 |
| 2018 | $381 | $80,600 | $35,800 | $44,800 |
| 2017 | $2,178 | $80,600 | $35,800 | $44,800 |
| 2016 | $381 | $80,600 | $35,800 | $44,800 |
| 2015 | $381 | $80,600 | $35,800 | $44,800 |
| 2014 | $2,121 | $80,600 | $35,800 | $44,800 |
Seller's Agent in 2025
Heather Irwin
PIATT SOTHEBY'S INTERNATIONAL REALTY
(412) 471-4900
434 Total Sales
Buyer's Agent in 2025
John Marzullo
COMPASS PENNSYLVANIA, LLC
(724) 269-2929
1,392 Total Sales
Source: West Penn Multi-List
MLS Number: 1699933
APN: 0698-B-00185-0000-00
Disclaimer: Certain information contained herein is derived from information provided by parties other than Homes.com. All information provided is deemed reliable, but is not guaranteed to be accurate and should be independently verified.
IDX information is provided exclusively for personal, non-commercial use, and may not be used for any purpose other than to identify prospective properties consumers may be interested in purchasing.
Information is deemed reliable but not guaranteed.
Ask me questions while you tour the home.