
Steve Cotran
RE/MAX Area Real Estate Network LTD
(844) 423-3044
103 Total Sales
4 in Dover
$368K - $370K Price Range
Estimated Value: $702,089
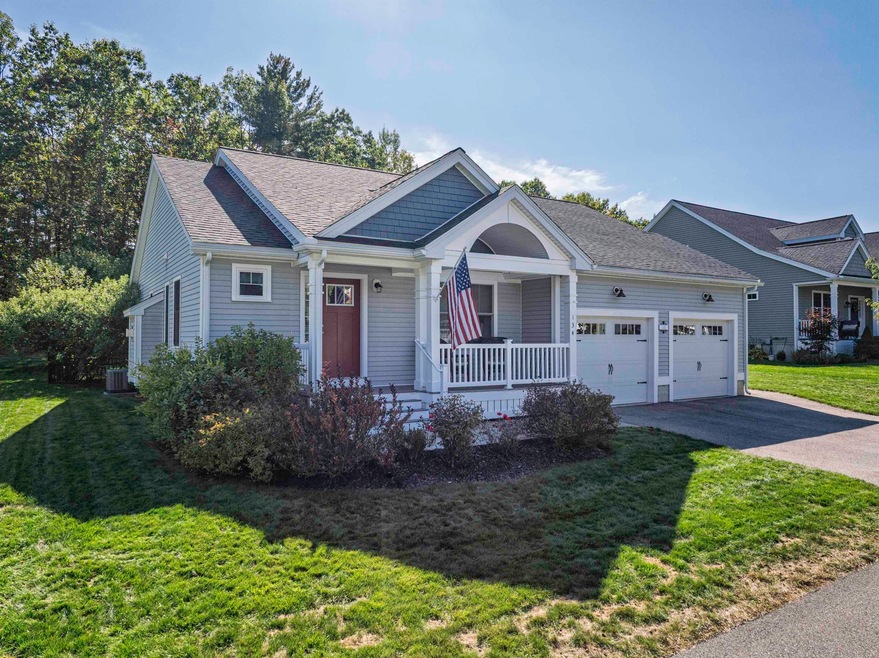
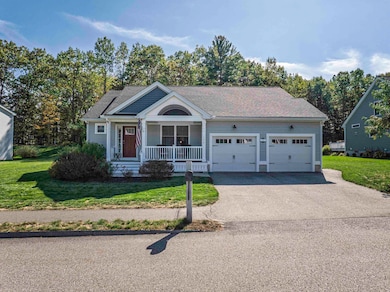
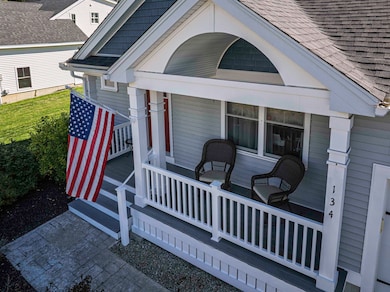
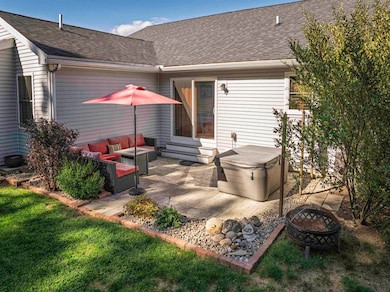
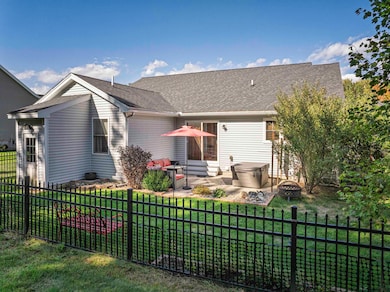
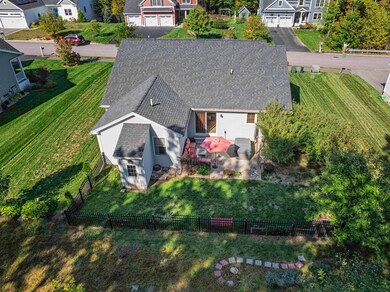
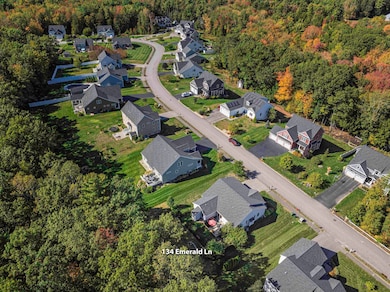
Just Listed! Located in a desirable neighborhood with plenty of walking trails, this beautiful ranch-style home offers one-level living at its best. A covered front porch adds charm and curb appeal, welcoming you into a bright, open-concept floor plan. The spacious living room features a cozy gas fireplace and flows seamlessly into a well-appointed kitchen with abundant cabinetry, granite countertops, stainless steel appliances, and a comfortable dining area—perfect for entertaining. The large primary suite includes a walk-in closet and private bath. Enjoy outdoor living with a relaxing hot tub (included), patio, and an easily maintained yard with attractive landscaping.
Last Agent to Sell the Property
Coldwell Banker - Peggy Carter Team Brokerage Phone: 603-742-4663 License #053417 Listed on: 10/29/2025
We collect this data history from publicly available records. To have your information removed, we recommend requesting removal directly through your county’s website.
Steve Cotran
RE/MAX Area Real Estate Network LTD
(844) 423-3044
103 Total Sales
4 in Dover
$368K - $370K Price Range
Bob Raiche
LAER Realty Partners
(781) 776-5710
64 Total Sales
1 in Dover
$410,000 Price
Karen R. Brown
RE/MAX Innovative Properties
(351) 208-1975
103 Total Sales
1 in Dover
$1,530,000 Price
Diane Silva
Ocean to Lakes Realty
(743) 222-3846
30 Total Sales
2 in Dover
$375K - $770K Price Range
Sally Steward
KW Coastal and Lakes & Mountains Realty
(888) 493-1694
74 Total Sales
2 in Dover
$350K - $593K Price Range
Robyne Harrison
Legacy Properties Sotheby's Int'l Realty
(351) 888-1914
66 Total Sales
2 in Dover
$749K - $840K Price Range
We collect this data history from publicly available records. To have your information removed, we recommend requesting removal directly through your county’s website.
| Date | Buyer | Sale Price | Title Company |
|---|---|---|---|
| -- | -- | ||
| $534,933 | -- |
We collect this data history from publicly available records. To have your information removed, we recommend requesting removal directly through your county’s website.
| Date | Status | Borrower | Loan Amount |
|---|---|---|---|
| Closed | $292,800 | ||
| Closed | $305,000 |
We collect this data history from publicly available records. To have your information removed, we recommend requesting removal directly through your county’s website.
| Date | Event | Price | List to Sale | Price per Sq Ft |
|---|---|---|---|---|
| 02/03/2026 02/03/26 | Sold | $685,000 | 0.0% | $432 / Sq Ft |
| 11/02/2025 11/02/25 | Pending | -- | -- | -- |
| 10/29/2025 10/29/25 | For Sale | $685,000 | -- | $432 / Sq Ft |
We collect this data history from publicly available records. To have your information removed, we recommend requesting removal directly through your county’s website.
| Year | Tax Paid | Tax Assessment Tax Assessment Total Assessment is a certain percentage of the fair market value that is determined by local assessors to be the total taxable value of land and additions on the property. | Land | Improvement |
|---|---|---|---|---|
| 2025 | $13,077 | $664,500 | $164,600 | $499,900 |
| 2024 | $12,074 | $664,500 | $164,600 | $499,900 |
| 2023 | $11,280 | $603,200 | $181,900 | $421,300 |
| 2022 | $11,049 | $556,900 | $173,300 | $383,600 |
| 2021 | $10,427 | $480,500 | $147,300 | $333,200 |
| 2020 | $10,519 | $423,300 | $147,300 | $276,000 |
| 2019 | $10,197 | $404,800 | $134,300 | $270,500 |
| 2018 | $9,315 | $373,800 | $112,600 | $261,200 |
| 2017 | $6,361 | $245,900 | $99,600 | $146,300 |
| 2016 | $705 | $26,800 | $26,800 | $0 |
Seller's Agent in 2026
Peggy Carter
Coldwell Banker - Peggy Carter Team
(603) 396-2938
289 Total Sales
J
Buyer's Agent in 2026
Jennifer Houlihan
Keller Williams Realty Success
(978) 857-1538
40 Total Sales
Source: PrimeMLS
MLS Number: 5067629
APN: DOVR-000015-000000-046000F
Disclaimer: Certain information contained herein is derived from information provided by parties other than Homes.com. All information provided is deemed reliable, but is not guaranteed to be accurate and should be independently verified.
Copyright 2026 PrimeMLS, Inc. All rights reserved. This information is deemed reliable, but not guaranteed. The data relating to real estate displayed on this display comes in part from the IDX Program of PrimeMLS. The information being provided is for consumers’ personal, non-commercial use and may not be used for any purpose other than to identify prospective properties consumers may be interested in purchasing.
Ask me questions while you tour the home.