
Mary Jane Roach
Responds Quickly
Mary Jane Roach Realty, LLC
(254) 791-5617
129 Total Sales
1 in Sun City
$239,000 Price


Estimated Value: $444,000 - $452,000
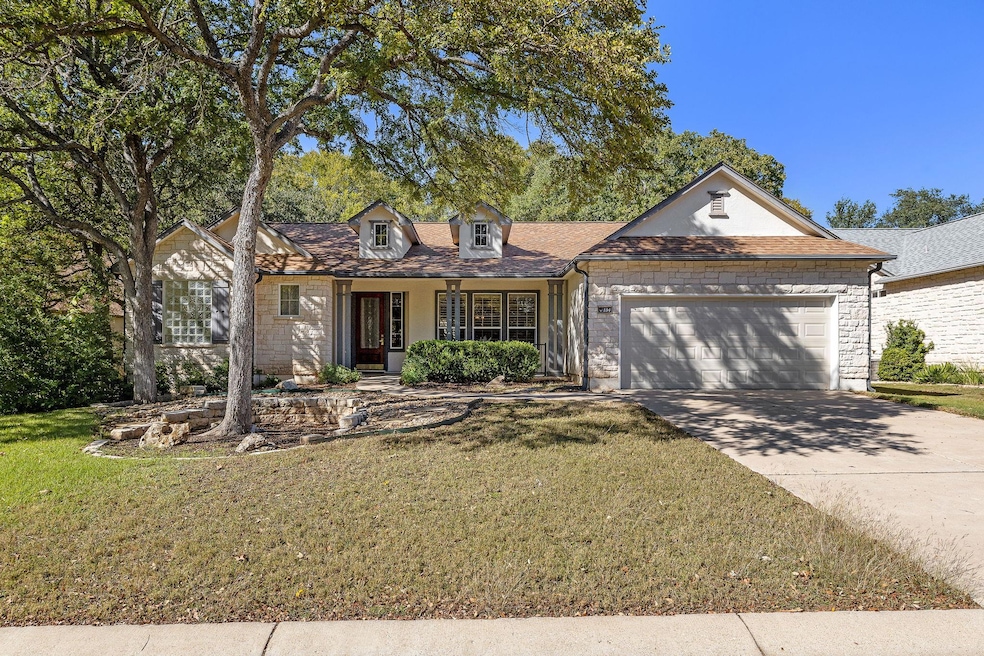
Welcome Home to This Stunning Travis Floor Plan on Great Frontier Dr
Ideally situated in a beautiful, centrally located neighborhood, this Del Webb–built home offers refined finishes, thoughtful updates, and an inviting layout designed for comfort and style. High ceilings, crown molding, and custom built-ins create a warm and elegant atmosphere from the moment you step inside.
Enjoy cohesive, low-maintenance luxury vinyl plank flooring throughout the home—no carpet anywhere—with tile in select areas for durability and easy care. The kitchen shines with new quartz countertops, updated lighting, and refreshed door and cabinet hardware. Most appliances are new or recently replaced, making the space both modern and functional.
Additional storage is abundant, with built-in cabinetry in both the garage and laundry room. Outdoor living is just as impressive: relax on the screened back porch or entertain on the extended stone patio overlooking the yard.
The spacious primary suite offers a peaceful retreat, featuring dual vanities, a private water closet, a separate shower, and a luxurious soaking tub. The large great room is perfect for gatherings, complete with a cozy gas log fireplace as its centerpiece.
This beautifully maintained home blends quality, comfort, and convenience—ready for you to move in and enjoy.
Last Agent to Sell the Property
Bob Wilbanks
Lone Star Homes and Land, LLC Brokerage Phone: (832) 998-3702 License #0650863 Listed on: 11/16/2025
We collect this data history from publicly available records. To have your information removed, we recommend requesting removal directly through your county’s website.
Mary Jane Roach
Mary Jane Roach Realty, LLC
(254) 791-5617
129 Total Sales
1 in Sun City
$239,000 Price
Terri Michelle
Horizon Realty
(737) 377-4165
53 Total Sales
32 in Sun City
$217K - $680K Price Range
Linda Welsh
Compass RE Texas, LLC
(888) 606-4081
65 Total Sales
1 in Sun City
$430,000 Price
Michael Hall
Harmony Real Estate Group
(512) 270-2618
26 Total Sales
2 in Sun City
$500K - $689K Price Range
Tara Knight
Keller Williams Realty Lone St
(833) 708-1228
123 Total Sales
12 in Sun City
$315K - $775K Price Range
Chrissy Caputo
Austin Summit Group
(737) 255-8675
235 Total Sales
2 in Sun City
$315K - $725K Price Range
We collect this data history from publicly available records. To have your information removed, we recommend requesting removal directly through your county’s website.
| Date | Buyer | Sale Price | Title Company |
|---|---|---|---|
| -- | Capital Title | ||
| -- | Capital Title Of Texas | ||
| -- | None Available |
We collect this data history from publicly available records. To have your information removed, we recommend requesting removal directly through your county’s website.
| Date | Status | Borrower | Loan Amount |
|---|---|---|---|
| Open | $217,000 |
We collect this data history from publicly available records. To have your information removed, we recommend requesting removal directly through your county’s website.
| Date | Event | Price | List to Sale | Price per Sq Ft | Prior Sale |
|---|---|---|---|---|---|
| 03/04/2026 03/04/26 | Sold | -- | -- | -- | |
| 12/10/2025 12/10/25 | Price Changed | $455,900 | -3.0% | $193 / Sq Ft | |
| 11/16/2025 11/16/25 | For Sale | $469,900 | +64.9% | $199 / Sq Ft | |
| 10/21/2016 10/21/16 | Sold | -- | -- | -- | View Prior Sale |
| 10/17/2016 10/17/16 | Pending | -- | -- | -- | |
| 09/29/2016 09/29/16 | Price Changed | $285,000 | -4.8% | $121 / Sq Ft | |
| 08/26/2016 08/26/16 | Price Changed | $299,500 | -6.1% | $127 / Sq Ft | |
| 06/16/2016 06/16/16 | Price Changed | $319,000 | -3.0% | $135 / Sq Ft | |
| 05/12/2016 05/12/16 | Price Changed | $329,000 | -5.9% | $139 / Sq Ft | |
| 02/11/2016 02/11/16 | Price Changed | $349,750 | -4.2% | $148 / Sq Ft | |
| 09/23/2015 09/23/15 | For Sale | $365,000 | -- | $154 / Sq Ft |
We collect this data history from publicly available records. To have your information removed, we recommend requesting removal directly through your county’s website.
| Year | Tax Paid | Tax Assessment Tax Assessment Total Assessment is a certain percentage of the fair market value that is determined by local assessors to be the total taxable value of land and additions on the property. | Land | Improvement |
|---|---|---|---|---|
| 2025 | $4,090 | $464,019 | $80,000 | $384,019 |
| 2024 | $4,090 | $448,446 | $80,000 | $368,446 |
| 2023 | $4,006 | $440,851 | $0 | $0 |
| 2022 | $7,868 | $400,774 | $0 | $0 |
| 2021 | $7,957 | $364,340 | $62,000 | $303,799 |
| 2020 | $7,345 | $331,218 | $55,245 | $275,973 |
| 2019 | $7,777 | $339,879 | $53,500 | $286,379 |
| 2018 | $6,253 | $333,886 | $53,500 | $293,785 |
| 2017 | $7,010 | $303,533 | $50,000 | $253,533 |
| 2016 | $7,180 | $310,866 | $33,600 | $277,266 |
| 2015 | $3,051 | $297,772 | $33,600 | $269,184 |
| 2014 | $3,051 | $270,702 | $0 | $0 |
B
Seller's Agent in 2026
Bob Wilbanks
Lone Star Homes and Land, LLC
B
Buyer's Agent in 2026
Bret Friemel
Compass RE Texas, LLC.
(254) 231-0209
1 in this area
183 Total Sales
Seller's Agent in 2016
Lon Russell
Lon Russell
(512) 608-8001
K
Seller Co-Listing Agent in 2016
Kelly Bartko
The Stacy Group, LLC
(512) 966-4350
9 in this area
9 Total Sales
Source: Unlock MLS (Austin Board of REALTORS®)
MLS Number: 3958731
APN: R388661
Disclaimer: Certain information contained herein is derived from information provided by parties other than Homes.com. All information provided is deemed reliable, but is not guaranteed to be accurate and should be independently verified.
Based on information from the Austin Board of REALTORS® (alternatively, from ACTRIS). Neither the Board nor ACTRIS guarantees or is in any way responsible for its accuracy. All data is provided “AS IS” and with all faults. Data maintained by the Board or ACTRIS may not reflect all real estate activity in the market.
Information being provided is for consumers’ personal, non-commercial use and may not be used for any purpose other than to identify prospective properties consumers may be interested in purchasing. All data is obtained from various sources and may not have been verified by broker or MLS GRID. Supplied Open House Information is subject to change without notice. All information should be independently reviewed and verified for accuracy. Properties may or may not be listed by the office/agent presenting the information. Some IDX listings have been excluded from this website.
Based on information submitted to the MLS GRID
Listings courtesy of Unlock MLS (Austin Board of REALTORS®) as distributed by MLS GRID
Ask me questions while you tour the home.