NOT LISTED FOR SALE

Estimated Value: $538,410

4 Beds
2.5 Baths
2,190 Sq Ft
$246/Sq Ft Est. Value

Sale Details

Date Sold: July 8, 2021

Last sale price $390,000 $178 Per Sq Ft

Est. 38% increase in value since last sale

Current estimated payment $3,803 / mo

2 Days on Market

Highlights

  • Colonial Architecture
  • Property is near park
  • Wood Flooring
  • Deck
  • Vaulted Ceiling
  • Main Floor Bedroom

About This Home

As of July 2021

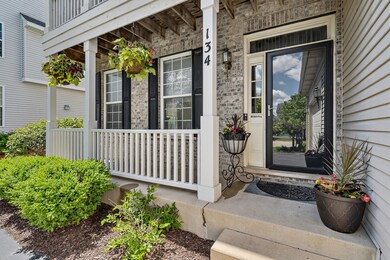
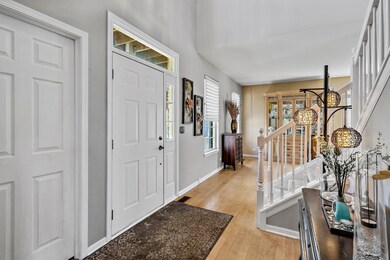
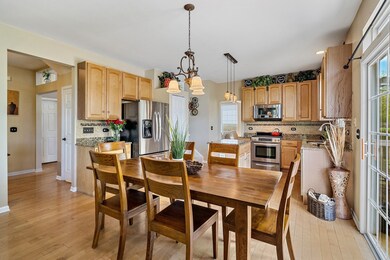
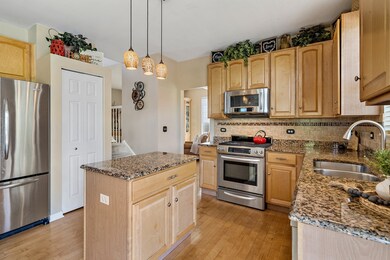
Located in one of Geneva's most sought-after neighborhoods, "Fisher Farms", where the charm of Geneva is reflected in gas-lit lamps along the streets and traditional architecture. In this lovely neighborhood you are close to shopping and dining at Geneva Commons and Randall Rd, yet you have the look and feel of a country like setting with ponds and paths to enjoy. 134 Hawkins Way sits on a corner lot with gorgeous views out every window. As you enter the home you are greeted by hardwood floors that carry throughout the entire first floor. The kitchen features raised panel 42' cabinets, granite counter tops, stainless steel kitchen appliances, backsplash, and a split staircase welcoming you with ease to and from the kitchen. The family room is a spacious yet cozy space featuring a fireplace, recessed lights, and plenty of natural light. The must-have home office/den has an elegant glass French door. The formal living and dining rooms are a great for entertaining. Upstairs you will find 4 bedrooms. The owner's suite is a relaxing space with a vaulted ceiling, private balcony, and en-suite bathroom with separate shower and soaking tub. Additional features include freshly painted foyer and hall, carpeted basement, sideload garage with exterior access door, large deck, fenced yard, NEW ROOF in 2021, new AC '16, new furnace in "11. Geneva is one of the most sought-after zip codes; come check out this gorgeous brick beauty in 60134 before its gone!

Last Agent to Sell the Property

Tracey Larsen

Coldwell Banker Realty License #475134866 Listed on: 05/13/2021

Coldwell Banker Realty

Last Buyer's Agent

David Lempa

RE/MAX Suburban License #471009957

RE/MAX Suburban

Home Details

Home Type

  • Single Family

Est. Annual Taxes

  • $8,687

Year Built

  • Built in 2001

Lot Details

  • 9,100 Sq Ft Lot
  • Lot Dimensions are 65x139
  • Fenced Yard
  • Corner Lot
  • Paved or Partially Paved Lot

HOA Fees

  • $8 Monthly HOA Fees

Parking

  • 2 Car Attached Garage
  • Garage Transmitter
  • Garage Door Opener
  • Driveway
  • Parking Included in Price

Home Design

  • Colonial Architecture
  • Traditional Architecture
  • Concrete Perimeter Foundation

Interior Spaces

  • 2,190 Sq Ft Home
  • 2-Story Property
  • Vaulted Ceiling
  • Ceiling Fan
  • Heatilator
  • Gas Log Fireplace
  • Entrance Foyer
  • Family Room with Fireplace
  • Formal Dining Room
  • Den
  • Wood Flooring
  • Full Attic

Kitchen

  • Breakfast Bar
  • Range
  • Microwave
  • Dishwasher
  • Disposal

Bedrooms and Bathrooms

  • 4 Bedrooms
  • 4 Potential Bedrooms
  • Main Floor Bedroom
  • Dual Sinks
  • Whirlpool Bathtub
  • Separate Shower

Laundry

  • Laundry in unit
  • Dryer
  • Washer

Partially Finished Basement

  • Partial Basement
  • Sump Pump
  • Crawl Space

Outdoor Features

  • Balcony
  • Deck
  • Patio

Location

  • Property is near park

Schools

  • Heartland Elementary School
  • Geneva Middle School
  • Geneva Community High School

Utilities

  • Forced Air Heating and Cooling System
  • Heating System Uses Natural Gas
  • 200+ Amp Service
  • Water Softener is Owned

Community Details

  • Association fees include insurance
  • Fisher Farms Subdivision, Oxford Floorplan
  • Property managed by Fisher Farms

Listing and Financial Details

  • Homeowner Tax Exemptions

Home Details

Home Type

Single Family

Est. Annual Taxes

$8,687

Year Built

Built in 2001

Lot Details

9,100 Sq Ft Lot

HOA Fees

$8 per month

Parking

2

Listing Details

  • Property Type: Residential
  • Property Type: Detached Single
  • Type Detached: 2 Stories
  • Ownership: Fee Simple w/ HO Assn.
  • ArchitecturalStyle: Colonial, Traditional
  • New Construction: No
  • Property Sub-Type: 2 Stories
  • Subdivision Name: Fisher Farms
  • Year Built: 2001
  • Age: 16-20 Years
  • Built Before 1978 (Y/N): No
  • Disability Access and/or Equipped: No
  • General Information: School Bus Service
  • Rebuilt (Y/N): No
  • Rehab (Y/N): No
  • Special Features: None
  • Property Sub Type: Detached

Interior Features

  • Appliances: Range, Microwave, Dishwasher, Refrigerator, Washer, Dryer, Disposal, Water Softener Owned
  • Basement: Partial
  • Full Bathrooms: 2
  • Half Bathrooms: 1
  • Total Bathrooms: 3
  • Total Bedrooms: 4
  • Fireplace Features: Gas Log, Gas Starter, Heatilator
  • Fireplaces: 1
  • Interior Amenities: Vaulted/Cathedral Ceilings, Hardwood Floors, 1st Floor Bedroom
  • LivingArea: 2190
  • Other Equipment: Water-Softener Owned, Ceiling Fan(s), Sump Pump
  • Room Type: Den, Eating Area, Foyer
  • Estimated Total Finished Sq Ft: 0
  • Basement Description: Partially Finished,Crawl
  • Bathroom Amenities: Whirlpool,Separate Shower,Double Sink
  • Basement Bathrooms: No
  • Below Grade Bedrooms: 0
  • Dining Room: Separate
  • Fireplace Location: Family Room
  • Total Sq Ft: 0
  • Attic: Full

Exterior Features

  • DirectionFaces: East
  • ExteriorFeatures: Balcony, Deck, Patio
  • Foundation Details: Concrete Perimeter
  • Lot Features: Corner Lot, Fenced Yard
  • Waterfront: No
  • Exterior Building Type: Vinyl Siding,Brick

Garage/Parking

  • Garage Spaces: 2
  • Number of Cars: 2
  • Driveway: Asphalt
  • Garage Details: Garage Door Opener(s),Transmitter(s)
  • Garage On-Site: Yes
  • Garage Ownership: Owned
  • Garage Type: Attached
  • Parking: Garage

Utilities

  • Sewer: Public Sewer
  • Cooling: Central Air
  • Electric: Circuit Breakers, 200+ Amp Service
  • Heating: Natural Gas, Forced Air
  • Laundry Features: In Unit
  • Water Source: Public

Condo/Co-op/Association

  • Association Fee: 100
  • Association Fee Frequency: Annually
  • Community Features: Park, Curbs, Sidewalks, Street Lights, Street Paved
  • Master Association Fee: No
  • Master Association Fee Frequency: Not Required
  • Management Company: Fisher Farms
  • Management Contact Name: TBD
  • Management Phone: 000-000-0000

Fee Information

  • Association Fee Includes: Insurance

Schools

  • Elementary School: Heartland Elementary School
  • High School: Geneva Community High School
  • Middle/Junior School: Geneva Middle School

Lot Info

  • Lot Size Acres: 0.2089
  • Lot Dimensions: 65X139
  • Lot Size: Less Than .25 Acre
  • Special Assessments: N

Rental Info

  • Board Number: 5
  • Is Parking Included in Price: Yes

Tax Info

  • Tax Annual Amount: 8686.98
  • Tax Year: 2020
  • Tax Exemptions: Homeowner

Ownership History

We collect this data history from publicly available records. To have your information removed, we recommend requesting removal directly through your county’s website.

Date Name Owned For Owner Type

Purchase Details

Listed on
May 13, 2021
Closed on
Jul 8, 2021
Sold by
Bought by
Seller's Agent
Tracey Larsen
Coldwell Banker Realty
Buyer's Agent
David Lempa
RE/MAX Suburban
Sold Price
$390,000
Current Estimated Value
$538,410

Home Financials for this Owner

Home Financials are based on the most recent Mortgage that was taken out on this home.
Estimated Appreciation
$148,410
Avg. Annual Appreciation
6.57%
Original Mortgage
$370,500
Outstanding Balance
$329,398
Interest Rate
3%
Mortgage Type
New Conventional
Estimated Equity
$209,012

Purchase Details

Closed on
Dec 27, 2012
Sold by
Bought by

Home Financials for this Owner

Home Financials are based on the most recent Mortgage that was taken out on this home.
Original Mortgage
$315,000
Interest Rate
3.31%
Mortgage Type
New Conventional

Purchase Details

Closed on
Jan 12, 2007
Sold by
Bought by

Home Financials for this Owner

Home Financials are based on the most recent Mortgage that was taken out on this home.
Original Mortgage
$339,000
Interest Rate
6.24%
Mortgage Type
Purchase Money Mortgage

Purchase Details

Closed on
Sep 30, 2005
Sold by
Bought by

Home Financials for this Owner

Home Financials are based on the most recent Mortgage that was taken out on this home.
Original Mortgage
$287,200
Interest Rate
6.5%
Mortgage Type
Fannie Mae Freddie Mac

Purchase Details

Closed on
May 11, 2005
Sold by
Bought by

Purchase Details

Closed on
Feb 4, 2005
Sold by
Bought by

Purchase Details

Closed on
Feb 20, 2002
Sold by
Bought by

Home Financials for this Owner

Home Financials are based on the most recent Mortgage that was taken out on this home.
Original Mortgage
$254,800
Interest Rate
6.87%
Source: Public Records
Create a Home Valuation Report for This Property
The Home Valuation Report is an in-depth analysis detailing your home's value as well as a comparison with similar homes in the area

Home Values in the Area

Source: Public Records

Average Home Value in this Area


Source: Public Records

Purchase History

We collect this data history from publicly available records. To have your information removed, we recommend requesting removal directly through your county’s website.

Date Buyer Sale Price Title Company
$390,000 Fidelity National Title
-- Baird & Warner Title Service
$339,000 Fox Title Company
$359,000 Ticor Title Insurance Co
$330,000 Multiple
$310,539 --
$282,000 Stewart Title Company
Source: Public Records

Mortgage History

We collect this data history from publicly available records. To have your information removed, we recommend requesting removal directly through your county’s website.

Date Status Borrower Loan Amount
Open $130,000
Open $370,500
Previous Owner $315,000
Previous Owner $339,000
Previous Owner $287,200
Previous Owner $254,800
Source: Public Records

Property History

We collect this data history from publicly available records. To have your information removed, we recommend requesting removal directly through your county’s website.

Date Event Price List to Sale Price per Sq Ft
07/08/2021 07/08/21 Sold $390,000 0.0% $178 / Sq Ft
05/15/2021 05/15/21 Pending -- -- --
05/15/2021 05/15/21 For Sale -- -- --
05/13/2021 05/13/21 For Sale $389,900 -- $178 / Sq Ft
Source: Midwest Real Estate Data (MRED)

Tax History

We collect this data history from publicly available records. To have your information removed, we recommend requesting removal directly through your county’s website.

Year Tax Paid Tax Assessment Tax Assessment Total Assessment is a certain percentage of the fair market value that is determined by local assessors to be the total taxable value of land and additions on the property. Land Improvement
2024 $10,064 $133,083 $32,671 $100,412
2023 $9,452 $120,985 $29,701 $91,284
2022 $9,057 $112,419 $27,598 $84,821
2021 $8,787 $108,241 $26,572 $81,669
2020 $8,687 $106,588 $26,166 $80,422
2019 $8,663 $104,570 $25,671 $78,899
2018 $8,507 $102,894 $25,671 $77,223
2017 $8,415 $100,150 $24,986 $75,164
2016 $8,460 $98,796 $24,648 $74,148
2015 -- $93,930 $23,434 $70,496
2014 -- $96,526 $23,434 $73,092
2013 -- $96,526 $23,434 $73,092
Source: Public Records

Agents Affiliated with this Home

  • Section Image
  • Section Image
  • Section Image
See All Agents

Map

Source: Midwest Real Estate Data (MRED)

MLS Number: 11086202

Midwest Real Estate Data (MRED)

APN: 12-05-329-008

Your Personal Tour Guide

Ask me questions while you tour the home.