
Mary Bruno
Keller Williams Inspire - Geneva
(331) 244-1967
138 Total Sales
2 in Heartland
$362K - $625K Price Range

Estimated Value: $649,580
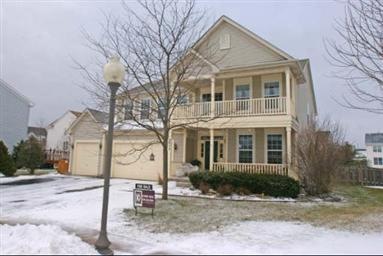
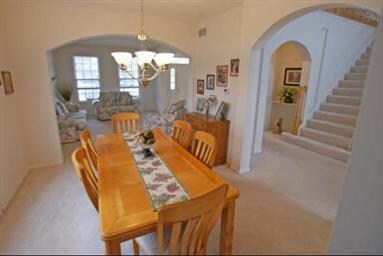
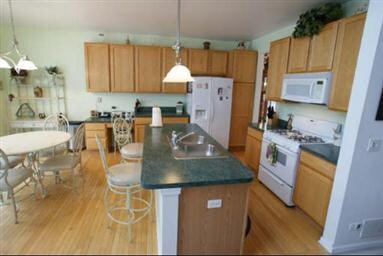

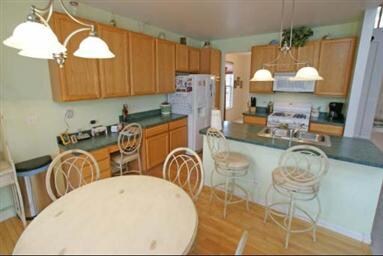
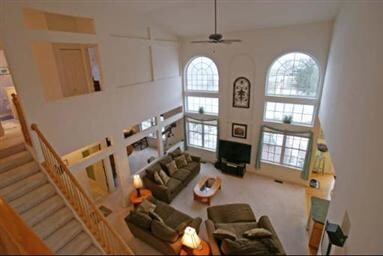
Situated on the largest lot in Fisher Farms! Cul-de-sac, fully fenced, 850 sq.ft. custom brick patio with pergola! Popular model with 2 story familyroom planked by windows to watch the sunset! Open and flowing floor plan with first floor office/den/playroom? Huge master retreat complete with luxury bath, walk-in closet plus a balcony! Full basement that is so close to being completely finished! 3 car heated garage!
Last Agent to Sell the Property
Karen Yoch
Karen Douglas Realty License #471000931 Listed on: 01/18/2012
Last Buyer's Agent
Doni Glod
Baird & Warner Fox Valley - Geneva License #475102653
We collect this data history from publicly available records. To have your information removed, we recommend requesting removal directly through your county’s website.
Mary Bruno
Keller Williams Inspire - Geneva
(331) 244-1967
138 Total Sales
2 in Heartland
$362K - $625K Price Range
Dalia Metzger
@properties Christie's International Real Estate
(630) 556-8762
102 Total Sales
1 in Heartland
$570,000 Price
Lisa Colby
@properties Christie's International Real Estate
(224) 628-7513
25 Total Sales
1 in Heartland
$380,000 Price
Valarie Werderitch
Berkshire Hathaway HomeServices Starck Real Estate
(815) 923-3252
234 Total Sales
1 in Heartland
$617,500 Price
Susann Rhoades
RE/MAX Suburban
(224) 328-3593
65 Total Sales
1 in Heartland
$675,000 Price
Julie Roback
Baird & Warner
(224) 279-6533
273 Total Sales
1 in Heartland
$457,500 Price
We collect this data history from publicly available records. To have your information removed, we recommend requesting removal directly through your county’s website.
| Date | Buyer | Sale Price | Title Company |
|---|---|---|---|
| $395,000 | Chicago Title Insurance Co | ||
| Guarino Peter | $327,500 | Midwest Title & Appraisal Se | |
| Wiesneth Daniel R | $320,500 | Stewart Title Company |
We collect this data history from publicly available records. To have your information removed, we recommend requesting removal directly through your county’s website.
| Date | Status | Borrower | Loan Amount |
|---|---|---|---|
| Open | $360,000 | ||
| Previous Owner | Guarino Peter | $262,000 | |
| Previous Owner | Wiesneth Daniel R | $35,000 | |
| Previous Owner | Wiesneth Daniel R | $255,500 | |
| Previous Owner | Wiesneth Daniel R | $256,450 |
We collect this data history from publicly available records. To have your information removed, we recommend requesting removal directly through your county’s website.
| Year | Tax Paid | Tax Assessment Tax Assessment Total Assessment is a certain percentage of the fair market value that is determined by local assessors to be the total taxable value of land and additions on the property. | Land | Improvement |
|---|---|---|---|---|
| 2025 | $13,119 | $185,807 | $35,448 | $150,359 |
| 2024 | $13,119 | $171,251 | $32,671 | $138,580 |
| 2023 | $12,354 | $155,683 | $29,701 | $125,982 |
| 2022 | $11,801 | $144,660 | $27,598 | $117,062 |
| 2021 | $11,455 | $139,283 | $26,572 | $112,711 |
| 2020 | $11,327 | $137,157 | $26,166 | $110,991 |
| 2019 | $11,298 | $134,560 | $25,671 | $108,889 |
| 2018 | $10,650 | $127,293 | $25,671 | $101,622 |
| 2017 | $10,312 | $121,369 | $24,986 | $96,383 |
| 2016 | $10,259 | $118,525 | $24,648 | $93,877 |
| 2015 | -- | $112,688 | $23,434 | $89,254 |
| 2014 | -- | $105,604 | $23,434 | $82,170 |
| 2013 | -- | $105,604 | $23,434 | $82,170 |
KY
Seller's Agent in 2012
Karen Yoch
Karen Douglas Realty
DV
Seller Co-Listing Agent in 2012
Doug VanDeMark
Karen Douglas Realty
(630) 251-4652
31 Total Sales
DG
Buyer's Agent in 2012
Doni Glod
Baird Warner
MV
Buyer's Agent in 2012
Melissa Van Horn
Coldwell Banker The Real Estate Group
Source: Midwest Real Estate Data (MRED)
MLS Number: MRD07977374
APN: 12-05-403-007
Disclaimer: Certain information contained herein is derived from information provided by parties other than Homes.com. All information provided is deemed reliable, but is not guaranteed to be accurate and should be independently verified.
All data is obtained from various sources and may not have been verified by broker or MLS GRID. Supplied Open House Information is subject to change without notice. All information should be independently reviewed and verified for accuracy. Properties may or may not be listed by the office/agent presenting the information. Some IDX listings have been excluded from this website.
Listings courtesy of Midwest Real Estate Data (MRED) as distributed by MLS GRID.
Based on information submitted to the MLS GRID
Ask me questions while you tour the home.